
97 Jewett Holmwood Road, East Aurora, NY 14052
Local realty services provided by:HUNT Real Estate ERA
97 Jewett Holmwood Road,East Aurora, NY 14052
$850,000
- 5 Beds
- 4 Baths
- 3,381 sq. ft.
- Single family
- Active
Upcoming open houses
- Sun, Aug 1601:00 pm - 03:00 pm
Listed by:

Office: hunt real estate era
MLS#:B1680994
Source:NY_GENRIS
Price summary
- Price:$850,000
- Price per sq. ft.:$251.4
About this home
Rare opportunity to own this stunning 5-bedroom, 3.5-bath Arts & Crafts, East Aurora retreat set on over an acre of picturesque privacy literally seconds from all the charm, shops, and restaurants of the Village—without the added village taxes.
You are welcomed through the private, covered side entry into a spacious foyer with coat closet. The sun-drenched family room features airy high ceilings, a fireplace, radiant heat hardwood floors, and breathtaking views of the surrounding landscape. French doors open to a generous covered porch, creating the perfect outdoor living space to relax, entertain, and enjoy the serenity of the home's large, private backyard oasis.
The open-concept kitchen is a chef’s dream with an expansive center island/breakfast bar and seamless flow for entertaining family and friends. The first-floor primary suite offers a gas fireplace, private deck access with hot tub, and a beautifully appointed en suite with vaulted ceilings, skylight, custom stone walk in shower, and walk-in closet.
The first floor also includes laundry room, half bath, den/study, spacious private office and a full bath and bedroom which could be setup as an in law suite.
Upstairs, you’ll find three more spacious bedrooms with oversized walk-in closets and another pristine full bath with ceramic tile.
Outside, the impressive 2.5+ car garage/barn provides incredible bonus space ideal for a workshop, studio, hobby area, or storage, plus a loft above. The large driveway offers plenty of parking space and the expansive backyard offers exceptional privacy and room to roam, bordered by mature landscaping that creates a peaceful and private retreat rarely found this close to the Village. The covered porch and outdoor spaces are perfectly positioned to take full advantage of the property's beautiful setting.
Lovingly maintained with updated mechanics, this home combines space, comfort, and versatility in one of Western New York’s most sought-after locations....
Contact an agent
Home facts
- Year built:1953
- Subdivision & Development:Holland Land Company's Su
- Listing ID #:B1680994
- Added:88 day(s) ago
- Updated:August 14, 2026 at 11:48 PM
Rooms and interior
- Bedrooms:5
- Total bathrooms:4
- Full bathrooms:3
- Half bathrooms:1
- Rooms Total:13
- Flooring:Carpet, Ceramic Tile, Hardwood, Laminate, Marble, Varies
- Dining Description:Separate Formal Dining Room
- Kitchen Description:Dishwasher, Kitchen Island, Pantry, Refrigerator
- Basement:Yes
- Basement Description:Full, Sump Pump
- Living area:3,381 sq. ft.
Heating and cooling
- Cooling:Central Air, Zoned
- Heating:Forced Air, Gas, Radiant, Radiant Floor, Zoned
- Central air:Yes
Structure and exterior
- Roof:Shingle
- Year built:1953
- Building area:3,381 sq. ft.
- Lot area:1.17 Acres
- Lot Features:Rectangular, Wooded
- Architectural Style:Two Story
- Construction Materials:Copper Plumbing, Vinyl Siding, Wood Siding
- Exterior Features:Deck, Fence, Hot Tub Spa, Porch
- Foundation Description:Poured
- Levels:2 Stories
Utilities
- Water:Connected, Public, Water Connected
- Sewer:Septic Tank
Finances and disclosures
- Price:$850,000
- Price per sq. ft.:$251.4
- Tax amount:$10,058
Features and amenities
- Appliances:Dishwasher, Dryer, Gas Cooktop, Refrigerator, Washer, Wine Cooler
- Laundry features:Dryer, Main Level, Washer
- Amenities:Deck, Fence, Skylights, int_feat_Den
Parking
- Parking description:Detached, Driveway, Garage, Garage Door Opener, Storage
- Garage:Yes
- Garage spaces:3
New listings near 97 Jewett Holmwood Road
- New
 Listed by ERA$395,000Active4 beds 2 baths2,320 sq. ft.
11671 Liberia Road, East Aurora, NY 14052
MLS# B1707152Listed by: HUNT REAL ESTATE ERA - New
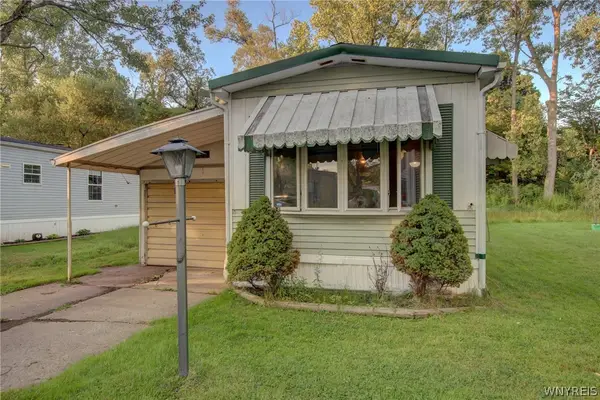 $20,000Active2 beds 1 baths840 sq. ft.
1005 Wish Circle, East Aurora, NY 14052
MLS# B1706627Listed by: WNY METRO ROBERTS REALTY - New
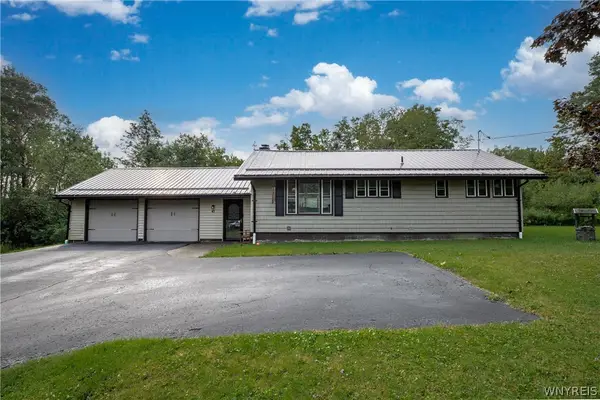 $389,900Active3 beds 3 baths1,540 sq. ft.
45 Mint Meadow Drive, East Aurora, NY 14052
MLS# B1706386Listed by: HOWARD HANNA WNY INC. - New
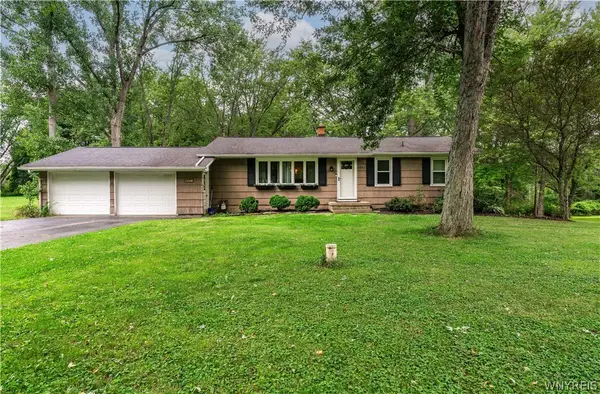 $279,900Active3 beds 1 baths1,040 sq. ft.
4402 Two Rod Road, East Aurora, NY 14052
MLS# B1706563Listed by: HOWARD HANNA WNY INC. - Open Sat, 11am to 1pmNew
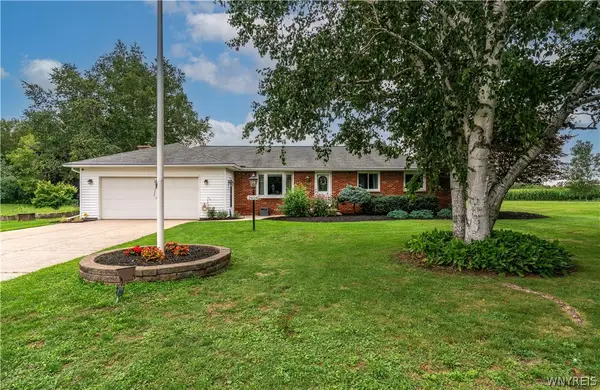 $385,000Active3 beds 2 baths1,356 sq. ft.
2604 Eldridge Road, East Aurora, NY 14052
MLS# B1705689Listed by: REALTY ONE GROUP EMPOWER - Open Sat, 1 to 3pmNew
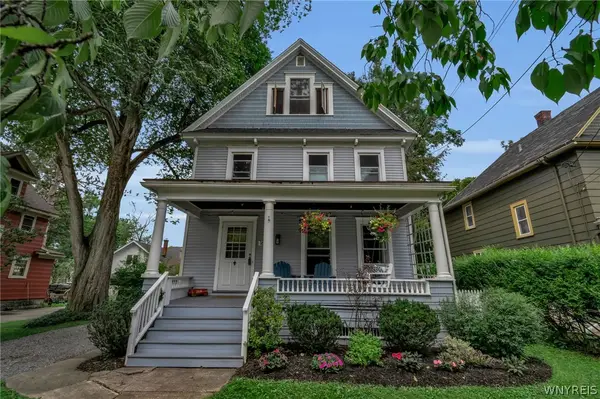 Listed by ERA$399,900Active3 beds 2 baths1,546 sq. ft.
165 Center Street, East Aurora, NY 14052
MLS# B1706498Listed by: HUNT REAL ESTATE ERA 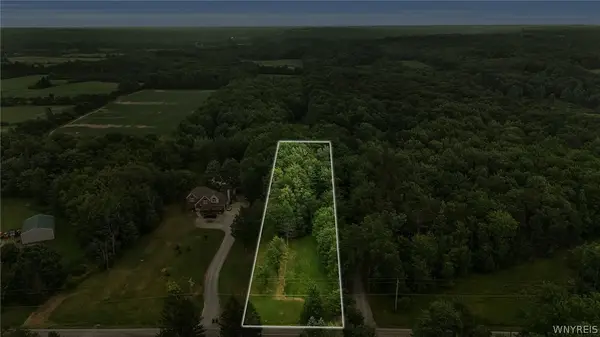 Listed by ERA$85,000Pending1.65 Acres
VL #3 Eastwood Road, East Aurora, NY 14052
MLS# B1705634Listed by: HUNT REAL ESTATE ERA- New
 $439,900Active3 beds 2 baths1,439 sq. ft.
25 Park Place, East Aurora, NY 14052
MLS# B1704699Listed by: KELLER WILLIAMS REALTY WNY - New
 Listed by ERA$395,000Active3 beds 2 baths1,376 sq. ft.
125 Geneva Road, East Aurora, NY 14052
MLS# B1705348Listed by: HUNT REAL ESTATE ERA - New
 $439,900Active3 beds 2 baths1,344 sq. ft.
265 Perry Street, Aurora, NY 14052
MLS# R1703230Listed by: EXP-PREMIER LISTINGS TEAM


Protect your home and budget from life's surprises with an Assurant Home Warranty, backed by a partner that supports you through every step of homeownership. Explore Plans.
© 2023 - 2026 ERA Franchise Systems LLC. All rights reserved. ERA Franchise Systems LLC fully supports the principles of the Fair Housing Act and the Equal Opportunity Act. ERA, ERA Real Estate powered, and their respective logos are registered service marks of ERA Franchise Systems LLC. Each office is independently owned and operated.