
160 Overlook Drive, East Islip, NY 11730
Local realty services provided by:ERA Top Service Realty
160 Overlook Drive,East Islip, NY 11730
$799,999
- 4 Beds
- 2 Baths
- 1,760 sq. ft.
- Single family
- Active
Listed by: diane l. mueller cbr
Office: douglas elliman real estate
MLS#:1049430
Source:OneKey MLS
Price summary
- Price:$799,999
- Price per sq. ft.:$454.54
About this home
Come See This Well Maintained High Ranch South Of Montauk Hwy In The Desirable Country Village Community. Enjoy Lazy Summer Nights in Your Private Backyard On Your 600 Sq. Ft Wood Deck and Manicured Grounds. Completely New Roof in 2024, New Garage Doors 2024, New Vinyl Siding 2020, Both Bathrooms Updated 2020,2021. Every Room Freshly Painted Upstairs. Wood Floors Upstairs in Every Bedroom. Lower Level Can Be Guest Quarters or 4th Bedroom with Sliding Glass Doors Leading to Large Sunroom with Private Entrance. Two Car Garage With Work Bench, Washer & Dryer, and Lots of Storage. Make This Your Home.
Contact an agent
Home facts
- Year built:1957
- Subdivision & Development:Country Village
- Listing ID #:1049430
- Added:1 day(s) ago
- Updated:October 06, 2026 at 04:30 PM
Rooms and interior
- Bedrooms:4
- Total bathrooms:2
- Full bathrooms:2
- Rooms Total:8
- Dining Description:Eat-In Kitchen
- Kitchen Description:Dishwasher, Eat-in Kitchen, Range, Refrigerator, Stainless Steel Appliance(s)
- Bedroom Description:First Floor Bedroom
- Living area:1,760 sq. ft.
Heating and cooling
- Heating:Oil
Structure and exterior
- Year built:1957
- Building area:1,760 sq. ft.
- Lot area:0.27 Acres
- Architectural Style:Hi Ranch
- Construction Materials:Vinyl Siding
- Levels:2 Story
Schools
- High school:East Islip High School
- Middle school:East Islip Middle School
- Elementary school:Timber Point Elementary School
Utilities
- Water:Public
- Sewer:Public Sewer
Finances and disclosures
- Price:$799,999
- Price per sq. ft.:$454.54
- Tax amount:$12,067 (2026)
Features and amenities
- Appliances:Dishwasher, Dryer, Refrigerator, Stainless Steel Appliance(s), Washer
- Laundry features:Dryer, Washer, Washer/Dryer Hookup
- Amenities:Entrance Foyer
Parking
- Parking description:Driveway
- Garage:Yes
- Garage spaces:2
New listings near 160 Overlook Drive
- New
 $1,199,500Active4 beds 3 baths2,653 sq. ft.
19 Judith Place, East Islip, NY 11730
MLS# 1058631Listed by: REAL BROKER NY LLC - New
 $675,000Active2 beds 2 baths1,604 sq. ft.
32 Michael Lane, East Islip, NY 11730
MLS# 1057600Listed by: SIGNATURE PREMIER PROPERTIES - New
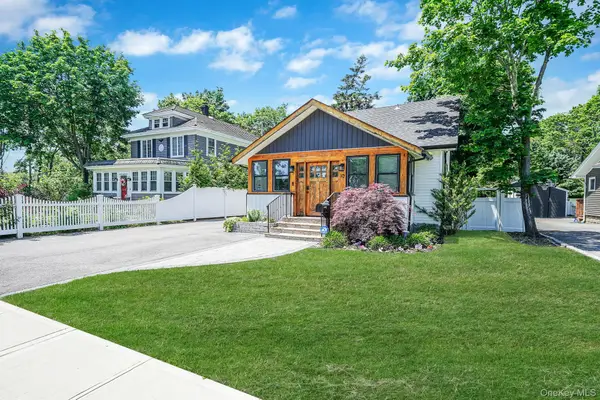 $780,000Active3 beds 2 baths1,665 sq. ft.
10 Bayview Avenue, East Islip, NY 11730
MLS# 1031635Listed by: THE AGENCY NORTHSHORE NY - New
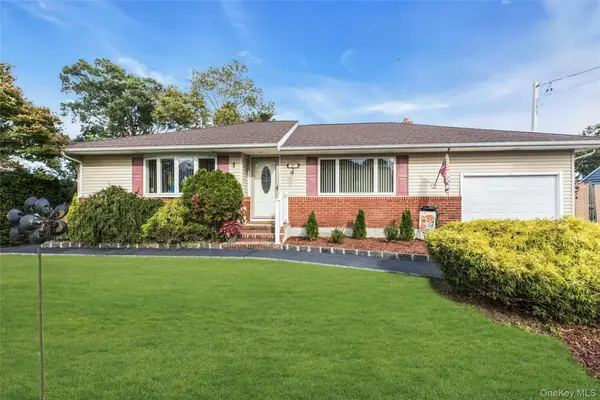 $650,000Active3 beds 1 baths1,156 sq. ft.
57 Commercial Avenue, East Islip, NY 11730
MLS# 1054780Listed by: KELLER WILLIAMS REALTY ELITE 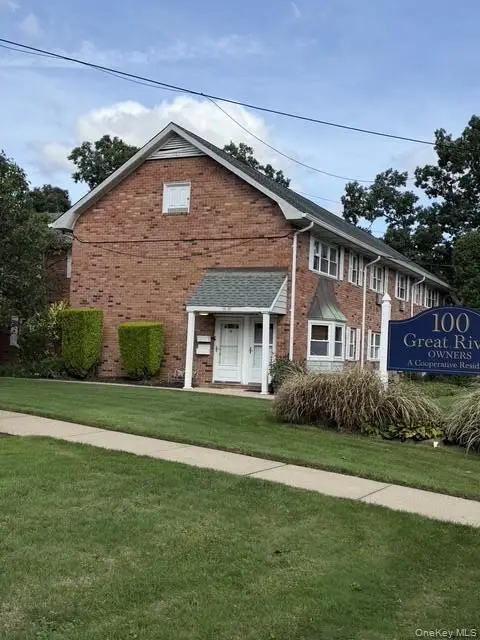 $345,000Active2 beds 1 baths850 sq. ft.
100 Connetquot Ave #36, East Islip, NY 11730
MLS# 1055281Listed by: H & G REALTY NEW YORK- Open Sat, 1 to 3pm
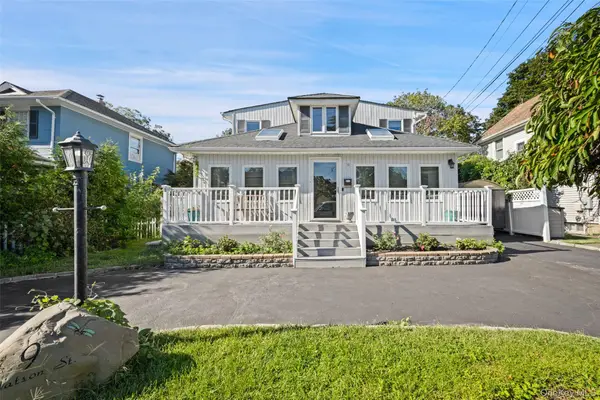 $699,000Active4 beds 4 baths2,985 sq. ft.
9 Watson, East Islip, NY 11730
MLS# 1054994Listed by: BIZZY BEE REALTY 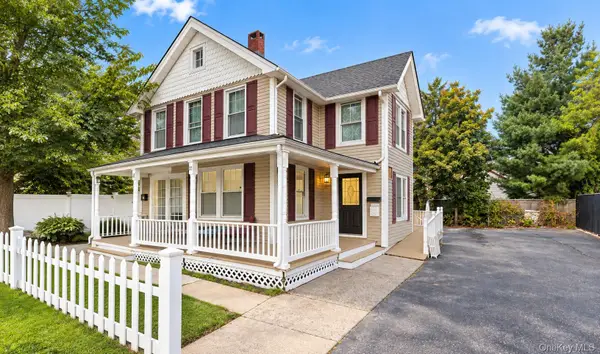 $799,000Active4 beds 2 baths216 sq. ft.
21 Carleton Avenue, East Islip, NY 11730
MLS# 1052970Listed by: CENTURY 21 MONTICELLO REALTY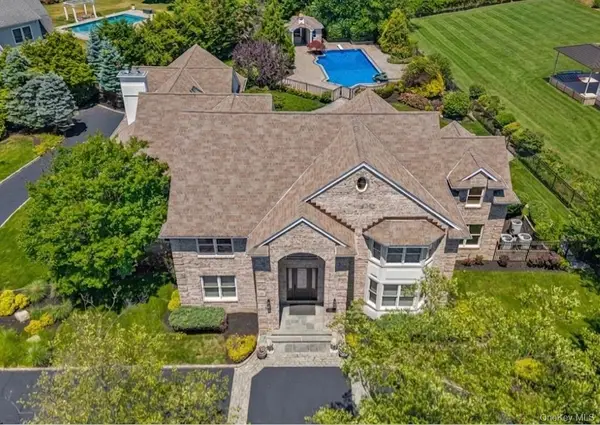 $2,999,000Active5 beds 6 baths6,386 sq. ft.
38 The Helm, East Islip, NY 11730
MLS# 1052678Listed by: DOUGLAS ELLIMAN REAL ESTATE $839,999Active5 beds 2 baths2,404 sq. ft.
22 Brian Drive, East Islip, NY 11730
MLS# 1048847Listed by: SALTBOX REALTY INC


Protect your home and budget from life's surprises with an Assurant Home Warranty, backed by a partner that supports you through every step of homeownership. Explore Plans.
© 2023 - 2026 ERA Franchise Systems LLC. All rights reserved. ERA Franchise Systems LLC fully supports the principles of the Fair Housing Act and the Equal Opportunity Act. ERA, ERA Real Estate powered, and their respective logos are registered service marks of ERA Franchise Systems LLC. Each office is independently owned and operated.