
19 Judith Place, East Islip, NY 11730
Local realty services provided by:Bon Anno Realty ERA Powered
19 Judith Place,East Islip, NY 11730
$1,199,500
- 4 Beds
- 3 Baths
- 2,653 sq. ft.
- Single family
- Active
Listed by: jennifer b. ronzo e-pro psa srs sr
Office: real broker ny llc.
MLS#:1058631
Source:OneKey MLS
Price summary
- Price:$1,199,500
- Price per sq. ft.:$371.94
About this home
Built in 2005, this well-built East Islip home offers space for every part of daily life, with custom stonework outside and vaulted ceilings and custom millwork throughout.
The kitchen is tremendous and well suited for gatherings, with a massive island, a full-size refrigerator and full-size freezer, and room for a table that seats eight to ten. It is a natural setting for holiday mornings and Sunday dinners, with a formal dining room available for larger occasions. The living room features a stone accent wall and a wood stove, a warm place to spend winter evenings. A separate family room is well suited for movie nights. Radiant heat runs throughout the first floor.
The second floor is home to the primary suite, which includes an en-suite bath with a soaking tub, separate shower with steam unit and bathing seat, and dual vanities, along with a walk-in closet with make up nook, as every home of this caliber should have. Three additional bedrooms and a dedicated laundry room complete the second floor.
The pavered yard is private, with a fire pit as an accent to the space, a great spot for evenings outdoors with family and friends. The property offers two garages: one attached for everyday use, and a second detached garage with many possible uses. It can serve as a workshop, a home gym, an art or music studio set apart from the main house, or space for an additional vehicle. This coveted section of East Islip is only 1 mile from the public golf course and only one mile from the local kayak launch into the river. This home is located in the East Islip school district and is walking distance to JFK School....
Contact an agent
Home facts
- Year built:2005
- Listing ID #:1058631
- Added:1 day(s) ago
- Updated:October 06, 2026 at 04:30 PM
Rooms and interior
- Bedrooms:4
- Total bathrooms:3
- Full bathrooms:2
- Half bathrooms:1
- Rooms Total:11
- Flooring:Hardwood
- Dining Description:Eat-In Kitchen, Formal Dining
- Bathrooms Description:Double Vanity, Soaking Tub
- Kitchen Description:Chefs Kitchen, Cooktop, Dishwasher, Eat-in Kitchen, Kitchen Island, Microwave, Oven, Pantry, Refrigerator, Stainless Steel Appliance(s)
- Basement:Yes
- Basement Description:Partial, Unfinished
- Living area:2,653 sq. ft.
Heating and cooling
- Cooling:Central Air
- Heating:Baseboard, Oil, Radiant
- Central air:Yes
Structure and exterior
- Year built:2005
- Building area:2,653 sq. ft.
- Lot area:0.25 Acres
- Architectural Style:Colonial
- Construction Materials:Frame, Stone, Vinyl Siding
- Levels:2 Story
Schools
- High school:East Islip High School
- Middle school:East Islip Middle School
- Elementary school:John F Kennedy Elementary School
Utilities
- Water:Public
- Sewer:Public Sewer
Finances and disclosures
- Price:$1,199,500
- Price per sq. ft.:$371.94
- Tax amount:$15,652 (2026)
Features and amenities
- Appliances:Cooktop, Dishwasher, Dryer, Microwave, Oven, Refrigerator, Stainless Steel Appliance(s), Washer
- Laundry features:Dryer, Washer, Washer/Dryer Hookup
- Amenities:Cathedral Ceiling(s), Double Vanity, Entrance Foyer, Granite Counters, High Ceilings
Parking
- Total parking spaces:7
- Parking description:Attached, Detached, Driveway, Garage, Off Street
- Garage:Yes
- Garage spaces:2
New listings near 19 Judith Place
- New
 $799,999Active4 beds 2 baths1,760 sq. ft.
160 Overlook Drive, East Islip, NY 11730
MLS# 1049430Listed by: DOUGLAS ELLIMAN REAL ESTATE - New
 $675,000Active2 beds 2 baths1,604 sq. ft.
32 Michael Lane, East Islip, NY 11730
MLS# 1057600Listed by: SIGNATURE PREMIER PROPERTIES - New
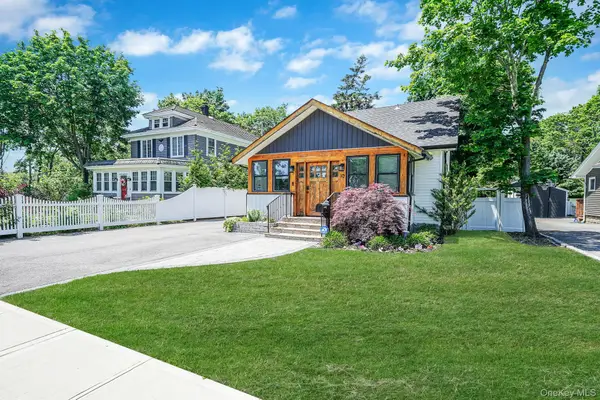 $780,000Active3 beds 2 baths1,665 sq. ft.
10 Bayview Avenue, East Islip, NY 11730
MLS# 1031635Listed by: THE AGENCY NORTHSHORE NY - New
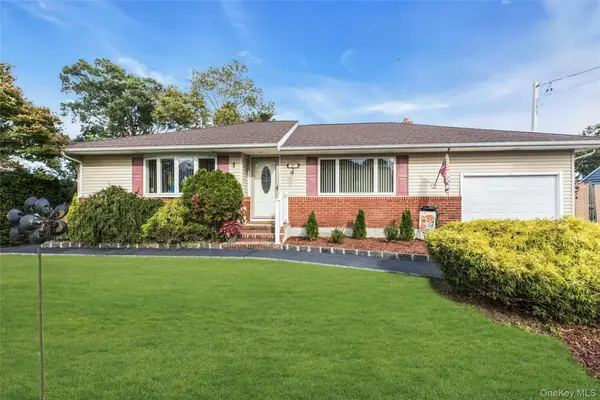 $650,000Active3 beds 1 baths1,156 sq. ft.
57 Commercial Avenue, East Islip, NY 11730
MLS# 1054780Listed by: KELLER WILLIAMS REALTY ELITE 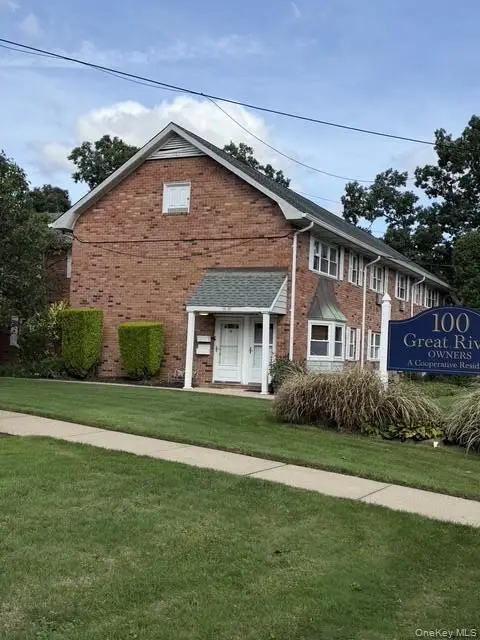 $345,000Active2 beds 1 baths850 sq. ft.
100 Connetquot Ave #36, East Islip, NY 11730
MLS# 1055281Listed by: H & G REALTY NEW YORK- Open Sat, 1 to 3pm
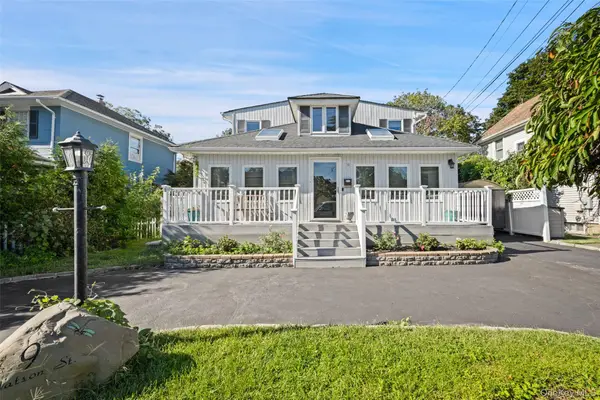 $699,000Active4 beds 4 baths2,985 sq. ft.
9 Watson, East Islip, NY 11730
MLS# 1054994Listed by: BIZZY BEE REALTY 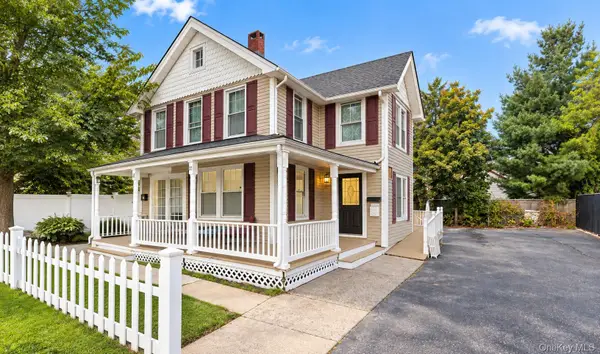 $799,000Active4 beds 2 baths216 sq. ft.
21 Carleton Avenue, East Islip, NY 11730
MLS# 1052970Listed by: CENTURY 21 MONTICELLO REALTY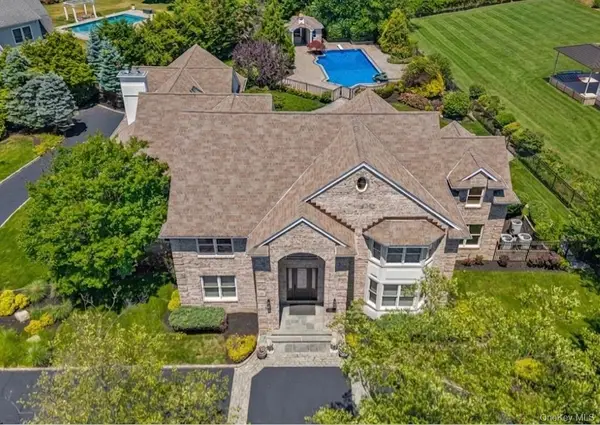 $2,999,000Active5 beds 6 baths6,386 sq. ft.
38 The Helm, East Islip, NY 11730
MLS# 1052678Listed by: DOUGLAS ELLIMAN REAL ESTATE $839,999Active5 beds 2 baths2,404 sq. ft.
22 Brian Drive, East Islip, NY 11730
MLS# 1048847Listed by: SALTBOX REALTY INC


Protect your home and budget from life's surprises with an Assurant Home Warranty, backed by a partner that supports you through every step of homeownership. Explore Plans.
© 2023 - 2026 ERA Franchise Systems LLC. All rights reserved. ERA Franchise Systems LLC fully supports the principles of the Fair Housing Act and the Equal Opportunity Act. ERA, ERA Real Estate powered, and their respective logos are registered service marks of ERA Franchise Systems LLC. Each office is independently owned and operated.