
12 W Haven Drive, East Northport, NY 11731
Local realty services provided by:ERA Insite Realty Services
Listed by: patricia a. campoli, maureen deegan breen
Office: branch real estate group
MLS#:1023371
Source:OneKey MLS
Price summary
- Price:$799,900
- Price per sq. ft.:$350.22
About this home
Welcome to this spacious 5-bedroom, 2-full-bath home, ideally situated on a quiet, tree-lined street in the heart of East Northport. Brimming with opportunity, this is a home where you can create something truly your own while enjoying the convenience that make East Northport one of Long Island's more desirable places to call home.
Inside, a generous floor plan offers bright, well-proportioned living spaces designed for both everyday living and entertaining. A beautiful sunroom provides the perfect place to enjoy your morning coffee or gather with guests. With five well-sized bedrooms and two full bathrooms, there is plenty of room to accommodate a growing family, guests, hobbies, or a dedicated home office.
The outdoor spaces are equally full of promise. Mature landscaping provides privacy and a beautiful natural setting, while thoughtful pruning and refreshed landscaping could easily open both the front and rear yards to create an even brighter, more expansive feel. Whether you envision colorful gardens, a spacious patio for entertaining, room for play, or a peaceful backyard retreat, the possibilities are limited only by your imagination.
Life in East Northport is about more than just the home—it's about the lifestyle. Enjoy nearby parks, golf courses, walking trails, and recreational facilities, along with an outstanding variety of restaurants, cafe's, shopping, and everyday conveniences. Just minutes from Commack, you'll have easy access to additional dining, major retailers, and services, while nearby parkways and the Long Island Rail Road make commuting throughout Long Island or into New York City both simple and convenient.
This is more than a home with great space—it's an opportunity to invest in a wonderful neighborhood, create a home tailored to your own taste, and enjoy a community known for its convenience, charm, and quality of life. With generous living space and exceptional potential, this special property is ready for its next chapter....
Contact an agent
Home facts
- Year built:1954
- Listing ID #:1023371
- Added:59 day(s) ago
- Updated:September 06, 2026 at 11:02 AM
Rooms and interior
- Bedrooms:5
- Total bathrooms:2
- Full bathrooms:2
- Rooms Total:11
- Dining Description:Formal Dining
- Kitchen Description:Dishwasher, Kitchen Island, Microwave, Refrigerator
- Bedroom Description:First Floor Bedroom, Master Downstairs
- Basement:Yes
- Basement Description:Full, Unfinished
- Living area:2,284 sq. ft.
Heating and cooling
- Heating:Electric, Natural Gas
Structure and exterior
- Year built:1954
- Building area:2,284 sq. ft.
- Lot area:0.18 Acres
- Architectural Style:Exp Ranch
- Construction Materials:Shingle Siding
Schools
- High school:Elwood/John Glenn High School
- Middle school:Elwood Middle School
- Elementary school:Harley Avenue Elementary School
Utilities
- Water:Public
- Sewer:Cesspool
Finances and disclosures
- Price:$799,900
- Price per sq. ft.:$350.22
- Tax amount:$14,659 (2025)
Features and amenities
- Appliances:Dishwasher, Microwave, Refrigerator, Washer
- Laundry features:Washer
- Amenities:Storage
Parking
- Total parking spaces:3
- Parking description:Driveway
New listings near 12 W Haven Drive
- Coming SoonOpen Sat, 12 to 2pm
 $1,099,000Coming Soon4 beds 3 baths2,530 sq. ft.
2 Cori Lane, East Northport, NY 11731
MLS# 1046672Listed by: DOUGLAS ELLIMAN REAL ESTATE - Open Sat, 11:30am to 1pmNew
 $639,000Active3 beds 2 baths1,500 sq. ft.
5 Madsen Lane, East Northport, NY 11731
MLS# 1046901Listed by: ISLAND ADVANTAGE REALTY LLC - New
 $1,088,000Active4 beds 3 baths1,650 sq. ft.
8 Cynthia Lane, Northport, NY 11768
MLS# 1041686Listed by: JAGGI REAL ESTATE - New
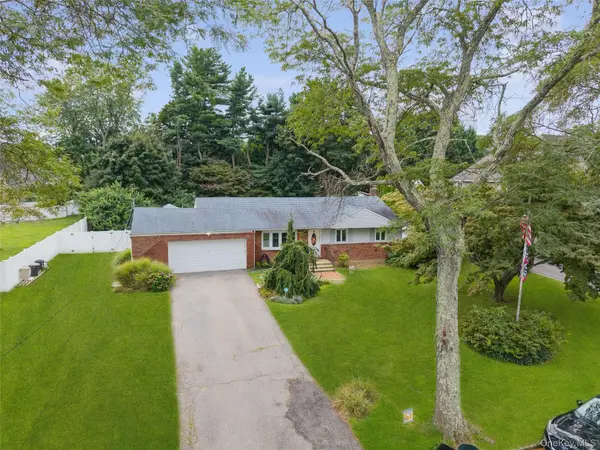 $799,990Active4 beds 2 baths1,600 sq. ft.
31 Ketay Drive N, East Northport, NY 11731
MLS# 1043906Listed by: DOUGLAS ELLIMAN REAL ESTATE - New
 $765,500Active3 beds 3 baths1,342 sq. ft.
28 Forest Drive, East Northport, NY 11731
MLS# 1045221Listed by: HOWARD HANNA COACH - New
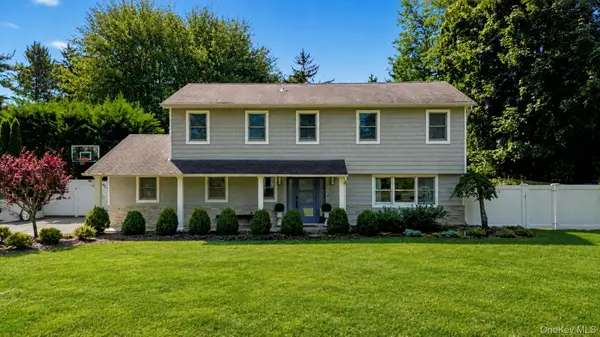 $1,325,000Active4 beds 4 baths3,018 sq. ft.
64 Cornflower Lane, East Northport, NY 11731
MLS# 1044136Listed by: HOWARD HANNA COACH - New
 $677,000Active4 beds 3 baths1,300 sq. ft.
607 7th Avenue, East Northport, NY 11731
MLS# 1039734Listed by: SIGNATURE PREMIER PROPERTIES - New
 $799,000Active5 beds 3 baths2,225 sq. ft.
8 Salisbury Drive N, East Northport, NY 11731
MLS# 1043625Listed by: SIGNATURE PREMIER PROPERTIES - New
 $799,000Active4 beds 2 baths1,700 sq. ft.
357 Town Line Road, East Northport, NY 11731
MLS# 1042799Listed by: COLDWELL BANKER AMERICAN HOMES - New
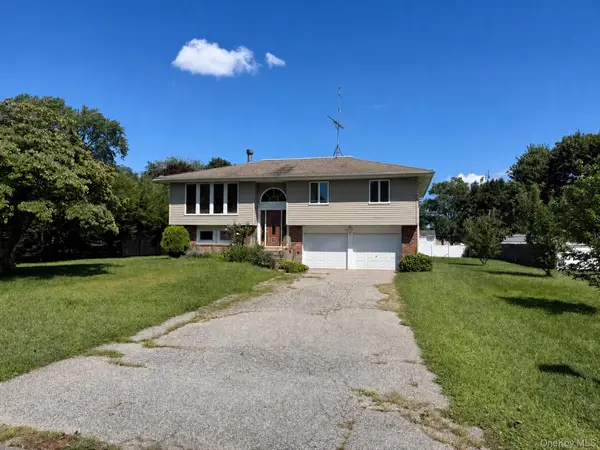 $779,999Active4 beds 2 baths2,600 sq. ft.
5 Cherrywood Drive, East Northport, NY 11731
MLS# 1042804Listed by: REALTY ADVISORS INC


Protect your home and budget from life's surprises with an Assurant Home Warranty, backed by a partner that supports you through every step of homeownership. Explore Plans.
© 2023 - 2026 ERA Franchise Systems LLC. All rights reserved. ERA Franchise Systems LLC fully supports the principles of the Fair Housing Act and the Equal Opportunity Act. ERA, ERA Real Estate powered, and their respective logos are registered service marks of ERA Franchise Systems LLC. Each office is independently owned and operated.