
18 Solow Lane, East Northport, NY 11731
Local realty services provided by:ERA Caputo Realty
18 Solow Lane,East Northport, NY 11731
$749,999
- 4 Beds
- 2 Baths
- 1,475 sq. ft.
- Single family
- Pending
Listed by: vincent medordi, susan modelewski cbr psa
Office: signature premier properties
MLS#:1022295
Source:OneKey MLS
Price summary
- Price:$749,999
- Price per sq. ft.:$263.9
About this home
This beautifully expanded ranch is ideally situated in the sought-after East Northport community in the Elwood School District. This well maintained home offers the perfect blend of modern updates, comfortable living, and exceptional indoor-outdoor entertaining. The open floor plan features a spacious living room and dining room with gleaming hardwood floors, seamlessly flowing into the beautifully renovated kitchen. Designed for both everyday living and entertaining, the kitchen offers an island with seating, granite countertops, stainless steel appliances, and ample cabinetry, creating a natural gathering place for guests. The desirable first-floor primary ensuite offers a peaceful retreat with a private bath featuring a luxurious rain shower head, adjustable handheld shower head, and massaging body jets and a walk-in-closet. Three additional generously sized bedrooms and a second full bath provide plenty of space for everyone. The full basement offers abundant storage and endless possibilities for recreation, fitness, or future finished space, with the added convenience of both interior access and an exterior entrance. Step outside to the oversized patio overlooking the private backyard, perfect for entertaining, outdoor dining, or simply relaxing. A two-car garage provides ample room for parking, storage, or a workshop. Recent updates include the kitchen renovation, central air conditioning, and heating. Conveniently located near shopping, restaurants, parks, and major roadways. Don't miss this beautifully updated, move-in-ready home. Schedule your private showing today before it's gone!...
Contact an agent
Home facts
- Year built:1958
- Listing ID #:1022295
- Added:90 day(s) ago
- Updated:October 06, 2026 at 09:24 AM
Rooms and interior
- Bedrooms:4
- Total bathrooms:2
- Full bathrooms:2
- Rooms Total:7
- Flooring:Hardwood
- Dining Description:Eat-In Kitchen, Formal Dining
- Kitchen Description:Dishwasher, Eat-in Kitchen, Kitchen Island, Refrigerator, Stainless Steel Appliance(s)
- Bedroom Description:First Floor Bedroom, Master Downstairs
- Basement:Yes
- Basement Description:Full
- Living area:1,475 sq. ft.
Heating and cooling
- Cooling:Central Air
- Heating:Electric
- Central air:Yes
Structure and exterior
- Year built:1958
- Building area:1,475 sq. ft.
- Lot area:0.18 Acres
- Architectural Style:Ranch
- Construction Materials:Frame
- Levels:2 Story
Schools
- High school:Elwood/John Glenn High School
- Middle school:Elwood Middle School
- Elementary school:Harley Avenue Elementary School
Utilities
- Water:Public
- Sewer:Cesspool
Finances and disclosures
- Price:$749,999
- Price per sq. ft.:$263.9
- Tax amount:$12,727 (2025)
Features and amenities
- Appliances:Dishwasher, Dryer, Refrigerator, Stainless Steel Appliance(s), Washer
- Laundry features:Dryer, Washer
- Amenities:Entrance Foyer, Granite Counters, Open Floorplan, Walk-In Closet(s)
Parking
- Parking description:Driveway, Garage
- Garage:Yes
- Garage spaces:2
New listings near 18 Solow Lane
- New
 $799,999Active4 beds 3 baths2,409 sq. ft.
5 Lansing Lane, East Northport, NY 11731
MLS# 1049103Listed by: COMPASS GREATER NY LLC - New
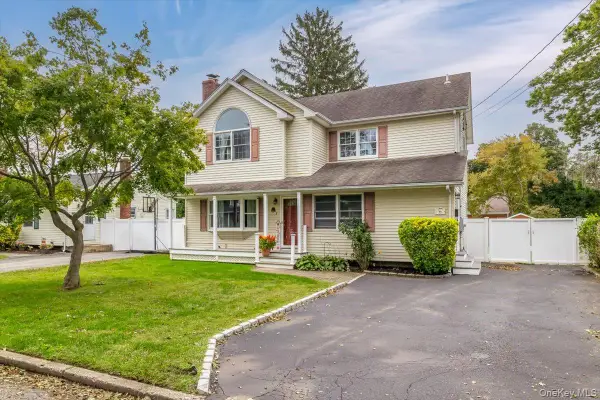 $775,000Active5 beds 2 baths1,900 sq. ft.
44 Garfield Place, East Northport, NY 11731
MLS# 1057023Listed by: SIGNATURE PREMIER PROPERTIES - Open Wed, 5 to 6:30pmNew
 $1,125,000Active5 beds 5 baths3,100 sq. ft.
308 5th Avenue, East Northport, NY 11731
MLS# 1056537Listed by: HOMESMART PREMIER LIVING RLTY - New
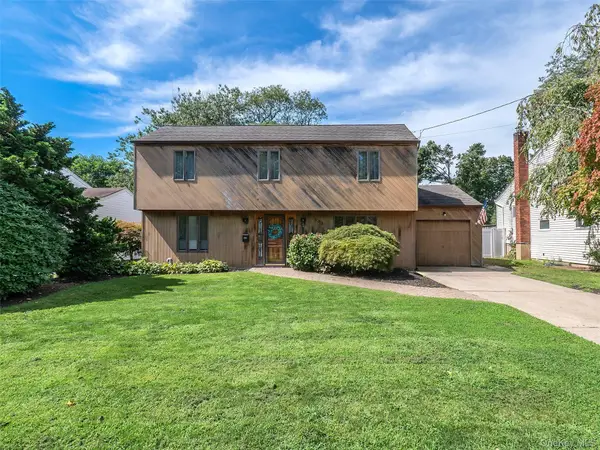 $699,000Active4 beds 2 baths
531 5th Street, East Northport, NY 11731
MLS# 1056421Listed by: DANIEL GALE SOTHEBYS INTL RLTY - Open Sat, 12 to 2pmNew
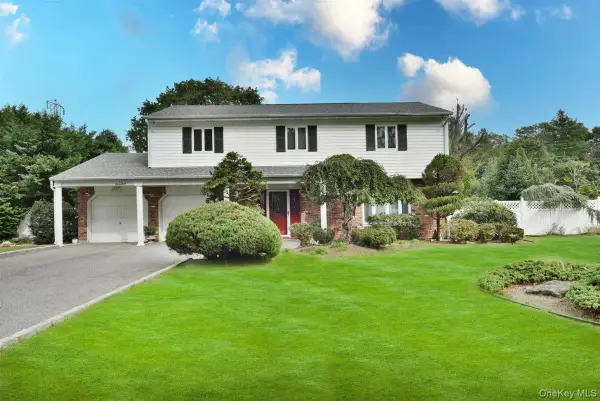 $795,000Active4 beds 3 baths2,346 sq. ft.
17 Greenvale Drive, East Northport, NY 11731
MLS# 1056547Listed by: KELLER WILLIAMS REALTY GREATER - Open Sun, 1 to 3pmNew
 $999,000Active4 beds 4 baths2,553 sq. ft.
511 Elwood Road, East Northport, NY 11731
MLS# 1056342Listed by: R B HOMES INC - New
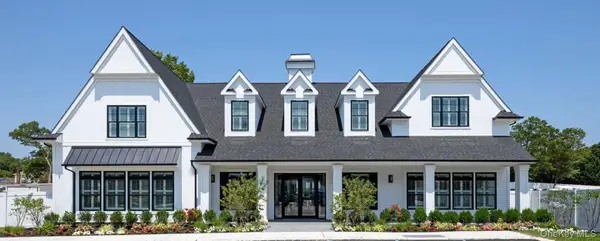 $772,150Active2 beds 2 baths1,536 sq. ft.
40 August Circle #40, East Northport, NY 11731
MLS# 1056052Listed by: STEVEN M ROBERTS MANAGEMENT - New
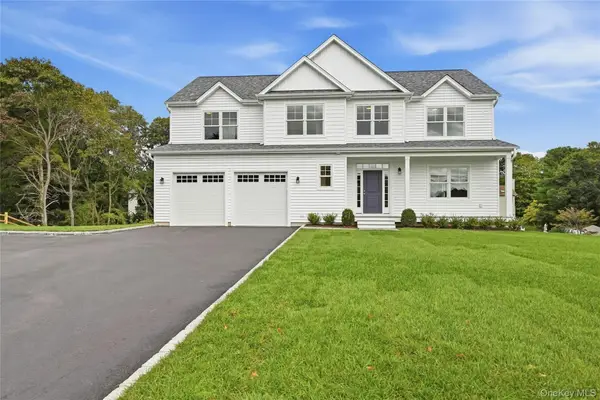 $1,395,000Active4 beds 4 baths2,890 sq. ft.
469 Clay Pitts Road, East Northport, NY 11731
MLS# 1051038Listed by: SIGNATURE PREMIER PROPERTIES - New
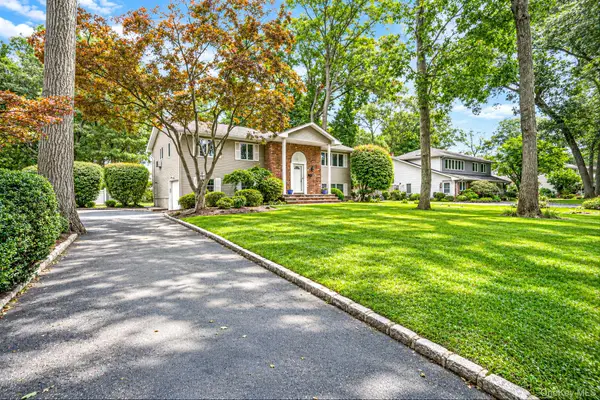 $799,000Active4 beds 3 baths2,300 sq. ft.
3 Oasis Place, East Northport, NY 11731
MLS# 1055721Listed by: CORNERSTONE PROPERTIES OF LI 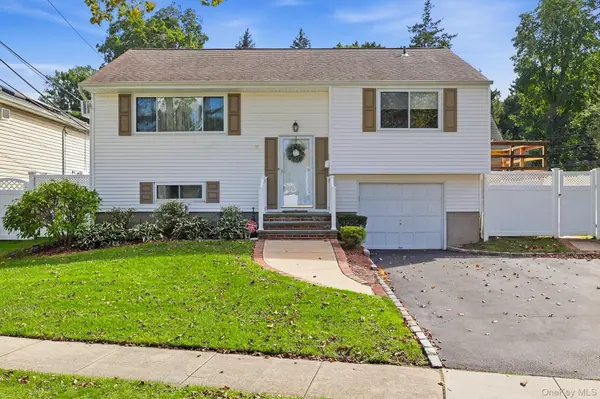 $679,900Active3 beds 2 baths1,200 sq. ft.
8 Ripley Drive, Northport, NY 11768
MLS# 1049151Listed by: SIGNATURE PREMIER PROPERTIES


Protect your home and budget from life's surprises with an Assurant Home Warranty, backed by a partner that supports you through every step of homeownership. Explore Plans.
© 2023 - 2026 ERA Franchise Systems LLC. All rights reserved. ERA Franchise Systems LLC fully supports the principles of the Fair Housing Act and the Equal Opportunity Act. ERA, ERA Real Estate powered, and their respective logos are registered service marks of ERA Franchise Systems LLC. Each office is independently owned and operated.