
12 Summit Street, East Patchogue, NY 11772
Local realty services provided by:ERA Top Service Realty
12 Summit Street,East Patchogue, NY 11772
$599,000
- 3 Beds
- 2 Baths
- 1,850 sq. ft.
- Single family
- Pending
Listed by: elisabeth marino cbr
Office: homesmart premier living rlty
MLS#:953181
Source:OneKey MLS
Price summary
- Price:$599,000
- Price per sq. ft.:$323.78
About this home
FINAL PRICE IMPROVEMENT! This Weekend Could Be Your Last Chance to Own This Patchogue Shores Home!
Built in 2014, this beautifully maintained home in the highly desirable Patchogue Shores community blends modern construction with coastal charm. Designed for easy one-level living, it features hardwood floors, an open, inviting layout, and a spacious second-floor bonus room perfect for a home office, guest space, playroom, or future expansion. The primary suite presents an exciting opportunity to complete a generous ensuite bath—adding instant equity while creating the private retreat you've always wanted. Thoughtfully designed for its location, the home was elevated during construction and includes valuable flood-mitigation features such as flood vents, French drains, and five new shallow cesspools for added peace of mind. Additional improvements include a new oil tank and quality finishes throughout. Enjoy private beach access and embrace the best of Long Island coastal living in one of Patchogue's most sought-after waterfront communities. With its modern construction, thoughtful updates, and incredible potential, this is an opportunity you won't want to miss....
Contact an agent
Home facts
- Year built:2014
- Listing ID #:953181
- Added:228 day(s) ago
- Updated:October 06, 2026 at 09:24 AM
Rooms and interior
- Bedrooms:3
- Total bathrooms:2
- Full bathrooms:1
- Half bathrooms:1
- Rooms Total:7
- Kitchen Description:Dishwasher, Microwave, Refrigerator, Stainless Steel Appliance(s)
- Bedroom Description:First Floor Bedroom
- Living area:1,850 sq. ft.
Heating and cooling
- Cooling:Central Air, Ductless
- Heating:Oil
- Central air:Yes
Structure and exterior
- Year built:2014
- Building area:1,850 sq. ft.
- Lot area:0.24 Acres
- Architectural Style:Exp Ranch
- Construction Materials:Frame
Schools
- High school:Bellport Senior High School
- Middle school:Bellport Middle School
- Elementary school:Frank P Long Intermediate Sch
Utilities
- Water:Public
- Sewer:Cesspool
Finances and disclosures
- Price:$599,000
- Price per sq. ft.:$323.78
- Tax amount:$10,714 (2026)
Features and amenities
- Appliances:Dishwasher, Dryer, Microwave, Refrigerator, Stainless Steel Appliance(s), Washer
- Laundry features:Dryer, Washer
Parking
- Parking description:Driveway
- Garage:Yes
- Garage spaces:1
New listings near 12 Summit Street
- New
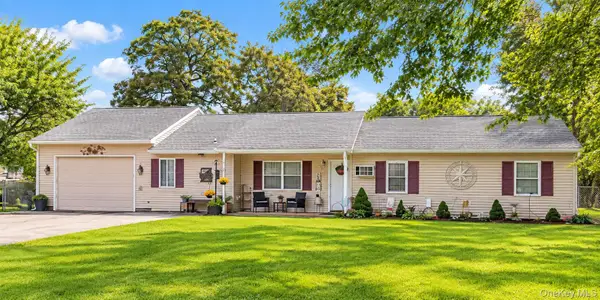 $619,900Active3 beds 2 baths1,035 sq. ft.
39 Orchid Road, East Patchogue, NY 11772
MLS# 1058412Listed by: SHINE REALTY GROUP - New
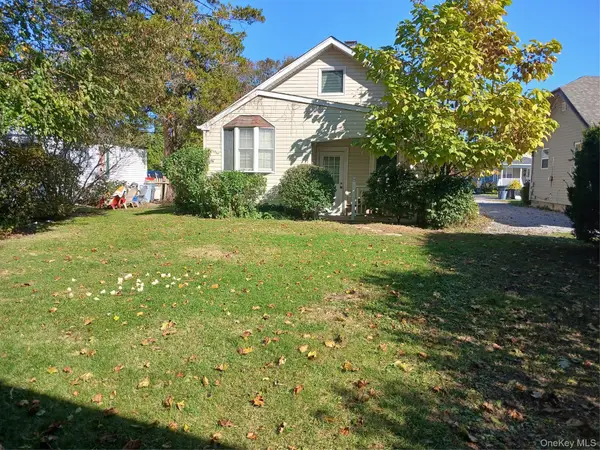 $460,000Active2 beds 1 baths1,100 sq. ft.
8 Woodburn Street, Patchogue, NY 11772
MLS# 927852Listed by: COLDWELL BANKER M&D GOOD LIFE - New
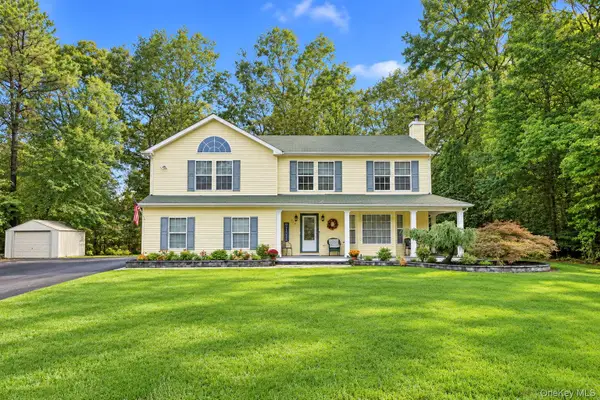 $849,999Active4 beds 3 baths2,522 sq. ft.
344 Barton Avenue, Patchogue, NY 11772
MLS# 1056035Listed by: VANTAGE REALTY PARTNERS - New
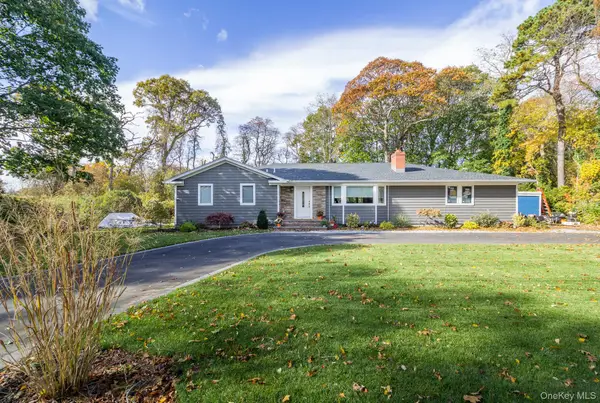 $599,000Active4 beds 3 baths1,966 sq. ft.
50 Melrose Parkway, East Patchogue, NY 11772
MLS# 1045399Listed by: COLDWELL BANKER M&D GOOD LIFE - New
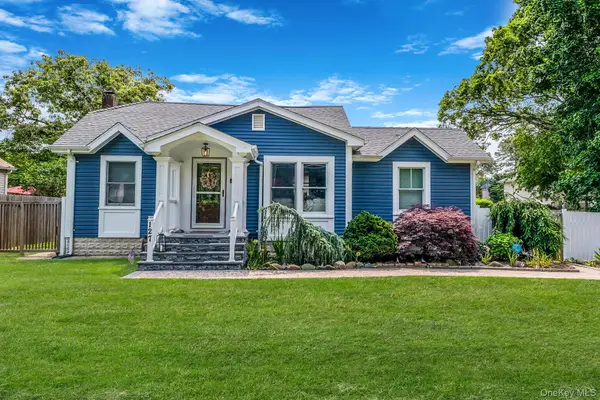 $650,000Active3 beds 2 baths1,043 sq. ft.
127 Clinton Avenue, East Patchogue, NY 11772
MLS# 1056114Listed by: RE/MAX INTEGRITY LEADERS - New
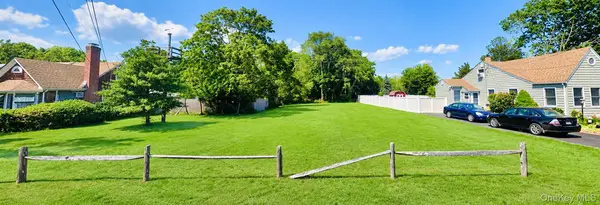 $285,000Active0.27 Acres
15 Jones Street, Patchogue, NY 11772
MLS# 1055437Listed by: LEESA BYRNES REALTY INC - New
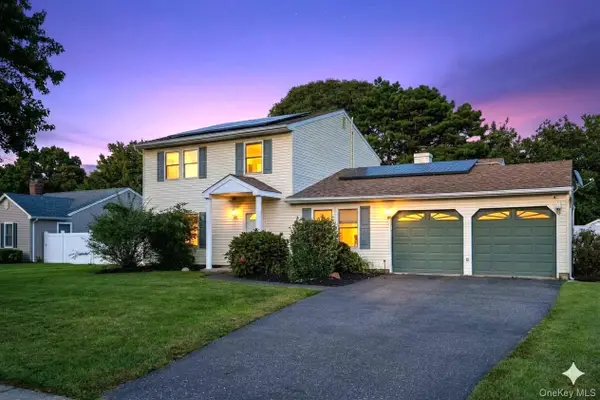 $700,000Active3 beds 2 baths2,073 sq. ft.
23 Blueberry Lane, Patchogue, NY 11772
MLS# 1055183Listed by: EXIT FAMILY REALTY 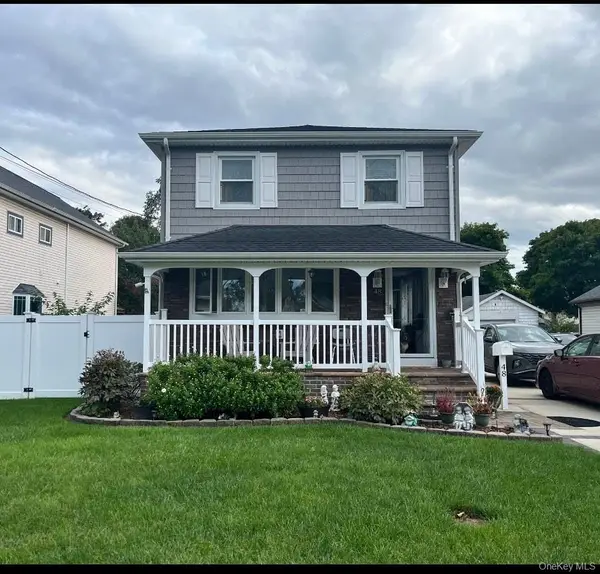 $639,000Active3 beds 2 baths2,110 sq. ft.
48 Silver Street, Patchogue, NY 11772
MLS# 1055061Listed by: EXIT REALTY EDGE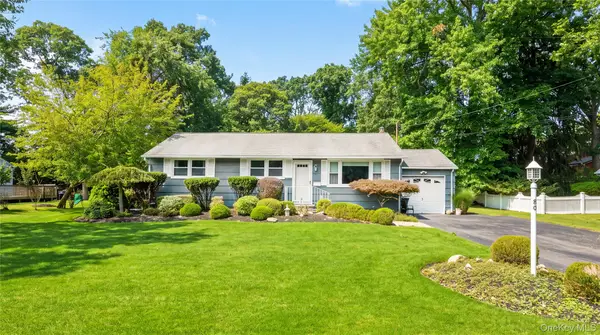 $625,000Active3 beds 2 baths1,056 sq. ft.
80 Evergreen Lane, East Patchogue, NY 11772
MLS# 1054225Listed by: OASIS REALTY GROUP LLC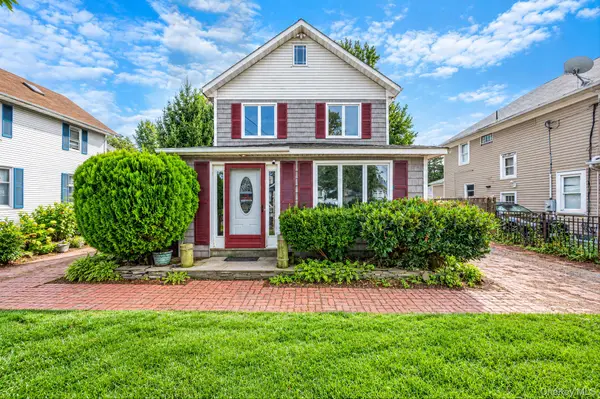 $500,000Active6 beds 3 baths1,806 sq. ft.
66 Norton Street, Patchogue, NY 11772
MLS# 1048725Listed by: RE/MAX INTEGRITY LEADERS


Protect your home and budget from life's surprises with an Assurant Home Warranty, backed by a partner that supports you through every step of homeownership. Explore Plans.
© 2023 - 2026 ERA Franchise Systems LLC. All rights reserved. ERA Franchise Systems LLC fully supports the principles of the Fair Housing Act and the Equal Opportunity Act. ERA, ERA Real Estate powered, and their respective logos are registered service marks of ERA Franchise Systems LLC. Each office is independently owned and operated.