
234 W Ivy Street, East Rochester, NY 14445
Local realty services provided by:HUNT Real Estate ERA
234 W Ivy Street,East Rochester, NY 14445
$189,900
- 4 Beds
- 2 Baths
- 1,558 sq. ft.
- Single family
- Pending
Listed by: rhonda marie sweet
Office: your home sweet home realty inc.
MLS#:R1709688
Source:NY_GENRIS
Price summary
- Price:$189,900
- Price per sq. ft.:$121.89
About this home
Welcome to 234 West Ivy Street, a charming 4-bedroom, 1.5-bath home filled with warmth, character, and beautiful natural light. At the heart of the home is a farmhouse-chic kitchen that blends inviting style with everyday functionality, while abundant windows throughout create a bright and welcoming atmosphere.
The spacious primary bedroom offers a comfortable retreat with plenty of room to unwind, while three additional bedrooms provide flexibility for family, guests, a home office, or hobby space. Downstairs, the clean and spacious basement offers excellent additional storage and plenty of possibilities for future use.
Outside, the beautifully maintained lawn and landscaping show true pride of ownership. A wonderful deck creates the perfect setting for summer dinners, morning coffee, or entertaining friends, while the beautiful backyard shed adds both charm and practical storage.
234 West Ivy Street offers the space, comfort, and inviting character that make a house feel like home—inside and out. Town of ER garbage pick up free with ownership.
UPGRADES:
2022 - New Kitchen (appliances, sink, cabinets, fixtures) + new hardwood floors in kitchen and hallway
2023 - gravel fire pit pad, landscaping
2024 - living privacy fence / arborvitae wall
2025 - 10x14’ shed on gravel pad (cedar exterior, metal roof)
2025 - new digital gas and electric meters.
2026 - New furnace + HVAC
2026 - New Water Heater
Delayed showings 8/25/26, 8:00 am. Delayed negotiations 9/1/26, 5:00 pm....
Contact an agent
Home facts
- Year built:1944
- Subdivision & Development:Ransom-Hts 01
- Listing ID #:R1709688
- Added:10 day(s) ago
- Updated:September 05, 2026 at 12:40 AM
Rooms and interior
- Bedrooms:4
- Total bathrooms:2
- Full bathrooms:1
- Half bathrooms:1
- Rooms Total:8
- Flooring:Carpet, Hardwood, Varies, Vinyl
- Kitchen Description:Dishwasher, Disposal, Microwave, Pantry, Refrigerator
- Basement:Yes
- Basement Description:Full
- Living area:1,558 sq. ft.
Heating and cooling
- Cooling:Central Air
- Heating:Forced Air, Gas
- Central air:Yes
Structure and exterior
- Roof:Slate, Tile
- Year built:1944
- Building area:1,558 sq. ft.
- Lot area:0.14 Acres
- Lot Features:Near Public Transit, Rectangular, Residential Lot
- Architectural Style:Cape Cod
- Construction Materials:Vinyl Siding
- Exterior Features:Deck, Fully Fenced
- Foundation Description:Block
Utilities
- Water:Connected, Public, Water Connected
- Sewer:Connected, Sewer Connected
Finances and disclosures
- Price:$189,900
- Price per sq. ft.:$121.89
- Tax amount:$6,921
Features and amenities
- Appliances:Dishwasher, Disposal, Dryer, Microwave, Refrigerator, Washer
- Laundry features:Dryer, In Basement, Washer
- Amenities:Deck, int_feat_Attic
Parking
- Parking description:Attached, Garage, Garage Door Opener
- Garage:Yes
- Garage spaces:1
New listings near 234 W Ivy Street
- Open Sat, 12 to 2pmNew
 $219,900Active3 beds 3 baths1,528 sq. ft.
316 W Elm St, East Rochester, NY 14445
MLS# R1710583Listed by: BLUE ARROW REAL ESTATE - New
 $134,900Active2 beds 2 baths800 sq. ft.
11 Woodneath Crescent, East Rochester, NY 14445
MLS# R1709729Listed by: KELLER WILLIAMS REALTY GREATER ROCHESTER 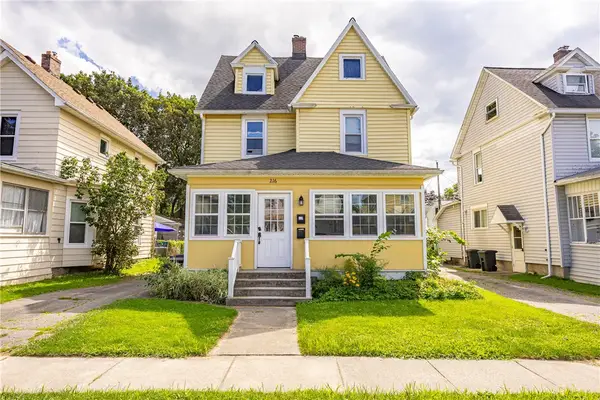 $179,900Pending3 beds 2 baths1,632 sq. ft.
216 E Commercial Street, East Rochester, NY 14445
MLS# R1706891Listed by: HOWARD HANNA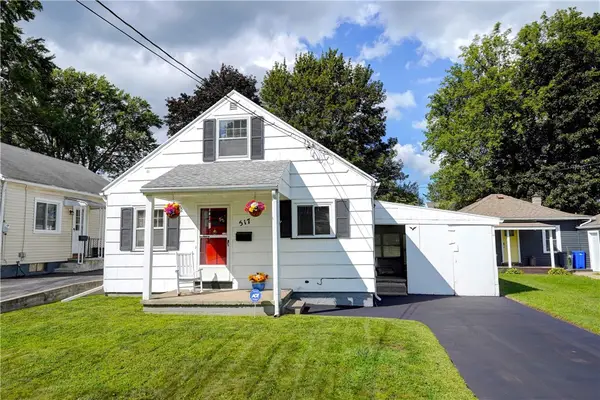 $164,900Pending3 beds 2 baths1,152 sq. ft.
517 W Filbert Street, East Rochester, NY 14445
MLS# R1707638Listed by: TRU AGENT REAL ESTATE $359,900Active6 beds 3 baths2,915 sq. ft.
709 Garfield Street, East Rochester, NY 14445
MLS# R1707192Listed by: JOVCEVSKI PROPERTIES INC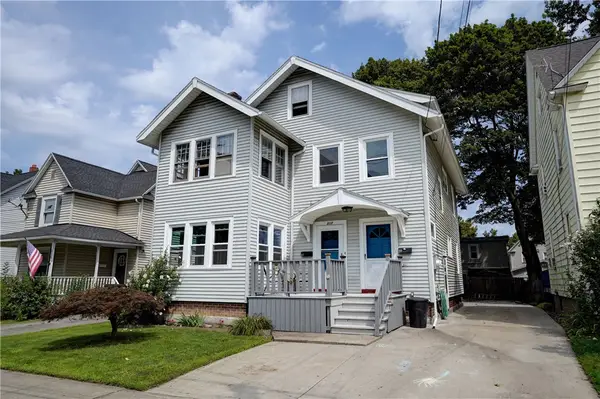 $199,900Pending4 beds 2 baths1,836 sq. ft.
217 East Avenue, East Rochester, NY 14445
MLS# R1693865Listed by: RE/MAX REALTY GROUP $500,000Pending4 beds 4 baths3,459 sq. ft.
50 Harwood Lane, East Rochester, NY 14445
MLS# R1703449Listed by: BLAIN REALTY, INC.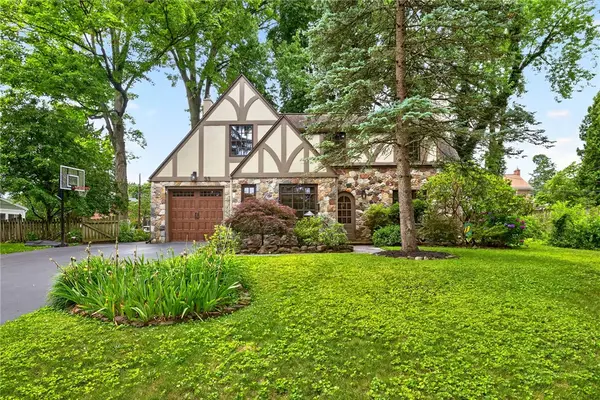 $399,900Pending4 beds 2 baths1,826 sq. ft.
33 Fair Oaks Drive, East Rochester, NY 14445
MLS# R1700202Listed by: KELLER WILLIAMS REALTY GREATER ROCHESTER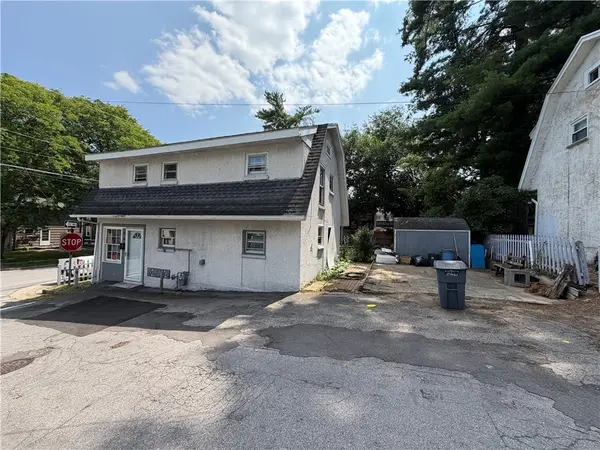 $80,777Pending3 beds 1 baths1,200 sq. ft.
6 Pomander, East Rochester, NY 14445
MLS# R1699880Listed by: REVOLUTION REAL ESTATE


Protect your home and budget from life's surprises with an Assurant Home Warranty, backed by a partner that supports you through every step of homeownership. Explore Plans.
© 2023 - 2026 ERA Franchise Systems LLC. All rights reserved. ERA Franchise Systems LLC fully supports the principles of the Fair Housing Act and the Equal Opportunity Act. ERA, ERA Real Estate powered, and their respective logos are registered service marks of ERA Franchise Systems LLC. Each office is independently owned and operated.