
316 W Elm St, East Rochester, NY 14445
Local realty services provided by:HUNT Real Estate ERA
316 W Elm St,East Rochester, NY 14445
$219,900
- 3 Beds
- 3 Baths
- 1,528 sq. ft.
- Single family
- Active
Upcoming open houses
- Sat, Sep 0512:00 pm - 02:00 pm
Listed by: angelo j. prestigiacomo
Office: blue arrow real estate
MLS#:R1710583
Source:NY_GENRIS
Price summary
- Price:$219,900
- Price per sq. ft.:$143.91
About this home
This home has it all! 3 Bed 2.5 Bath 1,528 sqft with a detached garage. Large private fully fenced yard, perfect for pet lovers! Beautiful open concept kitchen with brand new stainless steel appliances, hood exhaust, breakfast bar and lighting. 1st floor bedroom/full bath and second floor has 2 bedrooms/full bath. Freshly painted and carpeted FINISHED BASEMENT including a half bath. High efficiency furnace and hot water tank within last 5 years! Flooring throughout including luxury vinyl plank and carpet. Battery backup sump pump. Architectural roof within 10 years. This home is move in ready! Delayed negotiations until Thursday 9/10 at 11am. Open house Saturday 12-2pm
Contact an agent
Home facts
- Year built:1950
- Subdivision & Development:Parce
- Listing ID #:R1710583
- Added:3 day(s) ago
- Updated:September 05, 2026 at 06:46 PM
Rooms and interior
- Bedrooms:3
- Total bathrooms:3
- Full bathrooms:2
- Half bathrooms:1
- Rooms Total:8
- Flooring:Carpet, Linoleum, Varies, Vinyl
- Kitchen Description:Dishwasher, Kitchen Family Room Combo, Refrigerator
- Basement:Yes
- Basement Description:Full
- Living area:1,528 sq. ft.
Heating and cooling
- Cooling:Central Air
- Heating:Forced Air, Gas
- Central air:Yes
Structure and exterior
- Roof:Shingle
- Year built:1950
- Building area:1,528 sq. ft.
- Lot area:0.11 Acres
- Lot Features:Rectangular, Residential Lot
- Architectural Style:Cape Cod
- Construction Materials:Copper Plumbing, Vinyl Siding
- Exterior Features:Fully Fenced
- Foundation Description:Block
- Levels:2 Stories
Utilities
- Water:Connected, Public, Water Connected
- Sewer:Connected, Sewer Connected
Finances and disclosures
- Price:$219,900
- Price per sq. ft.:$143.91
- Tax amount:$6,897
Features and amenities
- Appliances:Dishwasher, Range Hood, Refrigerator
Parking
- Parking description:Detached, Garage
- Garage:Yes
- Garage spaces:1
New listings near 316 W Elm St
- New
 $134,900Active2 beds 2 baths800 sq. ft.
11 Woodneath Crescent, East Rochester, NY 14445
MLS# R1709729Listed by: KELLER WILLIAMS REALTY GREATER ROCHESTER 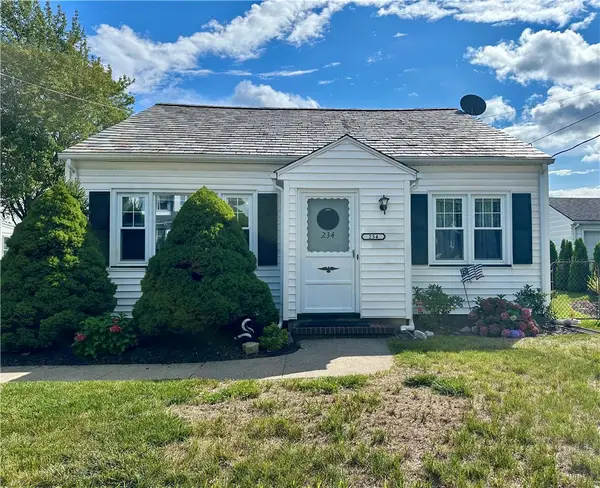 $189,900Pending4 beds 2 baths1,558 sq. ft.
234 W Ivy Street, East Rochester, NY 14445
MLS# R1709688Listed by: YOUR HOME SWEET HOME REALTY INC.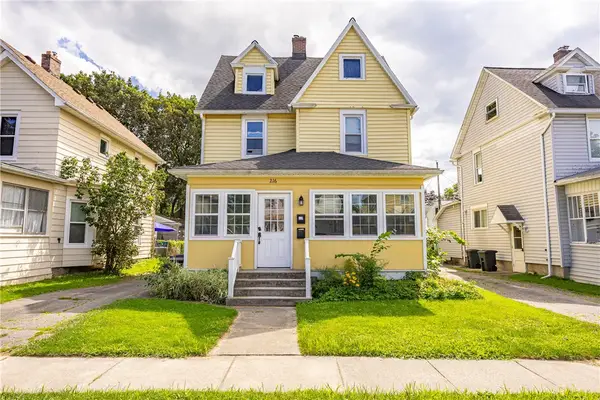 $179,900Pending3 beds 2 baths1,632 sq. ft.
216 E Commercial Street, East Rochester, NY 14445
MLS# R1706891Listed by: HOWARD HANNA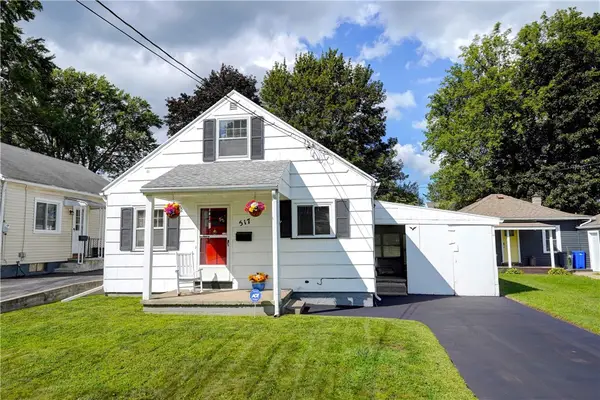 $164,900Pending3 beds 2 baths1,152 sq. ft.
517 W Filbert Street, East Rochester, NY 14445
MLS# R1707638Listed by: TRU AGENT REAL ESTATE $359,900Active6 beds 3 baths2,915 sq. ft.
709 Garfield Street, East Rochester, NY 14445
MLS# R1707192Listed by: JOVCEVSKI PROPERTIES INC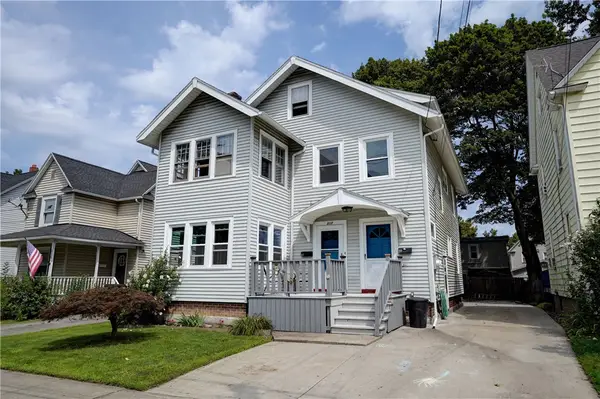 $199,900Pending4 beds 2 baths1,836 sq. ft.
217 East Avenue, East Rochester, NY 14445
MLS# R1693865Listed by: RE/MAX REALTY GROUP $500,000Pending4 beds 4 baths3,459 sq. ft.
50 Harwood Lane, East Rochester, NY 14445
MLS# R1703449Listed by: BLAIN REALTY, INC.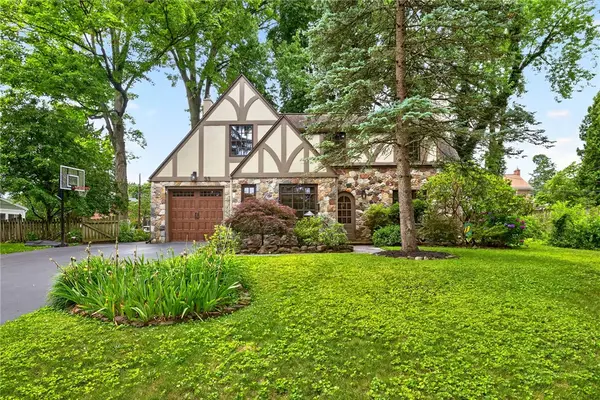 $399,900Pending4 beds 2 baths1,826 sq. ft.
33 Fair Oaks Drive, East Rochester, NY 14445
MLS# R1700202Listed by: KELLER WILLIAMS REALTY GREATER ROCHESTER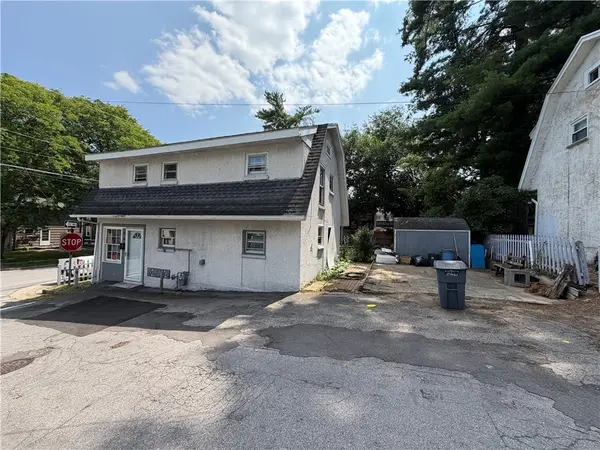 $80,777Pending3 beds 1 baths1,200 sq. ft.
6 Pomander, East Rochester, NY 14445
MLS# R1699880Listed by: REVOLUTION REAL ESTATE


Protect your home and budget from life's surprises with an Assurant Home Warranty, backed by a partner that supports you through every step of homeownership. Explore Plans.
© 2023 - 2026 ERA Franchise Systems LLC. All rights reserved. ERA Franchise Systems LLC fully supports the principles of the Fair Housing Act and the Equal Opportunity Act. ERA, ERA Real Estate powered, and their respective logos are registered service marks of ERA Franchise Systems LLC. Each office is independently owned and operated.