
5550 Huntington Camp Road, Eaton, NY 13334
Local realty services provided by:HUNT Real Estate ERA
Listed by: chelsea perry
Office: howard hanna real estate
MLS#:S1695240
Source:NY_GENRIS
Price summary
- Price:$260,000
- Price per sq. ft.:$211.04
About this home
BACK ON THE MARKET AT NO FAULT TO THE SELLER!! Tucked away on a peaceful country road, this unique property offers nearly 27 acres across two separate parcels, creating endless opportunities to enjoy the best of country living. Surrounded by nature, you’ll find a 2-bedroom, 2-bath home, a spacious 3-bay garage, a pond, an above-ground pool, several outbuildings, and a partially completed tiny home ready for your vision. Whether you’re looking for a place to unwind, enjoy outdoor hobbies, or simply appreciate the privacy and beauty of a rural setting, this property offers the space and flexibility to make it your own. With room to explore, grow, and create lasting memories, this is more than just a home it’s a lifestyle waiting to be experienced. Schedule your showing today!
Contact an agent
Home facts
- Year built:1988
- Subdivision & Development:Raymond J Curtis & Carol
- Listing ID #:S1695240
- Added:89 day(s) ago
- Updated:October 07, 2026 at 03:21 PM
Rooms and interior
- Bedrooms:2
- Total bathrooms:2
- Full bathrooms:2
- Rooms Total:8
- Flooring:Laminate, Varies
- Kitchen Description:Country Kitchen, Dishwasher, Disposal, Kitchen Family Room Combo, Refrigerator
- Basement:Yes
- Living area:1,232 sq. ft.
Heating and cooling
- Cooling:Central Air
- Heating:Baseboard, Forced Air, Propane, Wood
- Central air:Yes
Structure and exterior
- Roof:Metal
- Year built:1988
- Building area:1,232 sq. ft.
- Lot area:26.92 Acres
- Lot Features:Irregular Lot, Rural Lot
- Architectural Style:Mobile Home
- Construction Materials:Vinyl Siding
- Exterior Features:Pool, Porch
- Levels:1 Story
Utilities
- Water:Well
- Sewer:Septic Tank
Finances and disclosures
- Price:$260,000
- Price per sq. ft.:$211.04
- Tax amount:$4,409
Features and amenities
- Appliances:Dishwasher, Disposal, Gas Range, Refrigerator
- Laundry features:Electric Water Heater, Main Level
- Amenities:Skylights, int_feat_Den
- Pool features:Above Ground
Parking
- Parking description:Detached, Garage, Heated Garage, Storage
- Garage:Yes
- Garage spaces:3
New listings near 5550 Huntington Camp Road
- New
 Listed by ERA$405,000Active3 beds 3 baths2,006 sq. ft.
3985 Williams Corners Road, Morrisville, NY 13408
MLS# S1718399Listed by: HUNT REAL ESTATE ERA  $150,000Pending5 beds 1 baths988 sq. ft.
3709 Pratts Road, Bouckville, NY 13310
MLS# S1718600Listed by: HOWARD HANNA REAL ESTATE- New
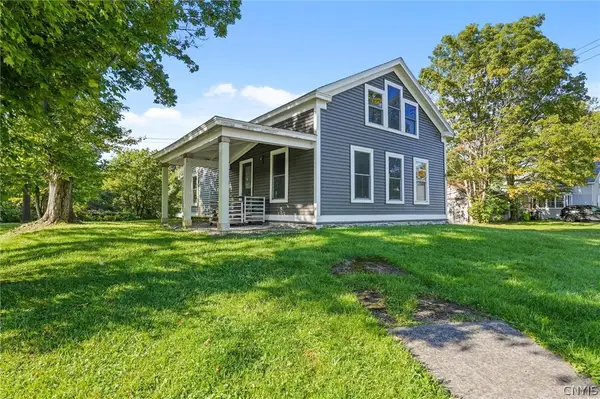 $120,000Active4 beds 1 baths1,500 sq. ft.
61 W Main Street, Morrisville, NY 13408
MLS# S1715066Listed by: HOWARD HANNA REAL ESTATE - New
 Listed by ERA$51,000Active2.94 Acres
Pleasant Rd., Eaton, NY 13334
MLS# S1718174Listed by: HUNT REAL ESTATE ERA 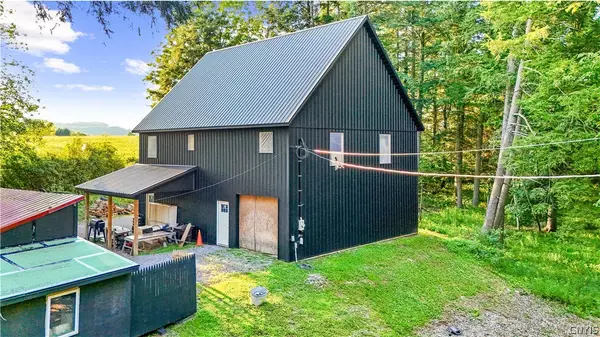 $180,000Active-- beds -- baths2,900 sq. ft.
3263 Westland Drive, Bouckville, NY 13310
MLS# S1706125Listed by: PONDRAS HOMES & HEARTH REALTY LLC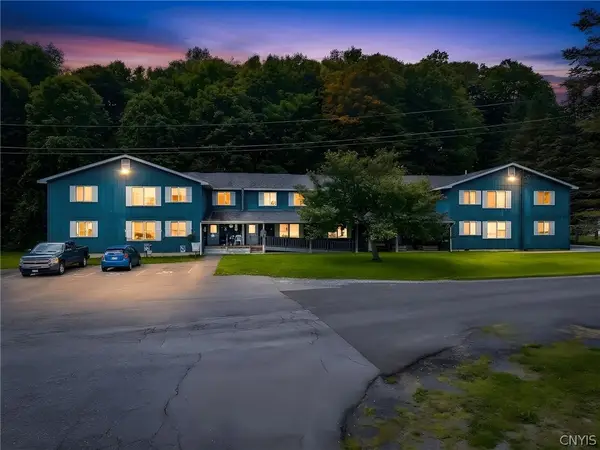 $1,100,000Active12 beds -- baths12,384 sq. ft.
14 Callahan Drive, Morrisville, NY 13408
MLS# S1707106Listed by: HOWARD HANNA REAL ESTATE $115,000Active3 beds 1 baths1,286 sq. ft.
20 E Maple Avenue, Morrisville, NY 13408
MLS# S1707959Listed by: HOWARD HANNA REAL ESTATE $275,000Active20.3 Acres
Marshall Hts, Eaton, NY 13408
MLS# S1707159Listed by: COLDWELL BANKER SEXTON REAL ESTATE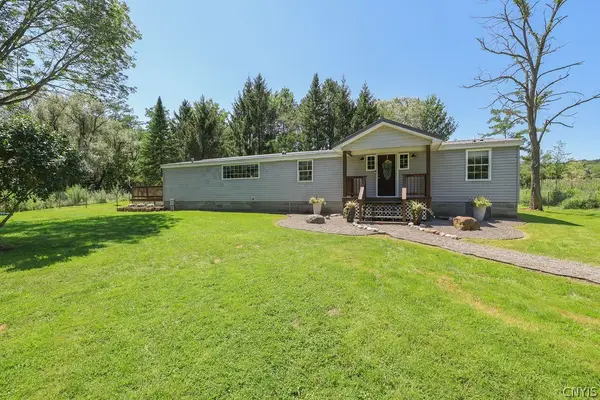 $235,000Pending4 beds 2 baths1,440 sq. ft.
4279 Blue Creek Road, Munnsville, NY 13409
MLS# S1701669Listed by: HOWARD HANNA REAL ESTATE Listed by ERA$229,900Pending3 beds 2 baths1,344 sq. ft.
2455 Hatch Lake Road, Eaton, NY 13334
MLS# S1704664Listed by: HUNT REAL ESTATE ERA


Protect your home and budget from life's surprises with an Assurant Home Warranty, backed by a partner that supports you through every step of homeownership. Explore Plans.
© 2023 - 2026 ERA Franchise Systems LLC. All rights reserved. ERA Franchise Systems LLC fully supports the principles of the Fair Housing Act and the Equal Opportunity Act. ERA, ERA Real Estate powered, and their respective logos are registered service marks of ERA Franchise Systems LLC. Each office is independently owned and operated.