
2776 Madonna Drive, Eden, NY 14057
Local realty services provided by:HUNT Real Estate ERA
2776 Madonna Drive,Eden, NY 14057
$324,900
- 3 Beds
- 2 Baths
- 1,720 sq. ft.
- Single family
- Pending
Listed by: nancy m barry
Office: howard hanna wny inc.
MLS#:B1693091
Source:NY_GENRIS
Price summary
- Price:$324,900
- Price per sq. ft.:$188.9
About this home
Beautifully cared for home on a deep, wooded lot that backs to a creek. Don’t be fooled by the colonial faces with the classic 2 car garage. There’s additional parking on the side and another 4 car garage that would make an excellent workshop. Wood burning stove heats the building.
Entry foyer with leaded glass window in the front door leads to living room with arched entries and formal dining room. Eat in kitchen has a bay window for more views of nature. This opens to the beautiful beamed ceiling family room with sparkling cures wood floors, built in book shelves and gas fireplace. There are etched sliding glass doors that lead to the all glass/screened 3 season room and yard. Upstairs you’ll find bedrooms and a very large full bathroom with a tub, separate shower, sink and toilet. Finished basement houses the laundry room. Whole house generator. Tankless water heater.
Contact an agent
Home facts
- Year built:1978
- Listing ID #:B1693091
- Added:36 day(s) ago
- Updated:August 23, 2026 at 07:49 AM
Rooms and interior
- Bedrooms:3
- Total bathrooms:2
- Full bathrooms:1
- Half bathrooms:1
- Rooms Total:9
- Flooring:Carpet, Ceramic Tile, Hardwood, Varies, Vinyl
- Dining Description:Separate Formal Dining Room
- Kitchen Description:Dishwasher
- Basement:Yes
- Basement Description:Full, Partially Finished, Sump Pump
- Living area:1,720 sq. ft.
Heating and cooling
- Heating:Baseboard, Gas
Structure and exterior
- Roof:Shingle
- Year built:1978
- Building area:1,720 sq. ft.
- Lot area:0.93 Acres
- Lot Features:Greenbelt, Rectangular, Residential Lot, Wooded
- Architectural Style:Colonial, Two Story
- Construction Materials:Brick, Vinyl Siding
- Exterior Features:Porch
- Foundation Description:Poured
- Levels:2 Stories
Schools
- High school:Eden Junior-Senior High
- Elementary school:Eden Elementary
Utilities
- Water:Connected, Public, Water Connected
- Sewer:Connected, Sewer Connected
Finances and disclosures
- Price:$324,900
- Price per sq. ft.:$188.9
- Tax amount:$6,767
Features and amenities
- Appliances:Dishwasher, Generator, Range Hood
- Laundry features:In Basement
Parking
- Parking description:Attached, Garage, Garage Door Opener, Water Available
- Garage:Yes
- Garage spaces:6
New listings near 2776 Madonna Drive
- New
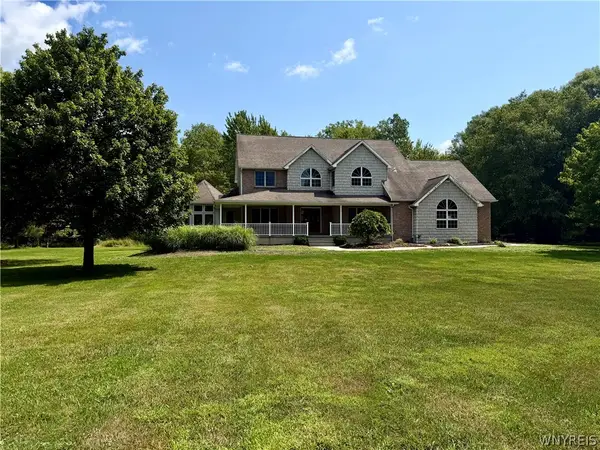 Listed by ERA$619,000Active4 beds 4 baths3,200 sq. ft.
9239 Carpenter Road, Eden, NY 14057
MLS# B1708716Listed by: HUNT REAL ESTATE ERA - New
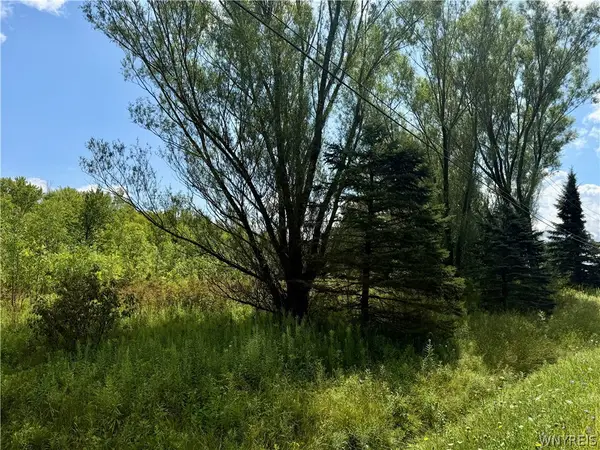 Listed by ERA$80,000Active5.88 Acres
9259 Carpenter Road, Eden, NY 14057
MLS# B1708733Listed by: HUNT REAL ESTATE ERA - New
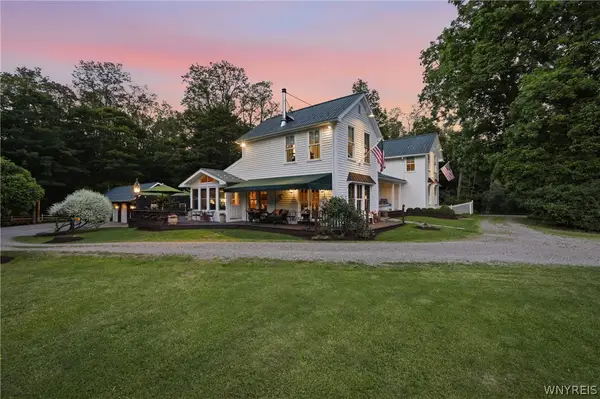 $970,000Active4 beds 5 baths2,768 sq. ft.
9788 Clarksburg Road, Eden, NY 14057
MLS# B1706973Listed by: HOWARD HANNA WNY INC. - Open Sun, 1 to 3pmNew
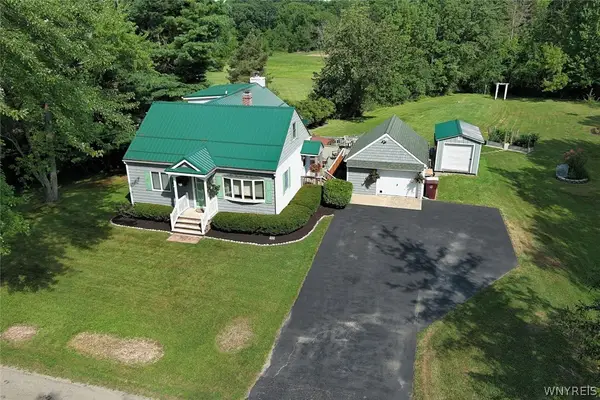 $349,900Active4 beds 2 baths2,072 sq. ft.
2470 Bauer Road, Eden, NY 14057
MLS# B1706614Listed by: HOWARD HANNA WNY INC. 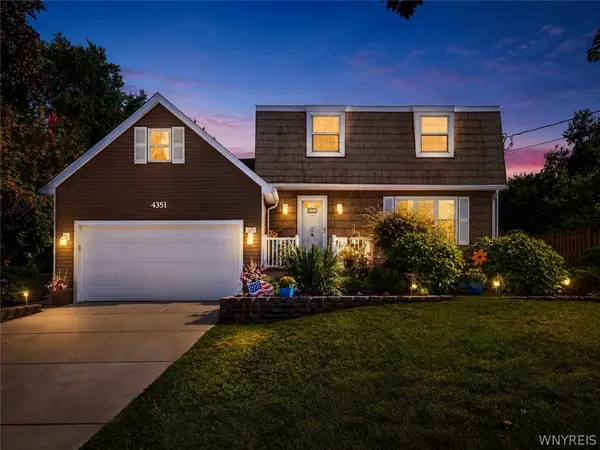 $389,000Pending3 beds 2 baths1,982 sq. ft.
4351 Mary Drive, Eden, NY 14057
MLS# B1704136Listed by: WNY METRO ROBERTS REALTY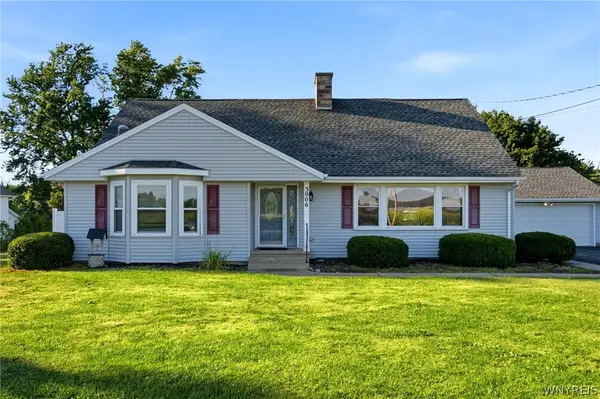 $398,000Pending4 beds 3 baths2,040 sq. ft.
3006 Bley Road, Eden, NY 14057
MLS# B1704059Listed by: HOWARD HANNA WNY INC.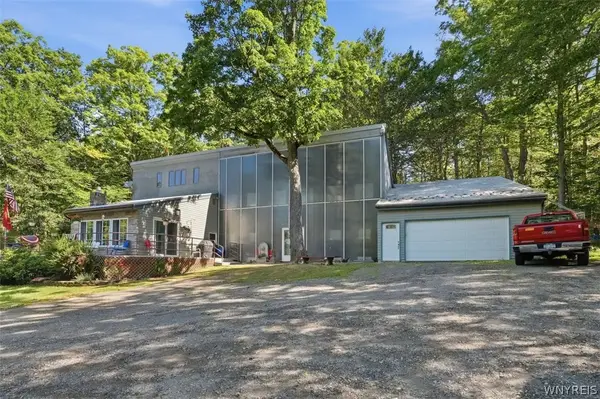 Listed by ERA$349,900Active3 beds 2 baths2,500 sq. ft.
10297 Boston Road, Eden, NY 14057
MLS# B1704157Listed by: HUNT REAL ESTATE ERA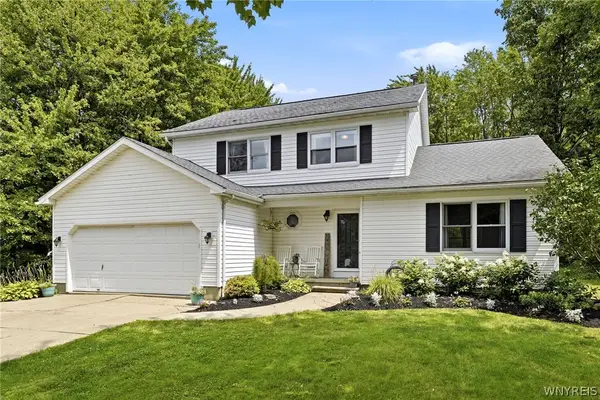 $389,000Pending4 beds 2 baths1,771 sq. ft.
8344 Merrill Place, Eden, NY 14057
MLS# B1702724Listed by: LAKE REALTY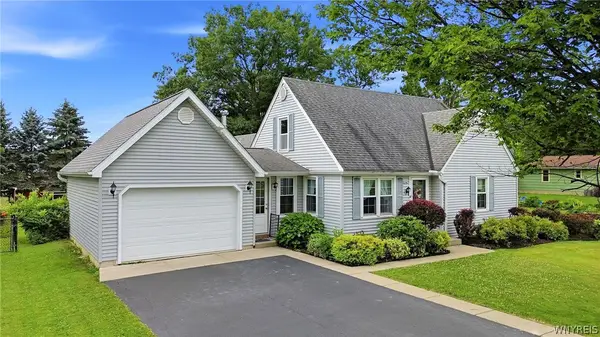 $269,900Pending3 beds 2 baths1,568 sq. ft.
2967 Schoolview Road, Eden, NY 14057
MLS# B1698376Listed by: HOWARD HANNA WNY INC.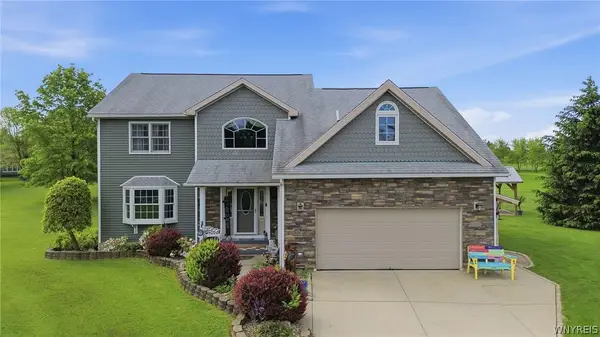 $674,900Active4 beds 3 baths2,380 sq. ft.
3525 N Boston Road, Eden, NY 14057
MLS# B1701844Listed by: KELLER WILLIAMS REALTY LANCASTER


Protect your home and budget from life's surprises with an Assurant Home Warranty, backed by a partner that supports you through every step of homeownership. Explore Plans.
© 2023 - 2026 ERA Franchise Systems LLC. All rights reserved. ERA Franchise Systems LLC fully supports the principles of the Fair Housing Act and the Equal Opportunity Act. ERA, ERA Real Estate powered, and their respective logos are registered service marks of ERA Franchise Systems LLC. Each office is independently owned and operated.