
3050 Belknap Road, Eden, NY 14057
Local realty services provided by:HUNT Real Estate ERA
Listed by:

Office: hunt real estate corporation
MLS#:B1695118
Source:NY_GENRIS
Price summary
- Price:$199,900
- Price per sq. ft.:$151.44
About this home
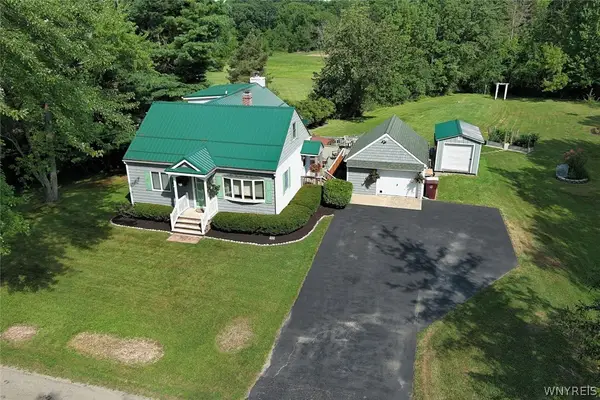
Don't miss this charming Eden Cape Cod that lives like a ranch! Nestled on a peaceful Half Acre country lot with beautiful valley views, this home offers comfort today and exciting possibilities for tomorrow. Enjoy hardwood floors throughout the first floor (except kitchen), a bright living room with classic archways, and a dining room with French doors leading to a deck where you'll love relaxing with your morning coffee or evening sunsets. Two first-floor bedrooms and a full bath make everyday living easy, while the full walk-up attic is ready to become a stunning primary suite, additional bedrooms, or bonus living space. The full basement offers additional storage or future finishing potential. A rare bonus—two garages with space for four cars, plus a storage shed! Major updates include a Heil furnace (2026), central air (2020), second garage (2016), other garage electric (2019) and a Cummins whole-house generator (2024). Kitchen stove is included. Country charm, room to grow, and a convenient location near major routes make this a home you'll want to see before it's gone. Opportunities like this don't last! Showings Start immediately. Offers will be review beginning July 15 @ 1 pm....
Contact an agent
Home facts
- Year built:1941
- Subdivision & Development:Holland Land Company's Su
- Listing ID #:B1695118
- Added:46 day(s) ago
- Updated:August 23, 2026 at 07:50 AM
Rooms and interior
- Bedrooms:2
- Total bathrooms:1
- Full bathrooms:1
- Rooms Total:6
- Flooring:Ceramic Tile, Hardwood, Varies, Vinyl
- Dining Description:Separate Formal Dining Room
- Kitchen Description:Oven
- Basement:Yes
- Basement Description:Full
- Living area:1,320 sq. ft.
Heating and cooling
- Cooling:Central Air
- Heating:Forced Air, Gas
- Central air:Yes
Structure and exterior
- Roof:Asphalt, Shingle
- Year built:1941
- Building area:1,320 sq. ft.
- Lot area:0.46 Acres
- Lot Features:Agricultural, Rectangular, Rural Lot
- Architectural Style:Cape Cod, Ranch
- Construction Materials:Copper Plumbing, Wood Siding
- Exterior Features:Deck
- Foundation Description:Block
Utilities
- Water:Well
- Sewer:Septic Tank
Finances and disclosures
- Price:$199,900
- Price per sq. ft.:$151.44
- Tax amount:$4,267
Features and amenities
- Appliances:Free Standing Range, Generator, Humidifier, Oven
- Laundry features:In Basement
- Amenities:Deck, int_feat_Workshop
Parking
- Parking description:Detached, Garage, Garage Door Opener
- Garage:Yes
- Garage spaces:4
New listings near 3050 Belknap Road
- New
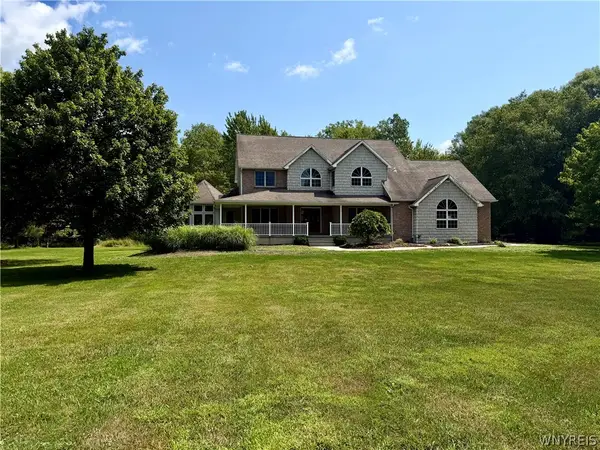 Listed by ERA$619,000Active4 beds 4 baths3,200 sq. ft.
9239 Carpenter Road, Eden, NY 14057
MLS# B1708716Listed by: HUNT REAL ESTATE ERA - New
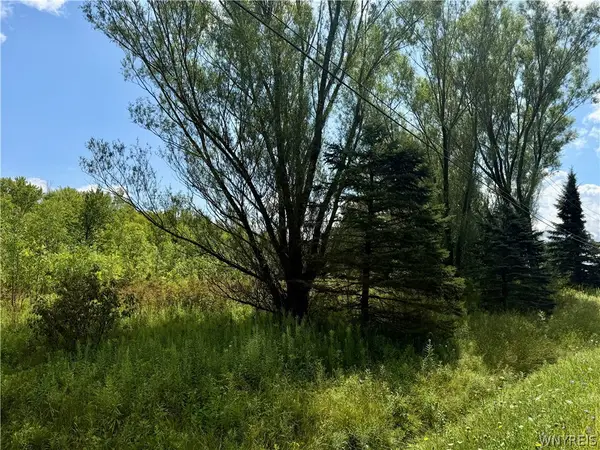 Listed by ERA$80,000Active5.88 Acres
9259 Carpenter Road, Eden, NY 14057
MLS# B1708733Listed by: HUNT REAL ESTATE ERA - New
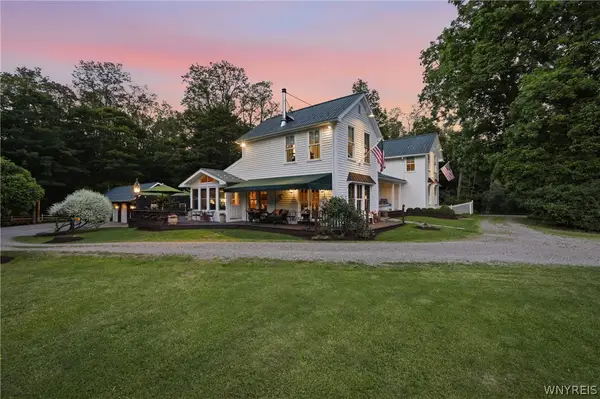 $970,000Active4 beds 5 baths2,768 sq. ft.
9788 Clarksburg Road, Eden, NY 14057
MLS# B1706973Listed by: HOWARD HANNA WNY INC. - Open Sun, 1 to 3pmNew
 $349,900Active4 beds 2 baths2,072 sq. ft.
2470 Bauer Road, Eden, NY 14057
MLS# B1706614Listed by: HOWARD HANNA WNY INC. 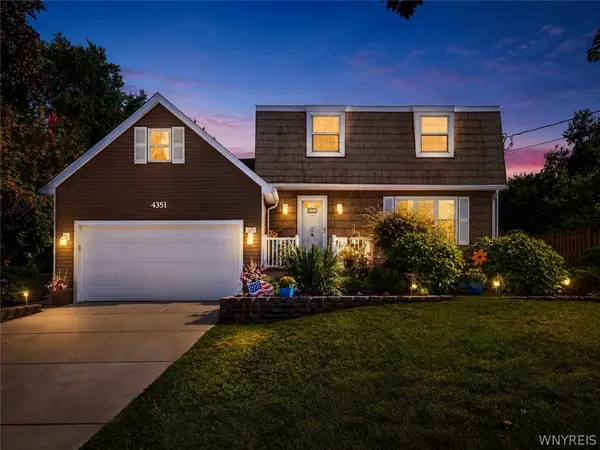 $389,000Pending3 beds 2 baths1,982 sq. ft.
4351 Mary Drive, Eden, NY 14057
MLS# B1704136Listed by: WNY METRO ROBERTS REALTY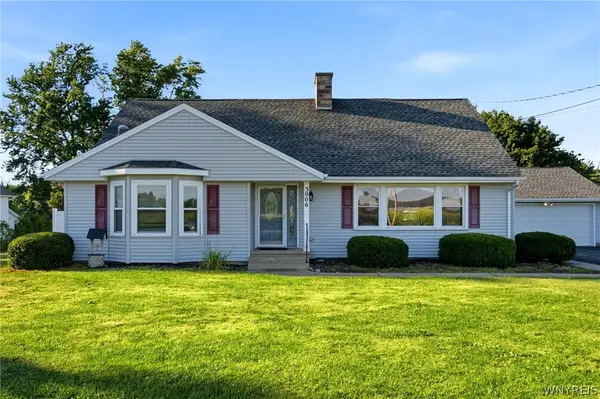 $398,000Pending4 beds 3 baths2,040 sq. ft.
3006 Bley Road, Eden, NY 14057
MLS# B1704059Listed by: HOWARD HANNA WNY INC.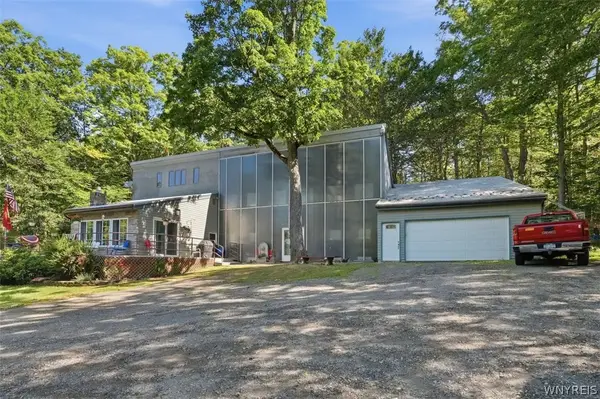 Listed by ERA$349,900Active3 beds 2 baths2,500 sq. ft.
10297 Boston Road, Eden, NY 14057
MLS# B1704157Listed by: HUNT REAL ESTATE ERA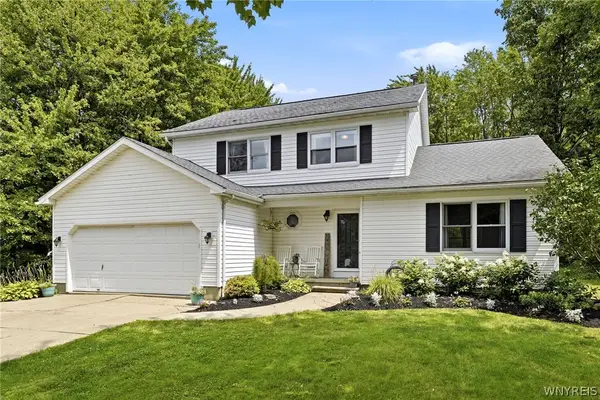 $389,000Pending4 beds 2 baths1,771 sq. ft.
8344 Merrill Place, Eden, NY 14057
MLS# B1702724Listed by: LAKE REALTY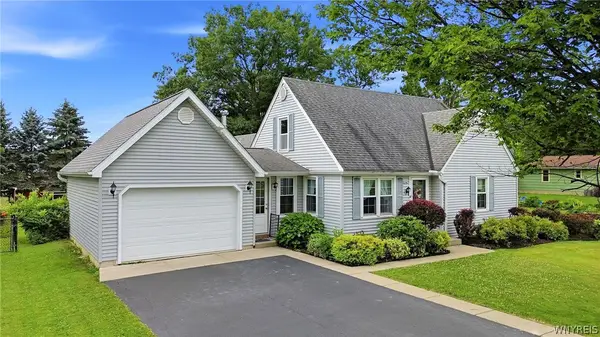 $269,900Pending3 beds 2 baths1,568 sq. ft.
2967 Schoolview Road, Eden, NY 14057
MLS# B1698376Listed by: HOWARD HANNA WNY INC.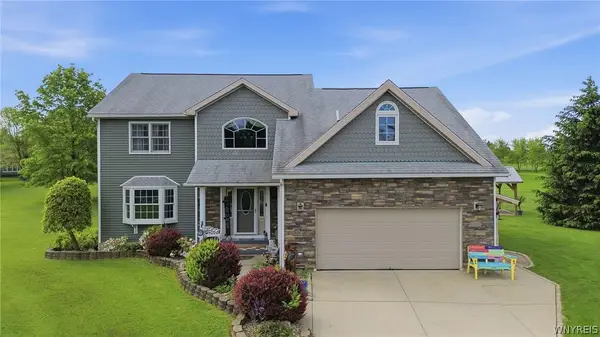 $674,900Active4 beds 3 baths2,380 sq. ft.
3525 N Boston Road, Eden, NY 14057
MLS# B1701844Listed by: KELLER WILLIAMS REALTY LANCASTER


Protect your home and budget from life's surprises with an Assurant Home Warranty, backed by a partner that supports you through every step of homeownership. Explore Plans.
© 2023 - 2026 ERA Franchise Systems LLC. All rights reserved. ERA Franchise Systems LLC fully supports the principles of the Fair Housing Act and the Equal Opportunity Act. ERA, ERA Real Estate powered, and their respective logos are registered service marks of ERA Franchise Systems LLC. Each office is independently owned and operated.