
3052 Kulp Road, Eden, NY 14057
Local realty services provided by:HUNT Real Estate ERA
3052 Kulp Road,Eden, NY 14057
$459,900
- 3 Beds
- 2 Baths
- 1,542 sq. ft.
- Single family
- Pending
Listed by: elizabeth ward kavanagh, kristine ward
Office: wny metro roberts realty
MLS#:B1693576
Source:NY_GENRIS
Price summary
- Price:$459,900
- Price per sq. ft.:$298.25
About this home
Welcome home to this beautifully maintained and thoughtfully updated 3-bedroom, 2-bath ranch on 11 acres. Offering the perfect blend of comfort, functionality, and country charm, this move-in-ready property is ideal for those seeking space both inside and out. Step inside to an updated interior featuring recently renovated bathrooms and kitchen, a warm and inviting living room with a cozy wood-burning fireplace, and a partially finished basement that provides additional living or recreational space. The versatile third bedroom is equipped with a convenient Murphy bed, making it perfect as a guest room, home office, or flex space. Outside, you’ll love relaxing on the expansive front porch overlooking the peaceful countryside. The property also features an attached 2½-car garage, a deck and concrete pad in the back for outdoor entertainment, a large well-kept playset, two barns, and a storage shed—offering endless possibilities for hobby farming, horses, workshops, equipment storage, or recreational use. Whether you’re looking for a private country retreat or a property with room to grow, this exceptional home offers it all. Don’t miss the opportunity to own this immaculate ranch in a beautiful rural setting....
Contact an agent
Home facts
- Year built:1978
- Listing ID #:B1693576
- Added:53 day(s) ago
- Updated:August 23, 2026 at 07:50 AM
Rooms and interior
- Bedrooms:3
- Total bathrooms:2
- Full bathrooms:2
- Rooms Total:8
- Flooring:Carpet, Hardwood, Tile, Varies
- Kitchen Description:Country Kitchen, Microwave, Pantry
- Basement:Yes
- Basement Description:Full, Partially Finished
- Living area:1,542 sq. ft.
Heating and cooling
- Cooling:Window Units
- Heating:Forced Air, Gas
Structure and exterior
- Roof:Shingle
- Year built:1978
- Building area:1,542 sq. ft.
- Lot area:11.1 Acres
- Lot Features:Agricultural, Rectangular, Wooded
- Architectural Style:Ranch
- Construction Materials:Copper Plumbing, Vinyl Siding
- Exterior Features:Deck, Open, Patio, Play Structure, Porch
- Foundation Description:Poured
- Levels:1 Story
Utilities
- Water:Connected, Public, Water Connected
- Sewer:Septic Tank
Finances and disclosures
- Price:$459,900
- Price per sq. ft.:$298.25
- Tax amount:$7,197
Features and amenities
- Appliances:Microwave, Range Hood
- Laundry features:In Basement
- Amenities:Deck
Parking
- Parking description:Attached, Garage, Garage Door Opener
- Garage:Yes
- Garage spaces:2
New listings near 3052 Kulp Road
- New
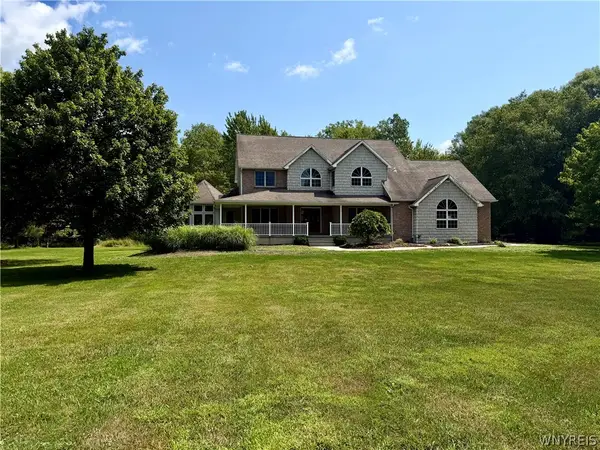 Listed by ERA$619,000Active4 beds 4 baths3,200 sq. ft.
9239 Carpenter Road, Eden, NY 14057
MLS# B1708716Listed by: HUNT REAL ESTATE ERA - New
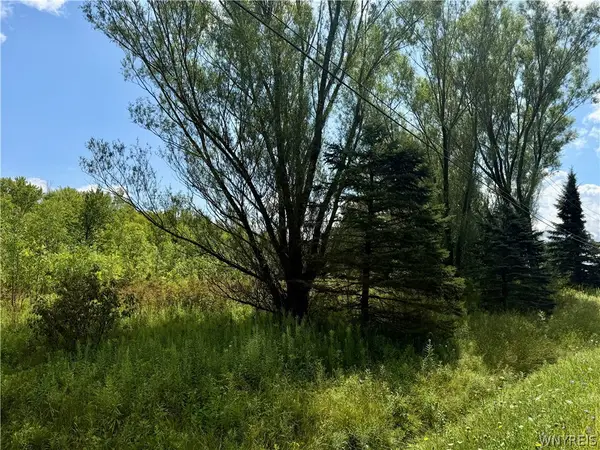 Listed by ERA$80,000Active5.88 Acres
9259 Carpenter Road, Eden, NY 14057
MLS# B1708733Listed by: HUNT REAL ESTATE ERA - New
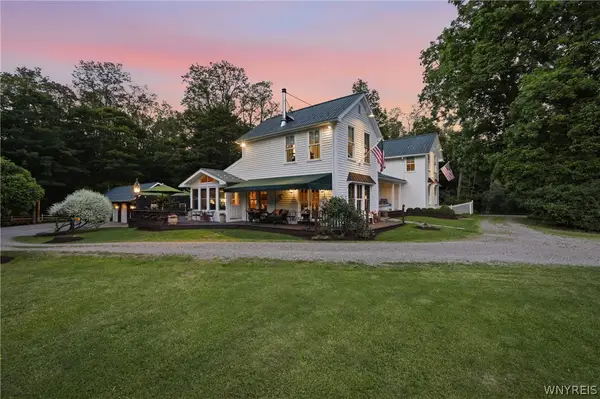 $970,000Active4 beds 5 baths2,768 sq. ft.
9788 Clarksburg Road, Eden, NY 14057
MLS# B1706973Listed by: HOWARD HANNA WNY INC. - Open Sun, 1 to 3pmNew
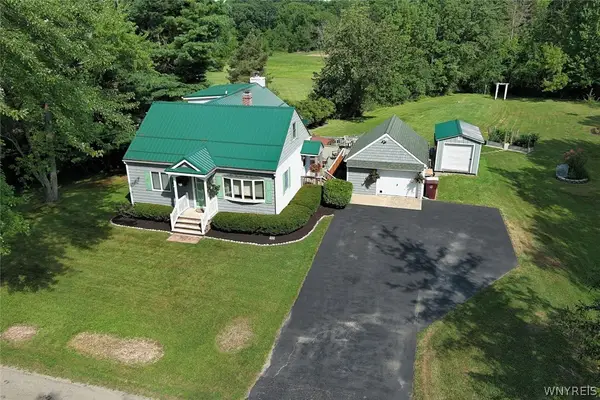 $349,900Active4 beds 2 baths2,072 sq. ft.
2470 Bauer Road, Eden, NY 14057
MLS# B1706614Listed by: HOWARD HANNA WNY INC. 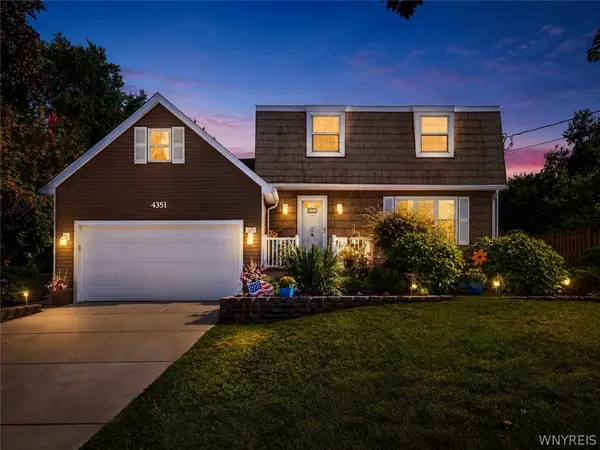 $389,000Pending3 beds 2 baths1,982 sq. ft.
4351 Mary Drive, Eden, NY 14057
MLS# B1704136Listed by: WNY METRO ROBERTS REALTY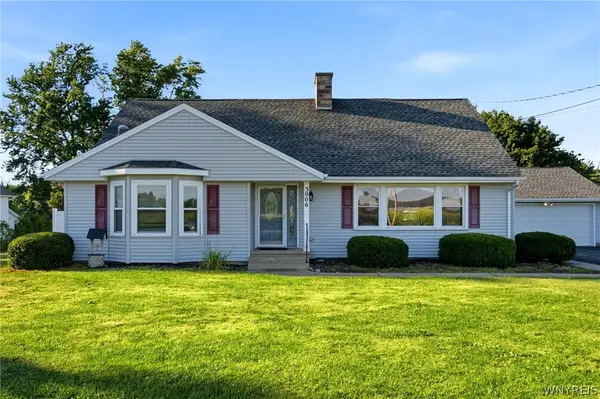 $398,000Pending4 beds 3 baths2,040 sq. ft.
3006 Bley Road, Eden, NY 14057
MLS# B1704059Listed by: HOWARD HANNA WNY INC.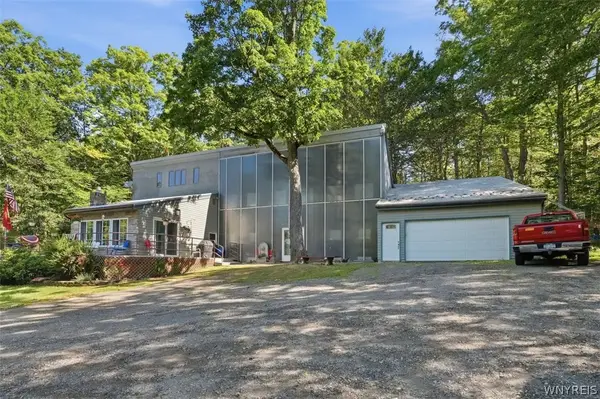 Listed by ERA$349,900Active3 beds 2 baths2,500 sq. ft.
10297 Boston Road, Eden, NY 14057
MLS# B1704157Listed by: HUNT REAL ESTATE ERA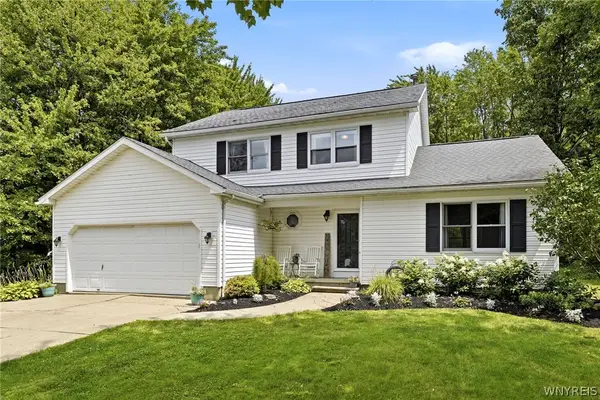 $389,000Pending4 beds 2 baths1,771 sq. ft.
8344 Merrill Place, Eden, NY 14057
MLS# B1702724Listed by: LAKE REALTY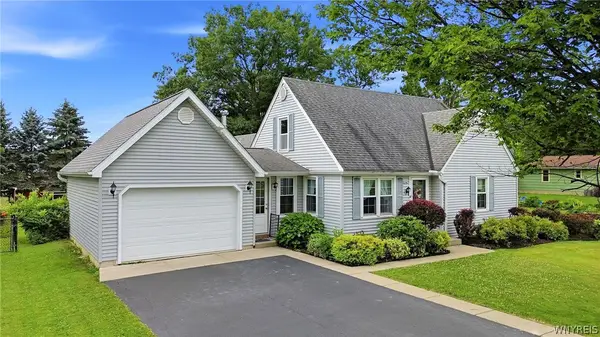 $269,900Pending3 beds 2 baths1,568 sq. ft.
2967 Schoolview Road, Eden, NY 14057
MLS# B1698376Listed by: HOWARD HANNA WNY INC.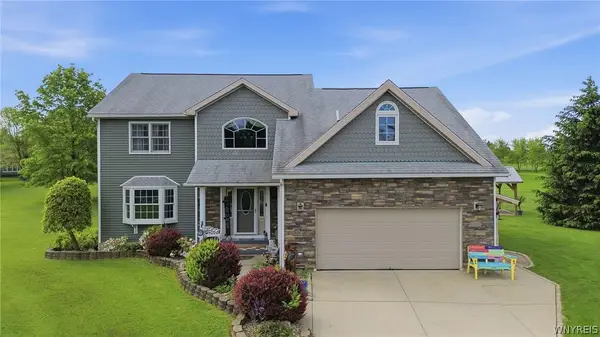 $674,900Active4 beds 3 baths2,380 sq. ft.
3525 N Boston Road, Eden, NY 14057
MLS# B1701844Listed by: KELLER WILLIAMS REALTY LANCASTER


Protect your home and budget from life's surprises with an Assurant Home Warranty, backed by a partner that supports you through every step of homeownership. Explore Plans.
© 2023 - 2026 ERA Franchise Systems LLC. All rights reserved. ERA Franchise Systems LLC fully supports the principles of the Fair Housing Act and the Equal Opportunity Act. ERA, ERA Real Estate powered, and their respective logos are registered service marks of ERA Franchise Systems LLC. Each office is independently owned and operated.