
842 Ulster Heights Road, Ellenville, NY 12428
Local realty services provided by:ERA Insite Realty Services
842 Ulster Heights Road,Ellenville, NY 12428
$650,000
- 5 Beds
- 3 Baths
- 2,680 sq. ft.
- Single family
- Active
Listed by: troy mekulik
Office: century 21 stoeckeler re
MLS#:1039233
Source:OneKey MLS
Price summary
- Price:$650,000
- Price per sq. ft.:$242.54
About this home
Welcome to this absolutely gorgeous home featuring five bedrooms and three full bathrooms, perfectly situated on 12 private acres of land. The upper level offers three bedrooms and two full baths, along with an immaculate kitchen showcasing granite countertops, stainless appliances and a breakfast bar. The expansive living room features a cozy pellet stove, while the large dining room provides plenty of space for family gatherings. Step outside onto the deck and relax while enjoying the peaceful surroundings. Beautiful hardwood floors run throughout the main living areas, while the bedrooms are carpeted for comfort. The elegant marble bathrooms add a touch of luxury. A dedicated laundry area is downstairs with plenty of storage. The lower level also includes two bedrooms and one bath, an office space. A second pellet stove adds extra warmth and comfort. The home is also equipped and ready for a whole-house-generator. Outside you will find a 40x20 above ground pool with a deck perfect for summer enjoyment. There is also two sheds with electric and a carport. The roof was replaced approximately six yrs ago, the well pump was replaced approximately five yrs ago. All decks have trek decking. With 12 acres serving as your personal playground this property is perfect....
Contact an agent
Home facts
- Year built:1987
- Listing ID #:1039233
- Added:4 day(s) ago
- Updated:September 07, 2026 at 11:02 AM
Rooms and interior
- Bedrooms:5
- Total bathrooms:3
- Full bathrooms:3
- Rooms Total:13
- Kitchen Description:Stainless Steel Appliance(s)
- Bedroom Description:First Floor Bedroom
- Basement:Yes
- Basement Description:Finished, Full, Walk-Out Access
- Living area:2,680 sq. ft.
Heating and cooling
- Heating:Baseboard, Electric, Heat Pump, Oil
Structure and exterior
- Year built:1987
- Building area:2,680 sq. ft.
- Lot area:12.09 Acres
- Lot Features:Private
- Architectural Style:Ranch
- Construction Materials:Vinyl Siding
Schools
- High school:ELLENVILLE JUNIOR/SENIOR HIGH SCHOOL
- Middle school:ELLENVILLE JUNIOR/SENIOR HIGH SCHOOL
- Elementary school:Ellenville Elementary School
Utilities
- Water:Well
- Sewer:Septic Tank
Finances and disclosures
- Price:$650,000
- Price per sq. ft.:$242.54
- Tax amount:$6,320 (2025)
Features and amenities
- Appliances:Stainless Steel Appliance(s)
- Amenities:Granite Counters, Marble Counters, Open Floorplan
- Pool features:Above Ground
Parking
- Parking description:Carport
- Carport spaces:2
New listings near 842 Ulster Heights Road
- Coming Soon
 $399,995Coming Soon3 beds 2 baths2,064 sq. ft.
43 Elm Street, Ellenville, NY 12428
MLS# 1032075Listed by: HOWARD HANNA RAND REALTY - New
 $365,000Active3 beds 2 baths1,500 sq. ft.
19 Zane Street, Ellenville, NY 12428
MLS# 1047309Listed by: HOMESMART HOMES & ESTATES - New
 $250,000Active3 beds 1 baths987 sq. ft.
7 Hill Street, Ellenville, NY 12428
MLS# 1044460Listed by: LUCILLE HAND REAL ESTATE  $350,000Pending5 beds 2 baths1,924 sq. ft.
8072-8074 Route 209, Ellenville, NY 12428
MLS# 1039798Listed by: KELLER WILLIAMS HUDSON VALLEY $420,000Active3 beds 3 baths1,904 sq. ft.
5 Dewitt Street, Ellenville, NY 12428
MLS# 1039914Listed by: BHHS NUTSHELL REALTY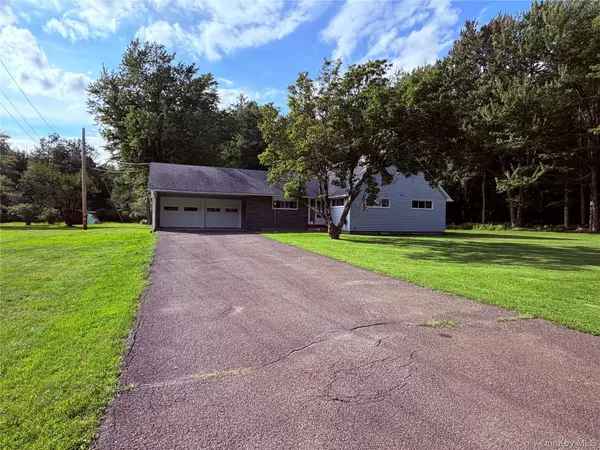 $349,000Active3 beds 2 baths1,668 sq. ft.
412 Brown Road, Ellenville, NY 12428
MLS# 1039337Listed by: HOWARD HANNA RAND REALTY $1,100,000Active12 Acres
1487 Ulster Heights Road, Ellenville, NY 12428
MLS# 1039882Listed by: TAYLORED REAL ESTATE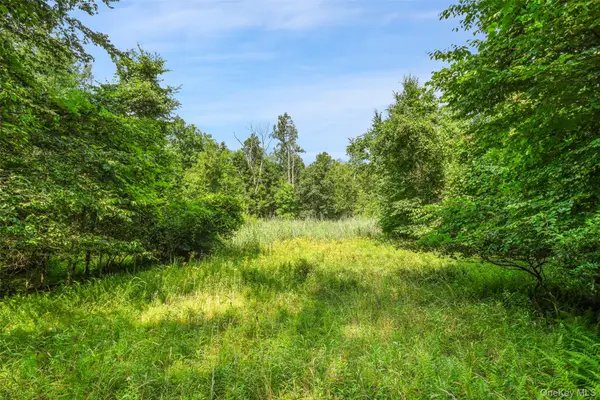 $150,000Active8 Acres
Oak Ridge Road, Ellenville, NY 12428
MLS# 1037667Listed by: ROMANO DACOSTA REAL ESTATE LLC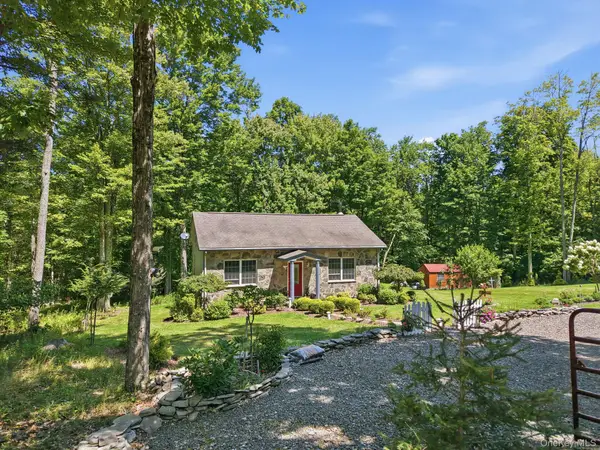 $369,000Active2 beds 1 baths964 sq. ft.
661 Oak Ridge Road, Ellenville, NY 12428
MLS# 1035508Listed by: CENTURY 21 STOECKELER RE


Protect your home and budget from life's surprises with an Assurant Home Warranty, backed by a partner that supports you through every step of homeownership. Explore Plans.
© 2023 - 2026 ERA Franchise Systems LLC. All rights reserved. ERA Franchise Systems LLC fully supports the principles of the Fair Housing Act and the Equal Opportunity Act. ERA, ERA Real Estate powered, and their respective logos are registered service marks of ERA Franchise Systems LLC. Each office is independently owned and operated.