
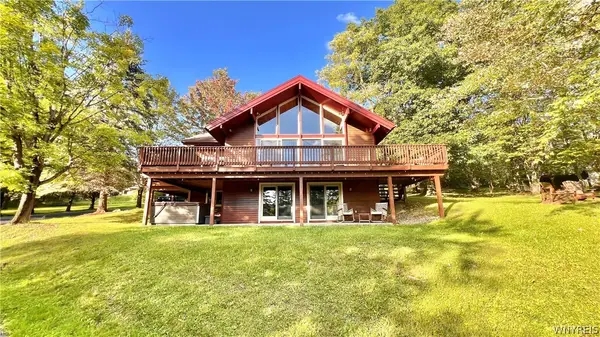
1 Greer Hill Drive, Ellicottville, NY 14731
Local realty services provided by:ERA Team VP Real Estate
Listed by: tina j dillon
Office: keller williams realty lancaster
MLS#:B1712624
Source:NY_GENRIS
Price summary
- Price:$1,950,000
- Price per sq. ft.:$351.73
About this home
WHEN LOCATION MATTERS, WELCOME TO 1 GREER HILL—ONE OF ELLICOTTVILLE'S TRUE GEMS! PERFECTLY POSITIONED FOR THE ULTIMATE SKI LIFESTYLE, THIS CUSTOM SKI-IN/SKI-OUT CHALET OFFERS DIRECT ACCESS TO THE SLOPES OF HOLIMONT, ONE OF NEW YORK'S PREMIER PRIVATE SKI RESORTS. NESTLED IN THE HEART OF ELLICOTTVILLE, OFTEN REFERRED TO AS “THE ASPEN OF THE EAST,” THIS EXCEPTIONAL CONTEMPORARY HOME IS DESIGNED FOR MAKING MEMORIES WITH FAMILY AND FRIENDS IN EVERY SEASON. WITH 7+ BEDROOMS AND 6+ BATHS, THERE IS ROOM FOR EVERYONE TO GATHER, RELAX, AND ENJOY THE MOUNTAIN LIFESTYLE. RECLAIMED PINE FLOORING, TWO GAS FIREPLACES AND A WOODBURNING FIREPLACE CREATE A WARM, INVITING ATMOSPHERE THROUGHOUT. THE IMPRESSIVE LIVING ROOM FEATURES A DRAMATIC TWO-STORY FIREPLACE AND COFFERED CEILINGS, PROVIDING A STUNNING SETTING FOR APRÈS-SKI GATHERINGS. THE WELL-DESIGNED FLOOR PLAN OFFERS EXCEPTIONAL SPACE FOR ENTERTAINING, INCLUDING TWO WET BARS, A BILLIARDS ROOM, GENEROUS DINING AREAS, AND AN EXPANSIVE DECK IDEAL FOR OUTDOOR DINING AND ENJOYING THE SCENIC SURROUNDINGS. WAKE UP TO VIEWS OF HOLIMONT, STEP ONTO THE FRONT BALCONY, AND TAKE IN THE BEAUTY OF THIS INCREDIBLE HILLTOP SETTING.WHEN IT'S TIME TO HIT THE SLOPES, SIMPLY GRAB YOUR GEAR FROM THE CONVENIENT MUD/SKI ROOM AND HEAD DIRECTLY OUT TO SKI—NO LOADING THE CAR OR SEARCHING FOR PARKING REQUIRED! AFTER A DAY ON THE MOUNTAIN, COME HOME AND RELAX IN THE PRIVATE HOT TUB. ADDITIONAL FEATURES INCLUDE A PRIVATE OFFICE, ELEVATOR, AND A SEPARATE NANNY/IN-LAW SUITE, OFFERING EXCEPTIONAL FLEXIBILITY, CONVENIENCE, AND PRIVACY FOR EXTENDED FAMILY AND GUESTS. WHETHER YOU ARE SEEKING A LUXURIOUS SKI RETREAT, A YEAR-ROUND ELLICOTTVILLE ESCAPE, OR A ONE-OF-A-KIND HOME DESIGNED FOR ENTERTAINING, 1 GREER HILL DELIVERS THE LOCATION, SPACE, LUXURY, AND LIFESTYLE YOU HAVE BEEN LOOKING FOR. THIS IS A RARE OPPORTUNITY TO OWN AN EXCEPTIONAL SKI-IN/SKI-OUT CHALET JUST STEPS FROM THE SLOPES OF HOLIMONT AND A SHORT WALK TO DOWNTOWN!...
Contact an agent
Home facts
- Year built:2002
- Listing ID #:B1712624
- Added:1 day(s) ago
- Updated:September 07, 2026 at 04:41 PM
Rooms and interior
- Bedrooms:7
- Total bathrooms:7
- Full bathrooms:6
- Half bathrooms:1
- Rooms Total:15
- Flooring:Carpet, Ceramic Tile, Hardwood, Varies, Vinyl
- Kitchen Description:Dishwasher, Pantry, Refrigerator, Second Kitchen
- Basement:Yes
- Basement Description:Full, Partially Finished, Walk Out Access
- Living area:5,544 sq. ft.
Heating and cooling
- Cooling:Central Air
- Heating:Forced Air, Gas
- Central air:Yes
Structure and exterior
- Roof:Asphalt, Shingle
- Year built:2002
- Building area:5,544 sq. ft.
- Lot area:0.62 Acres
- Lot Features:Cul De Sac, Irregular Lot, Ski In Skit Out
- Architectural Style:Chalet Alpine, Contemporary
- Construction Materials:Cedar, Shake Siding, Stone
- Exterior Features:Deck, Hot Tub Spa
- Foundation Description:Poured
- Levels:3 Stories
Schools
- High school:Ellicottville Middle High
- Elementary school:Ellicottville Elementary
Utilities
- Water:Connected, Public, Water Connected
- Sewer:Connected, Sewer Connected
Finances and disclosures
- Price:$1,950,000
- Price per sq. ft.:$351.73
- Tax amount:$33,034
Features and amenities
- Appliances:Dishwasher, Dryer, Gas Range, Refrigerator, Washer
- Laundry features:Dryer, In Basement, Washer
- Amenities:Deck, int_feat_Den
Parking
- Parking description:Attached, Driveway, Garage, Garage Door Opener
- Garage:Yes
- Garage spaces:2
New listings near 1 Greer Hill Drive
- New
 Listed by ERA$874,000Active6 beds 3 baths2,676 sq. ft.
6862 Niles Road, Ellicottville, NY 14731
MLS# B1712668Listed by: ERA TEAM VP REAL ESTATE - New
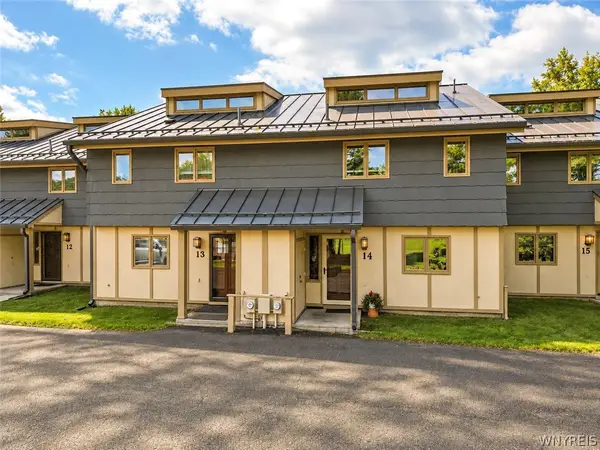 Listed by ERA$465,000Active3 beds 4 baths1,460 sq. ft.
14 Alpine Meadows, Ellicottville, NY 14731
MLS# B1712490Listed by: ERA TEAM VP REAL ESTATE  $295,000Active2 beds 2 baths1,100 sq. ft.
6951 Route 242 W #2, Ellicottville, NY 14731
MLS# B1709496Listed by: KELLER WILLIAMS REALTY LANCASTER $229,900Active1 beds 1 baths640 sq. ft.
187 Wildflower, Ellicottville, NY 14731
MLS# B1709403Listed by: KELLER WILLIAMS REALTY LANCASTER $349,900Active3 beds 3 baths1,277 sq. ft.
1-8 Arlington Arms, Ellicottville, NY 14731
MLS# B1708712Listed by: KELLER WILLIAMS REALTY LANCASTER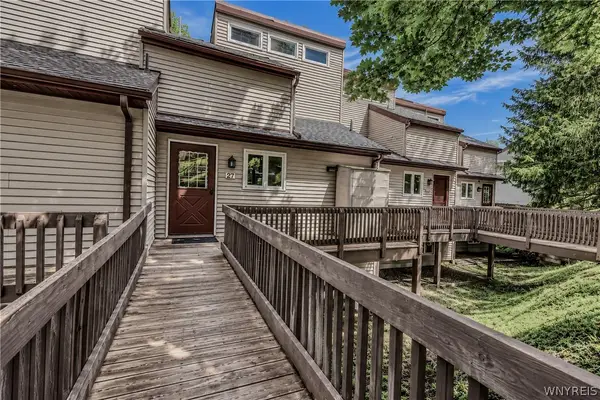 $599,000Active4 beds 3 baths1,700 sq. ft.
27 Valley Village Road, Ellicottville, NY 14731
MLS# B1708396Listed by: HOLIDAY VALLEY REALTY CO, INC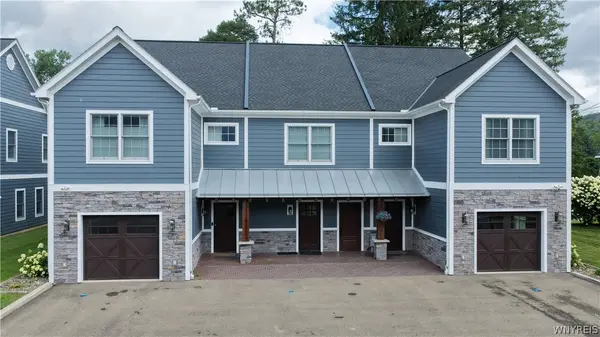 Listed by ERA$590,000Active3 beds 3 baths1,712 sq. ft.
3 Glen Burn, Ellicottville, NY 14731
MLS# B1708604Listed by: ERA TEAM VP REAL ESTATE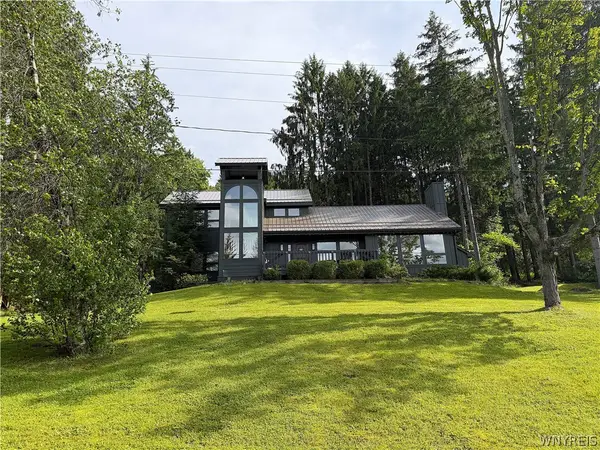 $899,900Active3 beds 3 baths1,886 sq. ft.
35 Holimont Drive, Ellicottville, NY 14731
MLS# B1707149Listed by: WNYBYOWNER.COM Listed by ERA$625,000Active3 beds 3 baths1,720 sq. ft.
30 Glen Burn Trail, Ellicottville, NY 14731
MLS# B1706762Listed by: ERA TEAM VP REAL ESTATE


Protect your home and budget from life's surprises with an Assurant Home Warranty, backed by a partner that supports you through every step of homeownership. Explore Plans.
© 2023 - 2026 ERA Franchise Systems LLC. All rights reserved. ERA Franchise Systems LLC fully supports the principles of the Fair Housing Act and the Equal Opportunity Act. ERA, ERA Real Estate powered, and their respective logos are registered service marks of ERA Franchise Systems LLC. Each office is independently owned and operated.