
25 Glen Burn Road #25, Ellicottville, NY 14731
Local realty services provided by:HUNT Real Estate ERA
Listed by: david d weitzel
Office: element realty services
MLS#:B1715170
Source:NY_GENRIS
Price summary
- Price:$580,000
- Price per sq. ft.:$356.7
- Monthly HOA dues:$166.67
About this home
Ski mornings, Village evenings, and nothing on your to-do list but enjoying both. Built in 2024 and tucked just off Route 219 and easily walkable to the Village of Ellicottville, this fully furnished 3-bedroom, 2.5-bath townhome on Glen Burn Trail puts Holiday Valley, HoliMont, and the shops, restaurants, and breweries of Washington Street a few minutes from your door. Inside, a 1,626 sq ft two-level layout flows from a welcoming foyer into an open living, dining, and kitchen space anchored by a gas fireplace and finished with solid-surface counters, a gas cooktop, range hood, and a walk-in pantry. First-floor laundry, a half bath, and a dedicated ski-and-bike storage room handle the practical side of mountain living, while patios front and back extend the season outdoors. Upstairs, a 17-foot primary suite offers a double-vanity bath and walk-in shower, two additional bedrooms share a full bath with tub, and a 153 sq ft upper landing works as a den, media nook, or remote office. Central air, forced-air gas heat, and ENERGY STAR qualified appliances, windows, and lighting keep comfort high and utility surprises low, and newer construction versus older condos mean weekends are spent on the slopes, not on maintenance. Two assigned parking spaces, professional HOA management, and a pet-friendly community round out the package. Furnished and turnkey, it's ready to be your year-round home, weekend basecamp, or income-producing retreat in one of Western New York's most sought-after four-season destinations....
Contact an agent
Home facts
- Year built:2024
- Listing ID #:B1715170
- Added:1 day(s) ago
- Updated:September 16, 2026 at 04:47 PM
Rooms and interior
- Bedrooms:3
- Total bathrooms:3
- Full bathrooms:2
- Half bathrooms:1
- Rooms Total:7
- Flooring:Resilient, Varies
- Dining Description:Living Dining Room
- Kitchen Description:Dishwasher, Disposal, Microwave, Oven, Pantry, Refrigerator, Walk In Pantry
- Basement:Yes
- Living area:1,626 sq. ft.
Heating and cooling
- Cooling:Central Air
- Heating:Forced Air, Gas
- Central air:Yes
Structure and exterior
- Roof:Asphalt
- Year built:2024
- Building area:1,626 sq. ft.
- Lot area:0.03 Acres
- Lot Features:Rectangular, Residential Lot
- Construction Materials:Copper Plumbing, Stone
- Levels:2 Stories
Utilities
- Water:Connected, Public, Water Connected
- Sewer:Connected, Sewer Connected
Finances and disclosures
- Price:$580,000
- Price per sq. ft.:$356.7
- Tax amount:$10,062
Features and amenities
- Appliances:Dishwasher, Disposal, Dryer, Free Standing Range, Gas Cooktop, Microwave, Oven, Range Hood, Refrigerator, Washer
- Laundry features:Dryer, Main Level, Washer
- Amenities:Furnished, Storage, int_feat_Furnished
Parking
- Parking description:Assigned, No Garage, Two Spaces
New listings near 25 Glen Burn Road #25
- New
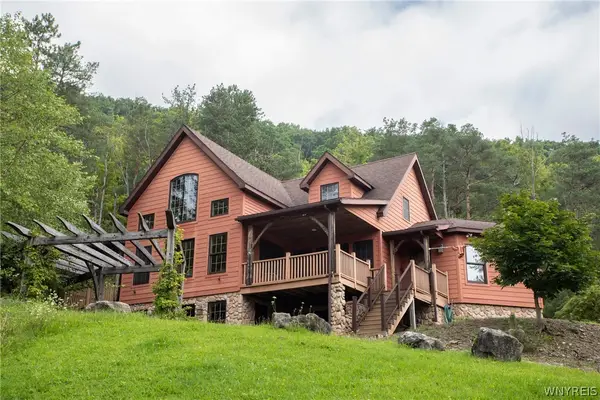 $850,000Active4 beds 3 baths3,730 sq. ft.
7064 Ellicottville Maples Road, Ellicottville, NY 14731
MLS# B1715185Listed by: KELLER WILLIAMS REALTY LANCASTER - New
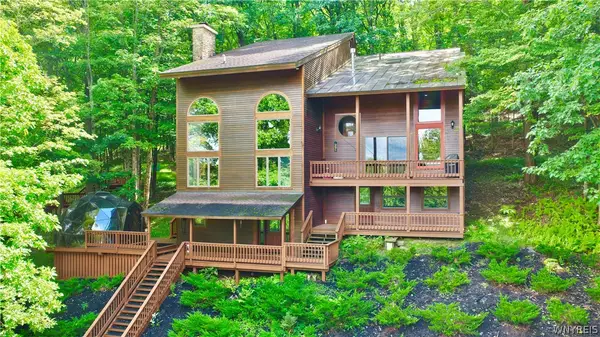 Listed by ERA$1,350,000Active6 beds 6 baths3,420 sq. ft.
11 Four Wheel Drive, Ellicottville, NY 14731
MLS# B1712670Listed by: ERA TEAM VP REAL ESTATE - Open Sat, 1 to 3pmNew
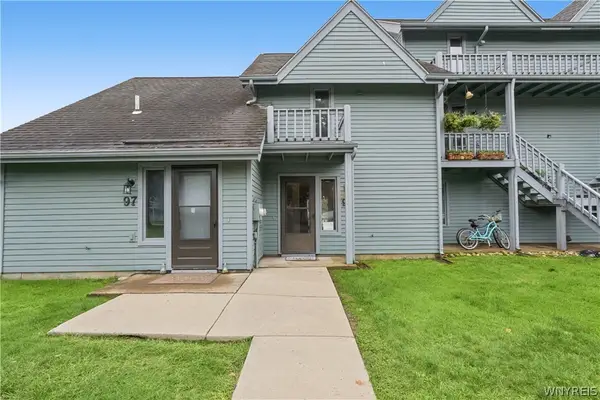 $249,900Active1 beds 1 baths768 sq. ft.
98 Wildflower, Ellicottville, NY 14731
MLS# B1712198Listed by: HOWARD HANNA WNY INC. - New
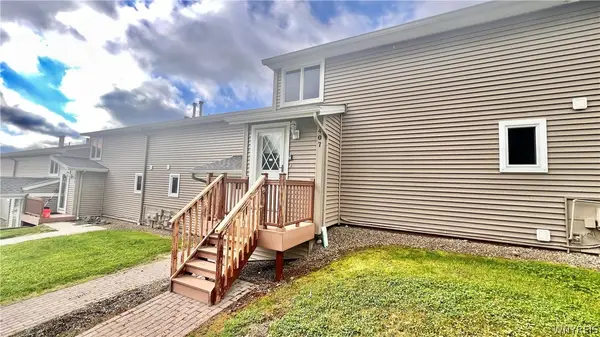 Listed by ERA$359,000Active4 beds 3 baths1,725 sq. ft.
407 Deer Crossing Road, Ellicottville, NY 14731
MLS# B1712671Listed by: ERA TEAM VP REAL ESTATE - New
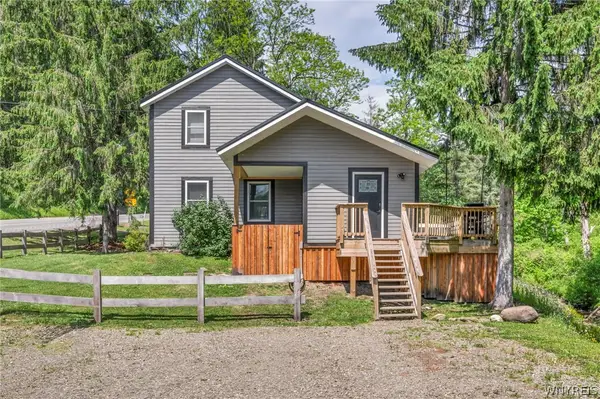 $620,000Active3 beds 2 baths1,450 sq. ft.
6924 Route 242 W, Ellicottville, NY 14731
MLS# B1712845Listed by: KELLER WILLIAMS REALTY LANCASTER - New
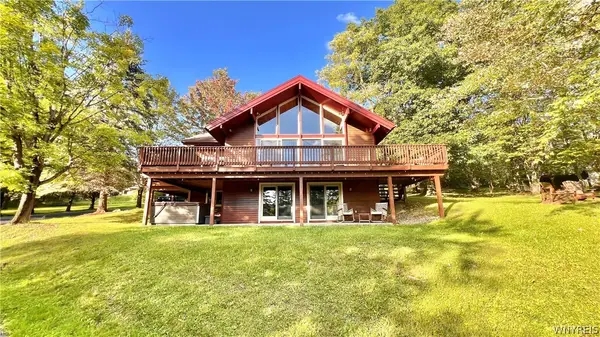 Listed by ERA$874,000Active6 beds 3 baths2,676 sq. ft.
6862 Niles Road, Ellicottville, NY 14731
MLS# B1712668Listed by: ERA TEAM VP REAL ESTATE 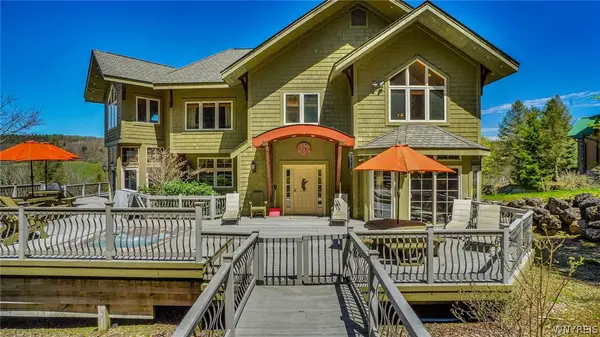 $1,950,000Pending7 beds 7 baths5,544 sq. ft.
1 Greer Hill Drive, Ellicottville, NY 14731
MLS# B1712624Listed by: KELLER WILLIAMS REALTY LANCASTER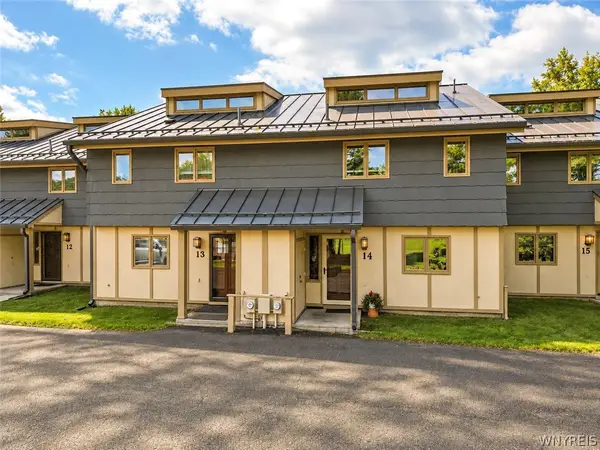 Listed by ERA$465,000Active3 beds 4 baths1,460 sq. ft.
14 Alpine Meadows, Ellicottville, NY 14731
MLS# B1712490Listed by: ERA TEAM VP REAL ESTATE $295,000Active2 beds 2 baths1,100 sq. ft.
6951 Route 242 W #2, Ellicottville, NY 14731
MLS# B1709496Listed by: KELLER WILLIAMS REALTY LANCASTER


Protect your home and budget from life's surprises with an Assurant Home Warranty, backed by a partner that supports you through every step of homeownership. Explore Plans.
© 2023 - 2026 ERA Franchise Systems LLC. All rights reserved. ERA Franchise Systems LLC fully supports the principles of the Fair Housing Act and the Equal Opportunity Act. ERA, ERA Real Estate powered, and their respective logos are registered service marks of ERA Franchise Systems LLC. Each office is independently owned and operated.