
407 Deer Crossing Road, Ellicottville, NY 14731
Local realty services provided by:ERA Team VP Real Estate
407 Deer Crossing Road,Ellicottville, NY 14731
$359,000
- 4 Beds
- 3 Baths
- 1,725 sq. ft.
- Townhouse
- Active
Listed by:

Office: era team vp real estate
MLS#:B1712671
Source:NY_GENRIS
Price summary
- Price:$359,000
- Price per sq. ft.:$208.12
- Monthly HOA dues:$316.67
About this home
407 Deer Crossing offers the Ellicottville location and slope views buyers are looking for, directly across from Holiday Valley and just a short distance from the Village. This spacious townhouse has approximately 1,725 square feet with 3 bedrooms, three full baths, laundry and accommodations for up to 10 people. The multi-level floor plan has classic ski-country character, featuring a dramatic living room with soaring ceilings, warm wood accents, a stone fireplace and sliding doors leading to the deck. The open loft above adds to the chalet feel, while the dining area and kitchen overlook the main living space, making it easy to entertain. Multiple sleeping areas provide plenty of room for guests, including a loft bedroom with skylight and an additional bunk room. The lower level adds another inviting living and entertaining area with a brick fireplace, built-in bar, another sleeping area, full bath and walkout access. Step onto the deck and take in an outstanding view of the Holiday Valley slopes—a setting that is just as impressive in summer as it is during ski season. With multiple levels of living space, two fireplaces, outdoor space and one of the signature views in Ellicottville, 407 Deer Crossing is ready for its next chapter as a four-season getaway close to skiing, golf, dining, shopping and everything Ellicottville has to offer....
Contact an agent
Home facts
- Year built:1985
- Listing ID #:B1712671
- Added:44 day(s) ago
- Updated:October 23, 2026 at 03:18 PM
Rooms and interior
- Bedrooms:4
- Total bathrooms:3
- Full bathrooms:3
- Rooms Total:8
- Flooring:Carpet, Varies
- Kitchen Description:Dishwasher, Microwave, Refrigerator
- Basement:Yes
- Basement Description:Finished, Full, Walk Out Access
- Living area:1,725 sq. ft.
Heating and cooling
- Heating:Forced Air, Gas
Structure and exterior
- Year built:1985
- Building area:1,725 sq. ft.
- Lot area:0.02 Acres
- Lot Features:Rectangular
- Construction Materials:Vinyl Siding
Utilities
- Water:Connected, Public, Water Connected
- Sewer:Connected, Sewer Connected
Finances and disclosures
- Price:$359,000
- Price per sq. ft.:$208.12
- Tax amount:$6,712
Features and amenities
- Appliances:Dishwasher, Dryer, Microwave, Range Hood, Refrigerator, Washer
- Laundry features:Dryer, Washer
Parking
- Parking description:No Garage, Open
New listings near 407 Deer Crossing Road
- New
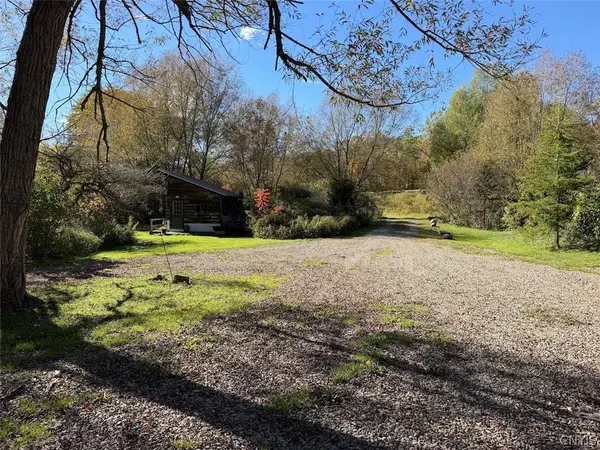 $194,900Active13.23 Acres
7756 Us-219, Ellicottville, NY 14731
MLS# S1723422Listed by: LANDQUEST INC. - New
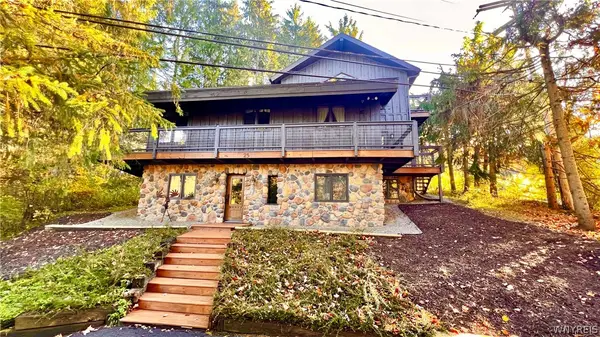 Listed by ERA$1,299,000Active4 beds 3 baths2,500 sq. ft.
25 Holimont Drive, Ellicottville, NY 14731
MLS# B1722976Listed by: ERA TEAM VP REAL ESTATE - New
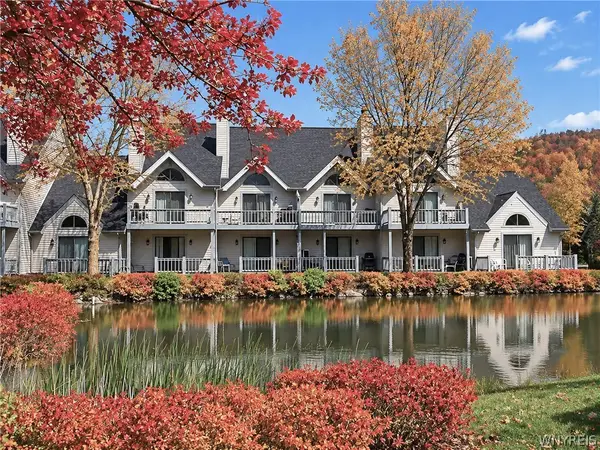 Listed by ERA$169,000Active1 beds 1 baths480 sq. ft.
47 Wildflower, Ellicottville, NY 14731
MLS# B1722931Listed by: ERA TEAM VP REAL ESTATE - New
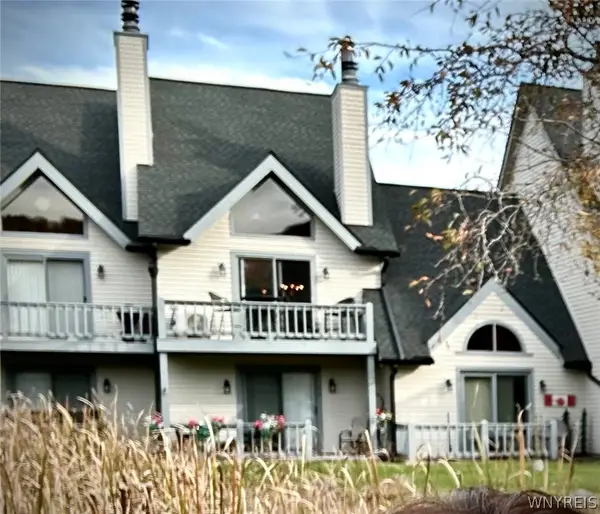 $299,000Active2 beds 2 baths768 sq. ft.
44 Wildflower #44, Ellicottville, NY 14731
MLS# B1722699Listed by: SAPERSTON REAL ESTATE CORP - New
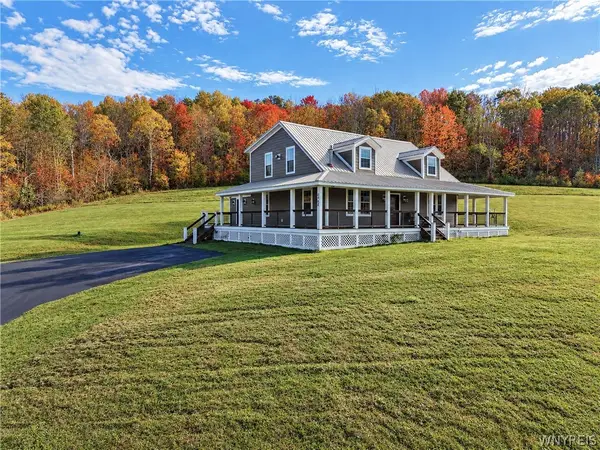 $695,000Active3 beds 3 baths2,040 sq. ft.
6464 Sommerville Valley Road, Ellicottville, NY 14731
MLS# B1721972Listed by: KELLER WILLIAMS REALTY LANCASTER - New
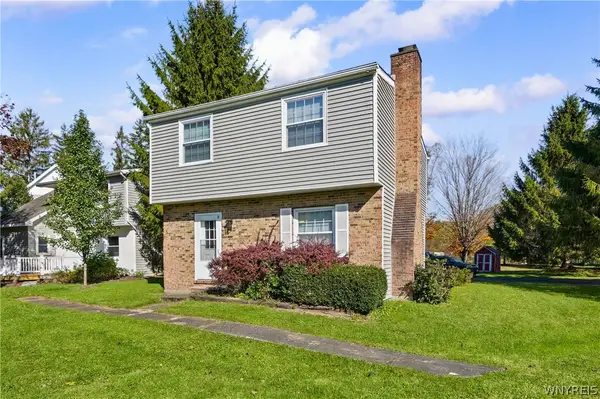 $330,000Active4 beds 2 baths1,248 sq. ft.
3 Aspen Drive, Ellicottville, NY 14731
MLS# B1721192Listed by: HOWARD HANNA WNY INC. 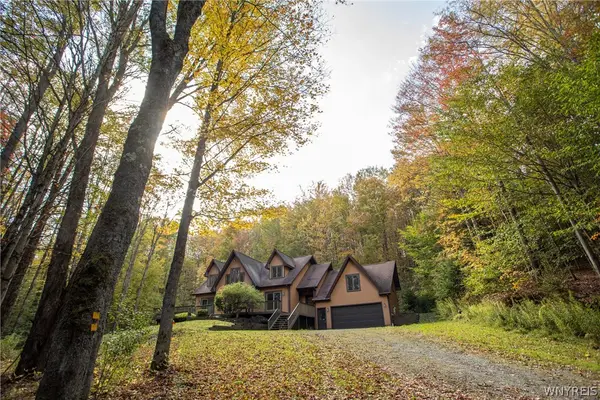 $969,000Active4 beds 3 baths2,832 sq. ft.
5771 Beaver Meadows Road, Ellicottville, NY 14731
MLS# B1721423Listed by: KELLER WILLIAMS REALTY LANCASTER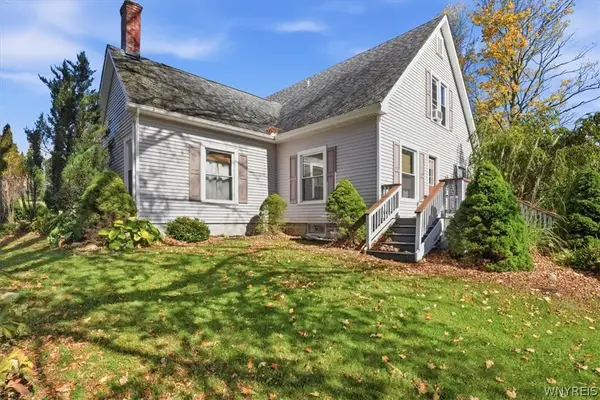 $465,000Active4 beds 3 baths2,198 sq. ft.
6178 Route 242 E, Ellicottville, NY 14731
MLS# B1721418Listed by: ICONIC REAL ESTATE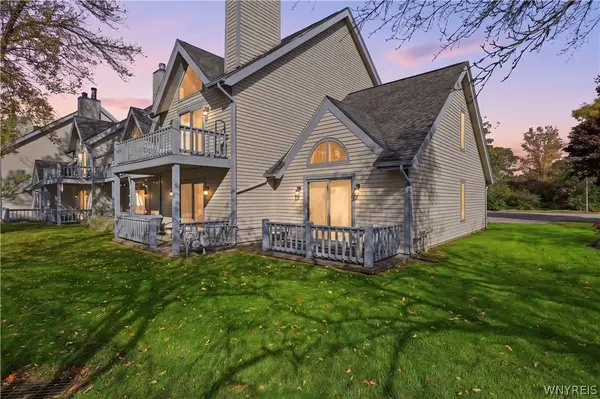 $269,900Active1 beds 2 baths640 sq. ft.
81 Wildflower, Ellicottville, NY 14731
MLS# B1721235Listed by: KELLER WILLIAMS REALTY LANCASTER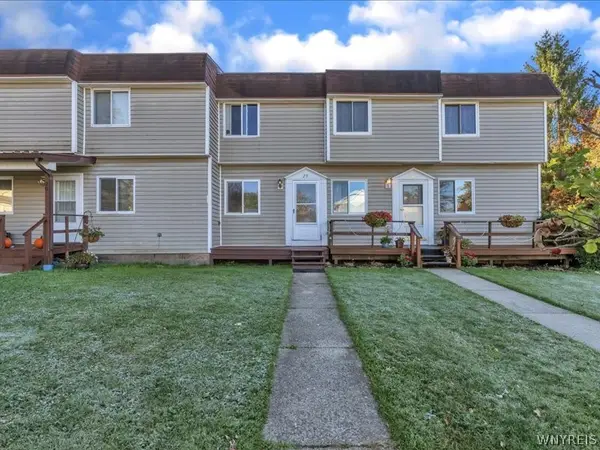 $225,000Active3 beds 1 baths988 sq. ft.
29 Pine Tree Village Road, Ellicottville, NY 14731
MLS# B1720995Listed by: KELLER WILLIAMS REALTY WNY


Protect your home and budget from life's surprises with an Assurant Home Warranty, backed by a partner that supports you through every step of homeownership. Explore Plans.
© 2023 - 2026 ERA Franchise Systems LLC. All rights reserved. ERA Franchise Systems LLC fully supports the principles of the Fair Housing Act and the Equal Opportunity Act. ERA, ERA Real Estate powered, and their respective logos are registered service marks of ERA Franchise Systems LLC. Each office is independently owned and operated.