
6331 Route 242 E, Ellicottville, NY 14731
Local realty services provided by:ERA Team VP Real Estate
Listed by: salvatore dinatale
Office: wny metro roberts realty
MLS#:B1699234
Source:NY_GENRIS
Price summary
- Price:$1,195,000
- Price per sq. ft.:$361.25
About this home
Welcome to 6331 Route 242 E located in the Resort Town of Ellicottville, NY. This Unique Property is situated on 2.38 Acres of Prime Estate Property. Currently consisting of 1 - 3 Bedroom, 2 Full Bath and 1 - 2 Bedroom, 2 Full Bath "Townhouse Style" units with sweeping views and access to Great Valley Creek. Enjoy the sound of a rippling stream from one of the multiple rear porch decks. Both units have in unit Laundry, Vaulted ceilings and Chalet type ambiance. Adjacent to the Residential Units is a Massive "Toy Box" Garage, Barn, Storage that will accommodate multiple vehicles including large Motor-homes, Boats, Equipment, and Rv's, and a Workshop/Hobby area with drive through access in the rear. The upper level has a large "Man Cave"/ "She Shed"/ Home Office / Studio complete with Kitchenette/Bar Area and Full Bath.
Walking distance to Downtown Ellicottville and its well curated selection of Shops and Restaurants. Enjoy All-Season nearby activities that include Skiing, Golfing, Snowmobiling, Kayaking, Fishing, hiking, Biking, Climbing, Tubing, and More...
Property has the potential to be developed further (Pending Town and County approval) with additional units as owner has installed sewer infrastructure to accommodate additional possibilities.
Note: Older development plans are available for interested parties to review...
Contact an agent
Home facts
- Year built:1980
- Listing ID #:B1699234
- Added:37 day(s) ago
- Updated:August 23, 2026 at 02:52 PM
Rooms and interior
- Bedrooms:5
- Total bathrooms:5
- Full bathrooms:5
- Flooring:Carpet, Ceramic Tile, Hardwood, Laminate, Varies
- Basement:Yes
- Living area:3,308 sq. ft.
Heating and cooling
- Cooling:Zoned
- Heating:Gas, Hot Water, Zoned
Structure and exterior
- Year built:1980
- Building area:3,308 sq. ft.
- Lot area:2.38 Acres
- Lot Features:Irregular Lot
- Architectural Style:Duplex
- Construction Materials:Frame, Vinyl Siding
- Exterior Features:Balcony, Barbecue, Deck, Hot Tub Spa, Open, Porch
- Foundation Description:Poured
- Levels:2 Stories
Utilities
- Water:Public, Water Available, Well
- Sewer:Connected, Sewer Connected
Finances and disclosures
- Price:$1,195,000
- Price per sq. ft.:$361.25
- Tax amount:$12,939
Features and amenities
- Amenities:Balcony, Barbecue, Deck, Furnished
Parking
- Parking description:Garage Door Opener, Parking Available, Paved
- Garage:Yes
- Garage spaces:6
New listings near 6331 Route 242 E
- New
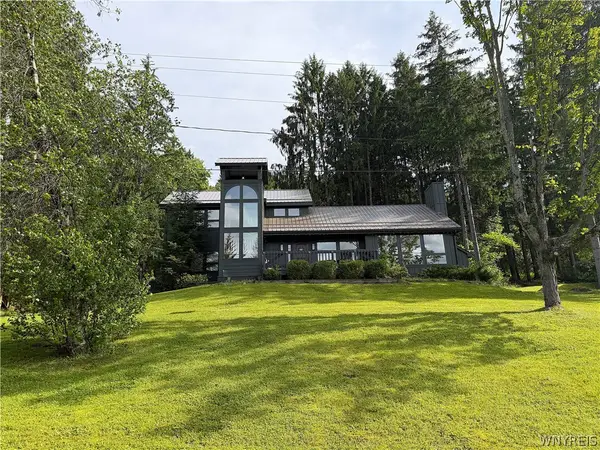 $899,900Active3 beds 3 baths1,886 sq. ft.
35 Holimont Drive, Ellicottville, NY 14731
MLS# B1707149Listed by: WNYBYOWNER.COM - New
 Listed by ERA$625,000Active3 beds 3 baths1,720 sq. ft.
30 Glen Burn Trail, Ellicottville, NY 14731
MLS# B1706762Listed by: ERA TEAM VP REAL ESTATE - New
 $519,000Active3 beds 2 baths1,648 sq. ft.
6678 Upper Road, Ellicottville, NY 14731
MLS# R1703864Listed by: HOWARD HANNA PROFESSIONALS - ELLICOTTVILLE - New
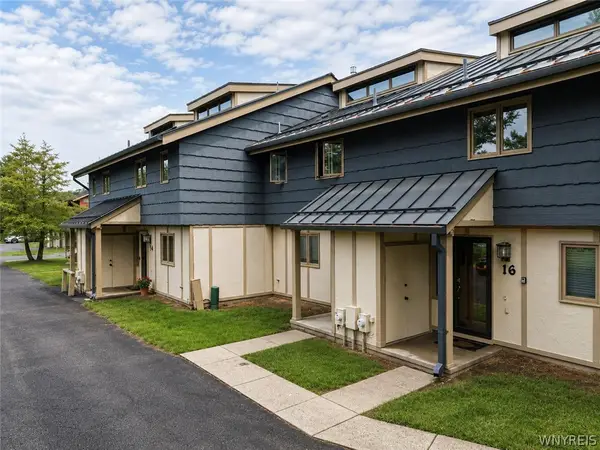 $487,500Active3 beds 3 baths1,460 sq. ft.
16 Alpine, Ellicottville, NY 14731
MLS# B1702446Listed by: HOLIDAY VALLEY REALTY CO, INC - New
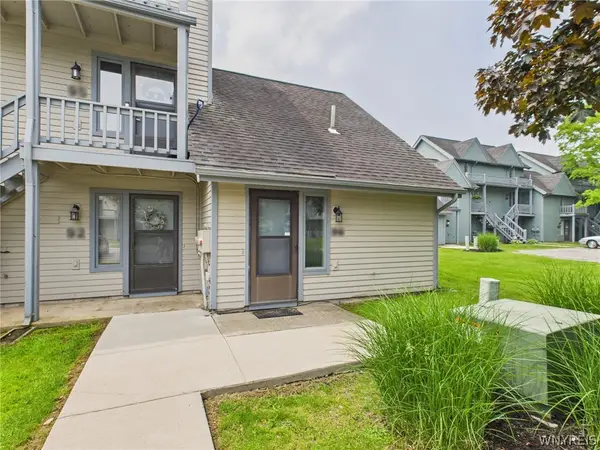 $249,900Active1 beds 1 baths640 sq. ft.
96 Wildflower, Ellicottville, NY 14731
MLS# B1706728Listed by: EXP REALTY 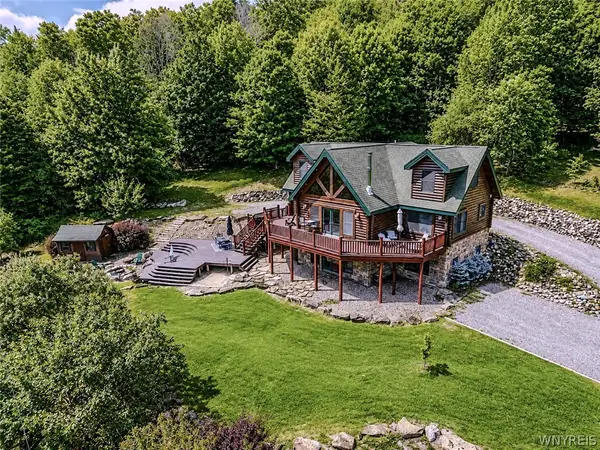 Listed by ERA$839,000Active4 beds 4 baths3,528 sq. ft.
5240 Hefferan Road, Ellicottville, NY 14731
MLS# B1706246Listed by: ERA TEAM VP REAL ESTATE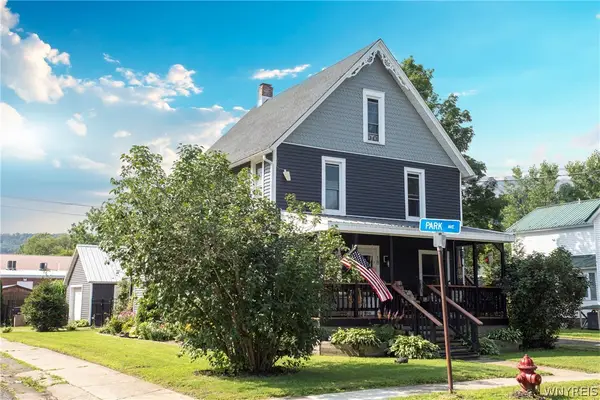 $449,900Active5 beds 2 baths1,990 sq. ft.
18 Rockwell Avenue, Ellicottville, NY 14731
MLS# B1705476Listed by: KELLER WILLIAMS REALTY LANCASTER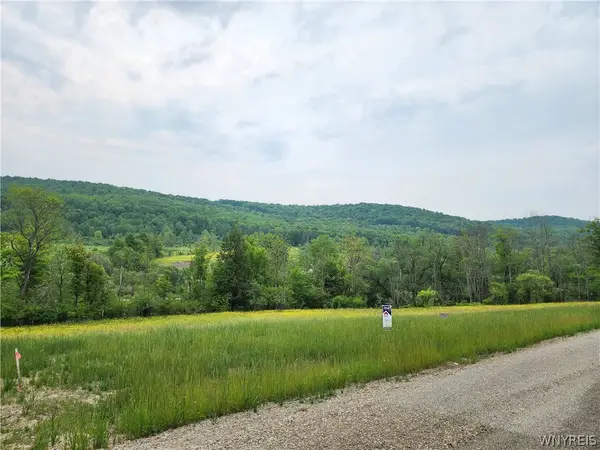 Listed by ERA$99,000Active4.4 Acres
13 Sundance Road, Ellicottville, NY 14731
MLS# B1704523Listed by: ERA TEAM VP REAL ESTATE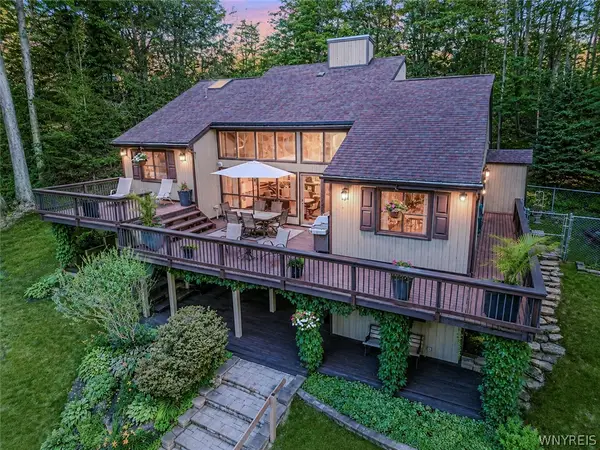 $1,199,999Active3 beds 3 baths2,449 sq. ft.
6814 Holiday Valley Rd, Ellicottville, NY 14731
MLS# B1704882Listed by: KELLER WILLIAMS REALTY WNY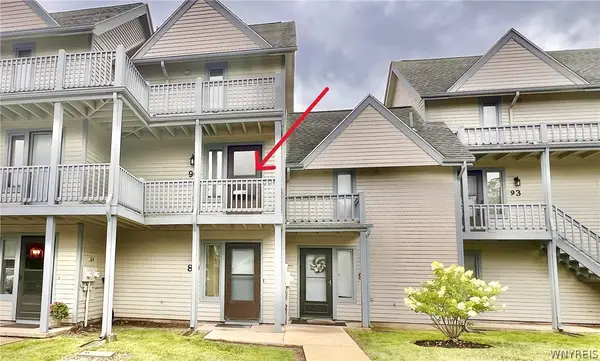 Listed by ERA$266,000Pending1 beds 2 baths768 sq. ft.
90 Wildflower, Ellicottville, NY 14731
MLS# B1703589Listed by: ERA TEAM VP REAL ESTATE


Protect your home and budget from life's surprises with an Assurant Home Warranty, backed by a partner that supports you through every step of homeownership. Explore Plans.
© 2023 - 2026 ERA Franchise Systems LLC. All rights reserved. ERA Franchise Systems LLC fully supports the principles of the Fair Housing Act and the Equal Opportunity Act. ERA, ERA Real Estate powered, and their respective logos are registered service marks of ERA Franchise Systems LLC. Each office is independently owned and operated.