
6862 Niles Road, Ellicottville, NY 14731
Local realty services provided by:ERA Team VP Real Estate
6862 Niles Road,Ellicottville, NY 14731
$874,000
- 6 Beds
- 3 Baths
- 2,676 sq. ft.
- Single family
- Active
Listed by:

Office: era team vp real estate
MLS#:B1712668
Source:NY_GENRIS
Price summary
- Price:$874,000
- Price per sq. ft.:$326.61
About this home
Mountain character, room to gather and a location that puts the Ellicottville lifestyle close at hand. This distinctive 5-bedroom, 2.5-bath chalet offers approximately 2,676 square feet of living space across three levels on a .73-acre setting with views toward HoliMont. The heart of the home is the open main living area, where soaring cathedral ceilings, exposed wood beams and an impressive wall of windows bring the outdoors in. A stone gas fireplace anchors the great room, while the adjoining custom live-edge bar creates a natural gathering place for family and friends. The updated kitchen offers abundant beautiful cabinetry, expansive counter space, stainless appliances, farmhouse-style sink and a large center island with additional seating. The flexible floor plan provides plenty of space for both owners and guests. A main-level primary bedroom adds convenience, while additional bedrooms and living areas are spread throughout the upper and lower levels. The loft overlooks the main living space, adding another spot for relaxing, working or simply enjoying the chalet's dramatic architecture. Public water, sewer and natural gas are connected. After a day of skiing, golfing, hiking or exploring Ellicottville, come home to your own private retreat. Enjoy the sauna, relax in the hot tub or step outside onto the spacious deck surrounded by the wooded hillside. The property has also been marketed as being approximately one mile from HoliMont and about 1.3 miles from the shops and restaurants in the Village, putting recreation and downtown Ellicottville within easy reach. With its warm wood interiors, vaulted ceilings, wall of glass, stone fireplace and generous entertaining spaces, 6862 Niles Road delivers the classic Ellicottville chalet experience with the updates and amenities today's buyers are looking for. Whether you're searching for a four-season getaway or a place where family and friends can gather for years to come, this is a property designed to enjoy Ellicottville in every season....
Contact an agent
Home facts
- Year built:1967
- Listing ID #:B1712668
- Added:1 day(s) ago
- Updated:September 07, 2026 at 08:49 PM
Rooms and interior
- Bedrooms:6
- Total bathrooms:3
- Full bathrooms:2
- Half bathrooms:1
- Rooms Total:11
- Flooring:Carpet, Varies
- Dining Description:Separate Formal Dining Room
- Bathrooms Description:Sauna
- Kitchen Description:Dishwasher, Kitchen Family Room Combo, Kitchen Island, Microwave, Refrigerator
- Basement:Yes
- Basement Description:Finished, Full, Walk Out Access
- Living area:2,676 sq. ft.
Heating and cooling
- Cooling:Wall Units
- Heating:Baseboard, Gas, Hot Water
Structure and exterior
- Roof:Asphalt
- Year built:1967
- Building area:2,676 sq. ft.
- Lot area:0.73 Acres
- Lot Features:Rectangular
- Architectural Style:Chalet Alpine
- Construction Materials:Wood Siding
- Foundation Description:Poured
Utilities
- Water:Connected, Public, Water Connected
- Sewer:Connected, Sewer Connected
Finances and disclosures
- Price:$874,000
- Price per sq. ft.:$326.61
- Tax amount:$12,173
Features and amenities
- Appliances:Dishwasher, Dryer, Gas Range, Microwave, Refrigerator, Washer, Wine Cooler
- Laundry features:Dryer, In Basement, Washer
- Amenities:Sauna, Storage
Parking
- Parking description:No Garage
New listings near 6862 Niles Road
- New
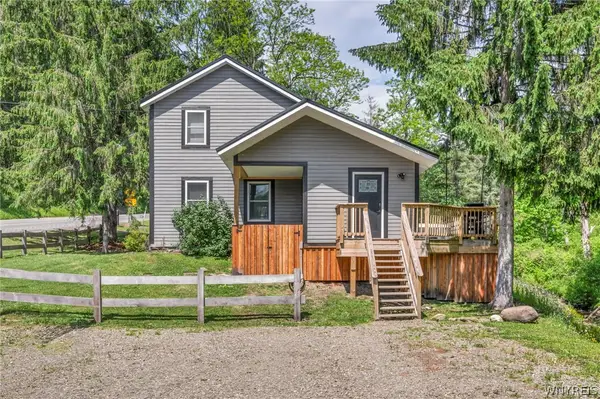 $620,000Active3 beds 2 baths1,450 sq. ft.
6924 Route 242 W, Ellicottville, NY 14731
MLS# B1712845Listed by: KELLER WILLIAMS REALTY LANCASTER - New
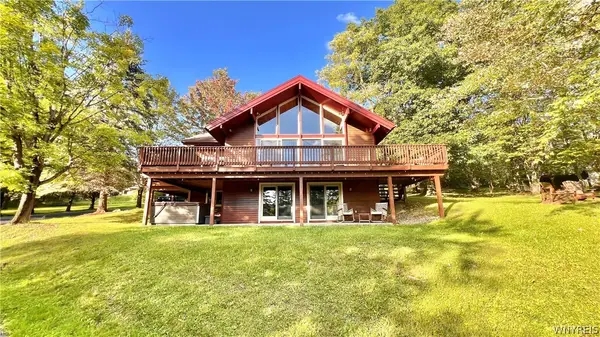 Listed by ERA$874,000Active6 beds 3 baths2,676 sq. ft.
6862 Niles Road, Ellicottville, NY 14731
MLS# B1712668Listed by: ERA TEAM VP REAL ESTATE 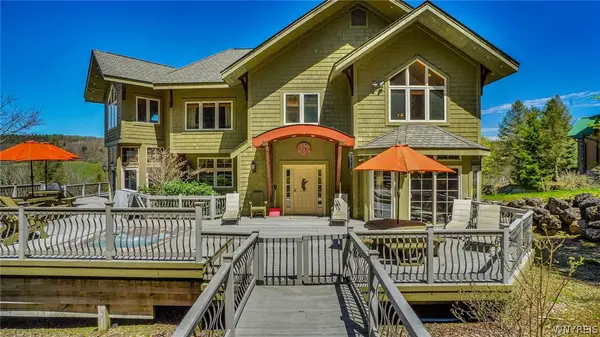 $1,950,000Pending7 beds 7 baths5,544 sq. ft.
1 Greer Hill Drive, Ellicottville, NY 14731
MLS# B1712624Listed by: KELLER WILLIAMS REALTY LANCASTER- New
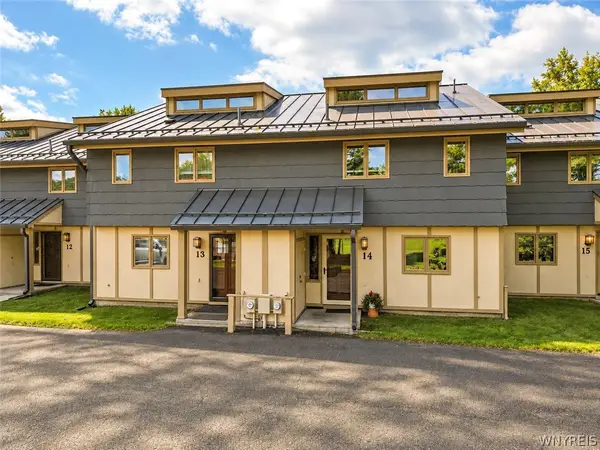 Listed by ERA$465,000Active3 beds 4 baths1,460 sq. ft.
14 Alpine Meadows, Ellicottville, NY 14731
MLS# B1712490Listed by: ERA TEAM VP REAL ESTATE  $295,000Active2 beds 2 baths1,100 sq. ft.
6951 Route 242 W #2, Ellicottville, NY 14731
MLS# B1709496Listed by: KELLER WILLIAMS REALTY LANCASTER $229,900Active1 beds 1 baths640 sq. ft.
187 Wildflower, Ellicottville, NY 14731
MLS# B1709403Listed by: KELLER WILLIAMS REALTY LANCASTER $349,900Active3 beds 3 baths1,277 sq. ft.
1-8 Arlington Arms, Ellicottville, NY 14731
MLS# B1708712Listed by: KELLER WILLIAMS REALTY LANCASTER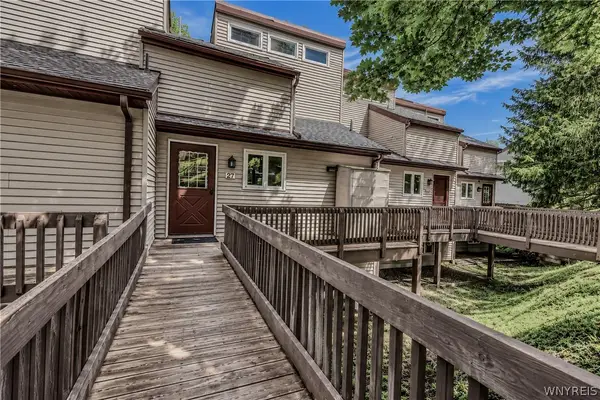 $599,000Active4 beds 3 baths1,700 sq. ft.
27 Valley Village Road, Ellicottville, NY 14731
MLS# B1708396Listed by: HOLIDAY VALLEY REALTY CO, INC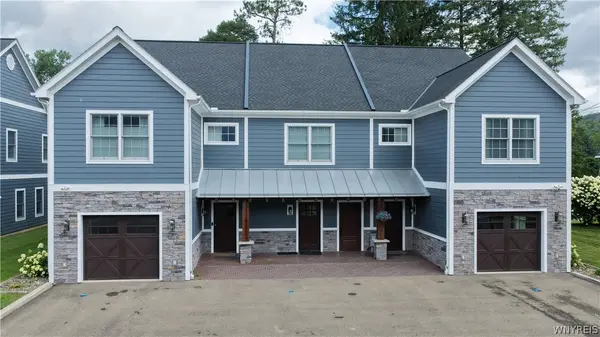 Listed by ERA$590,000Active3 beds 3 baths1,712 sq. ft.
3 Glen Burn, Ellicottville, NY 14731
MLS# B1708604Listed by: ERA TEAM VP REAL ESTATE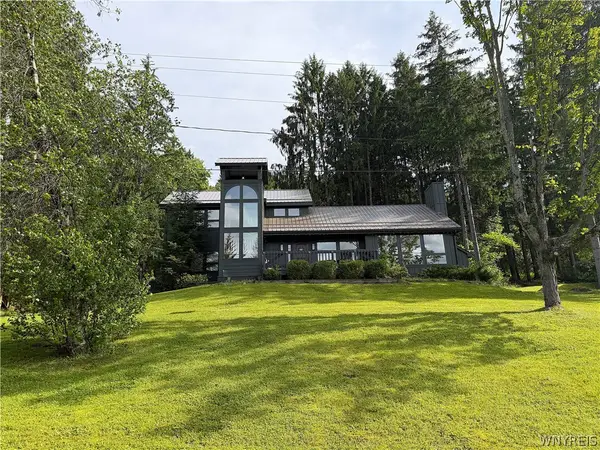 $899,900Active3 beds 3 baths1,886 sq. ft.
35 Holimont Drive, Ellicottville, NY 14731
MLS# B1707149Listed by: WNYBYOWNER.COM


Protect your home and budget from life's surprises with an Assurant Home Warranty, backed by a partner that supports you through every step of homeownership. Explore Plans.
© 2023 - 2026 ERA Franchise Systems LLC. All rights reserved. ERA Franchise Systems LLC fully supports the principles of the Fair Housing Act and the Equal Opportunity Act. ERA, ERA Real Estate powered, and their respective logos are registered service marks of ERA Franchise Systems LLC. Each office is independently owned and operated.