
6951 Route 242 W #2, Ellicottville, NY 14731
Local realty services provided by:ERA Team VP Real Estate
Listed by: david a blanchard
Office: keller williams realty lancaster
MLS#:B1709496
Source:NY_GENRIS
Price summary
- Price:$295,000
- Price per sq. ft.:$268.18
About this home
Experience the ultimate mountain lifestyle right at HoliMont! Tucked into a serene, wooded setting, this multi-level retreat blends classic alpine charm with modern comfort—and comes fully furnished, making it completely move-in ready. The main level features a welcome foyer with ample storage and built-in doggy door, a convenient half bath, and an airy, open-concept living area with soaring vaulted ceilings and exposed wood beams. The functional kitchen offers rich wood cabinetry, stainless steel appliances, and a raised breakfast bar that flows effortlessly into the combined dining space. Gather around the cozy gas fireplace after a long day on the slopes, or step out onto the upper deck to take in the lush forest views and beautiful slope views in the winter. The lower level hosts two spacious bedrooms with custom built-in storage and a full bathroom. Enjoy direct access to nature from both the upper and lower shared decks, perfect for relaxing in the mountain air. Enjoy enhanced energy efficiency and peace of mind with new double-pane thermal windows installed throughout the home just two years ago (excluding the upper accent windows in the vaulted ceiling). Located just steps from HoliMont and minutes from downtown Ellicottville’s dining, shopping, and year-round events, this property is the perfect turnkey vacation getaway or full-time sanctuary! Square footage does not match county records, this is a 3 unit property, and the total square footage from the county is for all 3 units. Each unit has separate utilities, Plowing is divided evenly, and all other fees and taxes are split based on the square footage, per the co-op agreement. SHORT TERM RENTALS ARE NOT ALLOWED. LONG TERM RENTALS COULD BE POSSIBLE WITH OTHER OWNERS CONCENT....
Contact an agent
Home facts
- Year built:1971
- Listing ID #:B1709496
- Added:4 day(s) ago
- Updated:August 31, 2026 at 03:05 PM
Rooms and interior
- Bedrooms:2
- Total bathrooms:2
- Full bathrooms:1
- Half bathrooms:1
- Rooms Total:7
- Flooring:Carpet, Varies, Vinyl
- Dining Description:Living Dining Room
- Kitchen Description:Dishwasher, Disposal, Kitchen Family Room Combo, Kitchen Island, Microwave, Refrigerator
- Basement:Yes
- Living area:1,100 sq. ft.
Heating and cooling
- Heating:Forced Air, Gas, Space Heater
Structure and exterior
- Roof:Asphalt, Pitched, Shingle
- Year built:1971
- Building area:1,100 sq. ft.
- Lot area:0.14 Acres
- Lot Features:Rectangular, Secluded, Wooded
- Construction Materials:Wood Siding
- Exterior Features:Open, Porch
- Levels:2 Stories
Schools
- High school:Ellicottville Middle High
- Elementary school:Ellicottville Elementary
Utilities
- Water:Connected, Public, Water Connected
- Sewer:Connected, Sewer Connected
Finances and disclosures
- Price:$295,000
- Price per sq. ft.:$268.18
- Tax amount:$13,715
Features and amenities
- Appliances:Dishwasher, Disposal, Dryer, Gas Range, Microwave, Refrigerator
- Laundry features:Dryer, Main Level
- Amenities:Furnished, Skylights, int_feat_Furnished
Parking
- Parking description:No Garage, Open
New listings near 6951 Route 242 W #2
- New
 $229,900Active1 beds 1 baths640 sq. ft.
187 Wildflower, Ellicottville, NY 14731
MLS# B1709403Listed by: KELLER WILLIAMS REALTY LANCASTER - New
 $349,900Active3 beds 3 baths1,277 sq. ft.
1-8 Arlington Arms, Ellicottville, NY 14731
MLS# B1708712Listed by: KELLER WILLIAMS REALTY LANCASTER - New
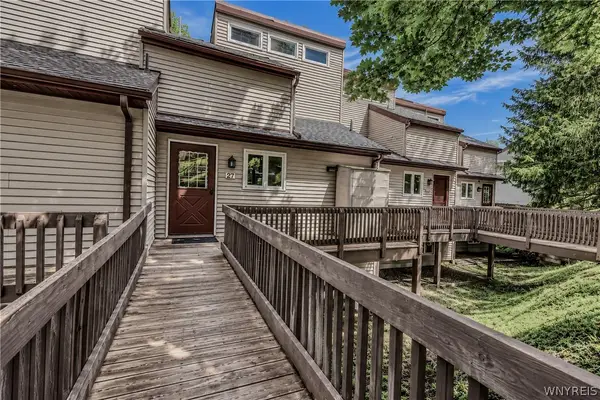 $599,000Active4 beds 3 baths1,700 sq. ft.
27 Valley Village Road, Ellicottville, NY 14731
MLS# B1708396Listed by: HOLIDAY VALLEY REALTY CO, INC - New
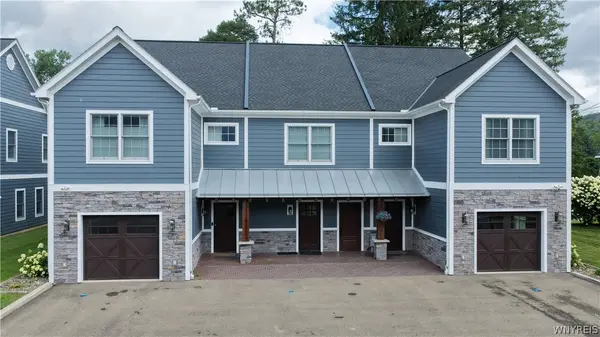 Listed by ERA$590,000Active3 beds 3 baths1,712 sq. ft.
3 Glen Burn, Ellicottville, NY 14731
MLS# B1708604Listed by: ERA TEAM VP REAL ESTATE 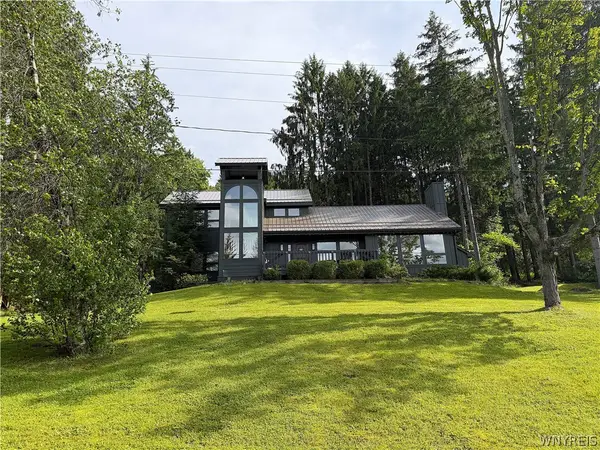 $899,900Active3 beds 3 baths1,886 sq. ft.
35 Holimont Drive, Ellicottville, NY 14731
MLS# B1707149Listed by: WNYBYOWNER.COM Listed by ERA$625,000Active3 beds 3 baths1,720 sq. ft.
30 Glen Burn Trail, Ellicottville, NY 14731
MLS# B1706762Listed by: ERA TEAM VP REAL ESTATE $519,000Active3 beds 2 baths1,648 sq. ft.
6678 Upper Road, Ellicottville, NY 14731
MLS# R1703864Listed by: HOWARD HANNA PROFESSIONALS - ELLICOTTVILLE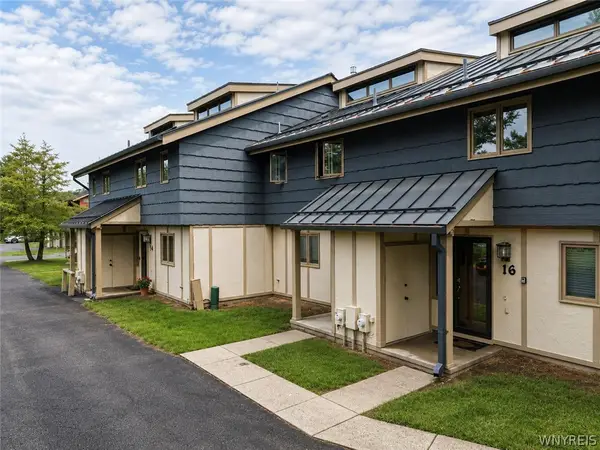 $487,500Active3 beds 3 baths1,460 sq. ft.
16 Alpine Meadows, Ellicottville, NY 14731
MLS# B1702446Listed by: HOLIDAY VALLEY REALTY CO, INC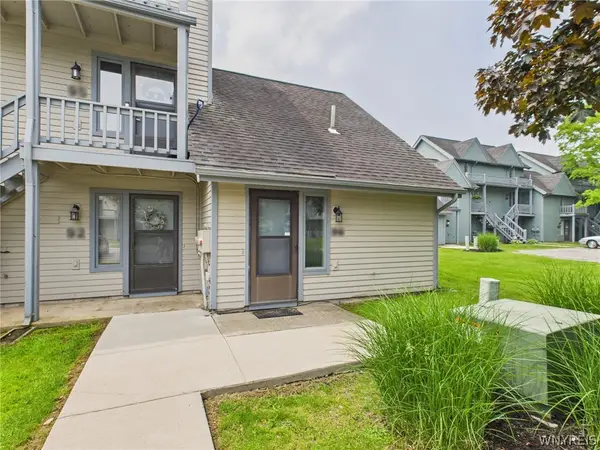 $249,900Active1 beds 1 baths640 sq. ft.
96 Wildflower, Ellicottville, NY 14731
MLS# B1706728Listed by: EXP REALTY


Protect your home and budget from life's surprises with an Assurant Home Warranty, backed by a partner that supports you through every step of homeownership. Explore Plans.
© 2023 - 2026 ERA Franchise Systems LLC. All rights reserved. ERA Franchise Systems LLC fully supports the principles of the Fair Housing Act and the Equal Opportunity Act. ERA, ERA Real Estate powered, and their respective logos are registered service marks of ERA Franchise Systems LLC. Each office is independently owned and operated.