
7064 Ellicottville Maples Road, Ellicottville, NY 14731
Local realty services provided by:HUNT Real Estate ERA
7064 Ellicottville Maples Road,Ellicottville, NY 14731
$850,000
- 4 Beds
- 3 Baths
- 3,730 sq. ft.
- Single family
- Active
Listed by: tina j dillon
Office: keller williams realty lancaster
MLS#:B1715185
Source:NY_GENRIS
Price summary
- Price:$850,000
- Price per sq. ft.:$227.88
About this home
WELCOME TO THIS EXCEPTIONAL CONTEMPORARY CHALET SET ON 12+ MOSTLY WOODED ACRES, WHERE PRIVACY, COMFORT AND FOUR-SEASON RECREATION COME TOGETHER! IDEALLY LOCATED JUST 3 MILES FROM DOWNTOWN ELLICOTTVILLE AND ONLY 4 MILES FROM BOTH HOLIDAY VALLEY GOLF/SKI RESORT AND HOLIMONT SKI RESORT, THIS PROPERTY OFFERS THE PERFECT BLEND OF CONVENIENCE AND SECLUSION. OVERLOOKING A PICTURESQUE POND AND SURROUNDED BY NATURE'S SCENERY, THIS IS THE KIND OF PROPERTY THAT FEELS LIKE A TRUE ESCAPE. THE MAIN CHALET FEATURES 3+ BEDROOMS AND 2-1/2 BATHS WITH BEDROOMS ON EACH LEVEL. THE SPACIOUS MAIN LIVING AREA IS ENHANCED BY CATHEDRAL CEILINGS AND A BEAUTIFUL STONE FIREPLACE, CREATING A DRAMATIC YET WELCOMING GATHERING SPACE. THE PRIMARY BEDROOM IS CONVENIENTLY LOCATED ON THIS LEVEL AND OFFERS AN ENSUITE BATH. ALSO ON THE MAIN LEVEL ARE THE LAUNDRY AREA AND A HALF BATH. UPSTAIRS, TWO ADDITIONAL BEDROOMS AND A FULL BATH PROVIDE COMFORTABLE ACCOMMODATIONS FOR FAMILY AND GUESTS. THE WALK-OUT LOWER LEVEL ADDS EVEN MORE LIVING SPACE WITH A GENEROUS FAMILY ROOM, PERFECT FOR GAME NIGHTS, MOVIE WATCHING OR RELAXING AFTER A DAY ON THE SLOPES. STEP OUTSIDE TO THE STAMPED CONCRETE PATIO, COMPLETE WITH PERGOLA, AND ENJOY THE TRANQUIL SURROUNDINGS, POND VIEWS AND ABUNDANT WOODED LAND. A DETACHED 2+ BEDROOM, 1-BATH CABIN PROVIDES ADDITIONAL SPACE FOR GUESTS, FAMILY OR A PRIVATE RETREAT. WITH ITS WOODED ACREAGE, POND, MULTIPLE LIVING SPACES AND SEPARATE CABIN, THIS UNIQUE PROPERTY OFFERS PLENTY OF ROOM TO RELAX, ENTERTAIN AND ENJOY ELLICOTTVILLE'S FESTIVALS AND LIFESTYLE. WHETHER YOU'RE LOOKING FOR A PRIVATE FOUR-SEASON GETAWAY, FAMILY RETREAT OR PLACE TO SHARE WITH FRIENDS, THIS SPECIAL CHALET IS READY TO WELCOME YOU HOME!...
Contact an agent
Home facts
- Year built:2003
- Listing ID #:B1715185
- Added:1 day(s) ago
- Updated:September 16, 2026 at 03:45 AM
Rooms and interior
- Bedrooms:4
- Total bathrooms:3
- Full bathrooms:2
- Half bathrooms:1
- Rooms Total:10
- Flooring:Ceramic Tile, Hardwood, Varies
- Kitchen Description:Dishwasher, Refrigerator
- Basement:Yes
- Basement Description:Finished, Partially Finished, Walk Out Access
- Living area:3,730 sq. ft.
Heating and cooling
- Cooling:Zoned
- Heating:Hot Water, Propane, Radiant, Zoned
Structure and exterior
- Roof:Asphalt, Shingle
- Year built:2003
- Building area:3,730 sq. ft.
- Lot area:12.9 Acres
- Lot Features:Irregular Lot, Secluded, Wooded
- Architectural Style:Contemporary
- Construction Materials:Composite Siding
- Exterior Features:Patio, Porch
- Foundation Description:Poured
Schools
- High school:Ellicottville Middle High
- Elementary school:Ellicottville Elementary
Utilities
- Water:Well
- Sewer:Septic Tank
Finances and disclosures
- Price:$850,000
- Price per sq. ft.:$227.88
- Tax amount:$14,207
Features and amenities
- Appliances:Dishwasher, Dryer, Refrigerator, Washer
- Laundry features:Dryer, Main Level, Washer
- Amenities:Partially Furnished, Storage
Parking
- Parking description:No Garage
New listings near 7064 Ellicottville Maples Road
- New
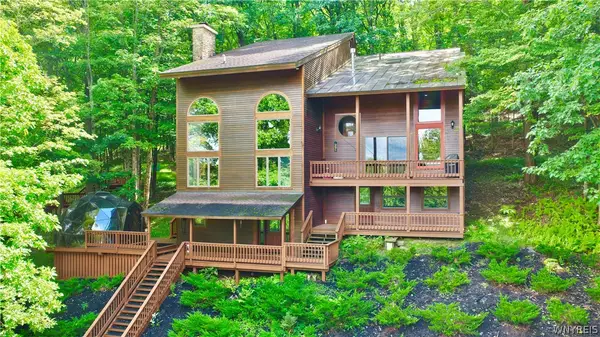 Listed by ERA$1,350,000Active6 beds 6 baths3,420 sq. ft.
11 Four Wheel Drive, Ellicottville, NY 14731
MLS# B1712670Listed by: ERA TEAM VP REAL ESTATE - New
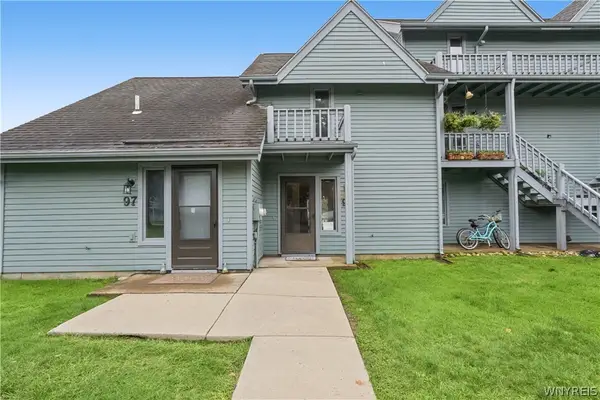 $249,900Active1 beds 1 baths768 sq. ft.
98 Wildflower, Ellicottville, NY 14731
MLS# B1712198Listed by: HOWARD HANNA WNY INC. - New
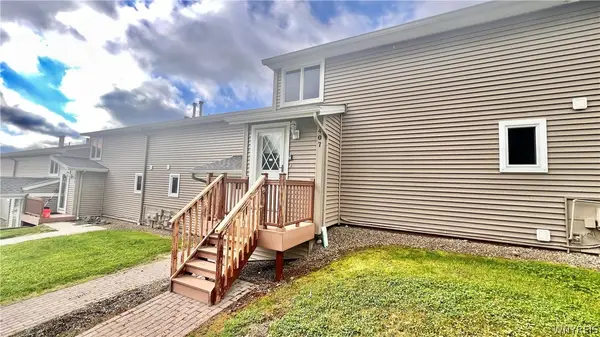 Listed by ERA$359,000Active4 beds 3 baths1,725 sq. ft.
407 Deer Crossing Road, Ellicottville, NY 14731
MLS# B1712671Listed by: ERA TEAM VP REAL ESTATE - New
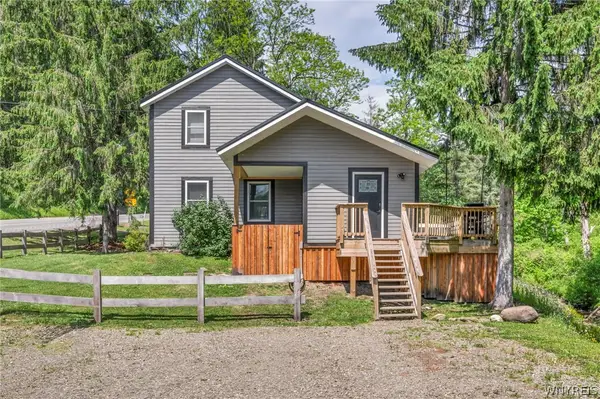 $620,000Active3 beds 2 baths1,450 sq. ft.
6924 Route 242 W, Ellicottville, NY 14731
MLS# B1712845Listed by: KELLER WILLIAMS REALTY LANCASTER - New
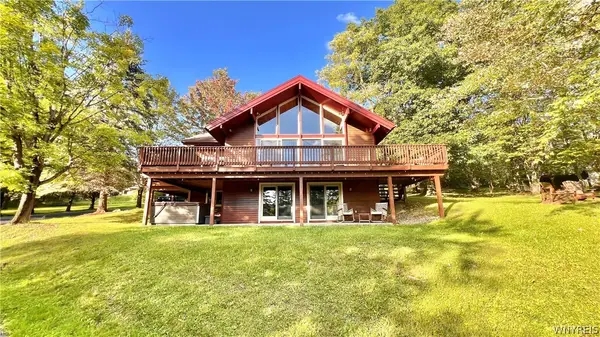 Listed by ERA$874,000Active6 beds 3 baths2,676 sq. ft.
6862 Niles Road, Ellicottville, NY 14731
MLS# B1712668Listed by: ERA TEAM VP REAL ESTATE 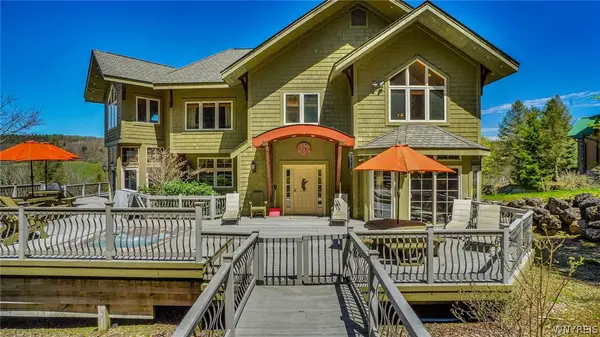 $1,950,000Pending7 beds 7 baths5,544 sq. ft.
1 Greer Hill Drive, Ellicottville, NY 14731
MLS# B1712624Listed by: KELLER WILLIAMS REALTY LANCASTER- New
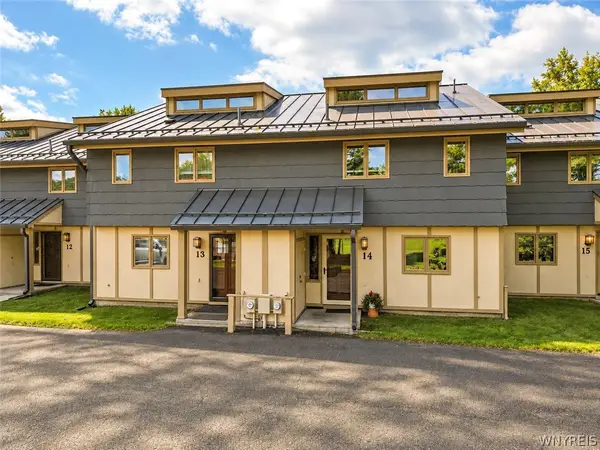 Listed by ERA$465,000Active3 beds 4 baths1,460 sq. ft.
14 Alpine Meadows, Ellicottville, NY 14731
MLS# B1712490Listed by: ERA TEAM VP REAL ESTATE  $295,000Active2 beds 2 baths1,100 sq. ft.
6951 Route 242 W #2, Ellicottville, NY 14731
MLS# B1709496Listed by: KELLER WILLIAMS REALTY LANCASTER $229,900Active1 beds 1 baths640 sq. ft.
187 Wildflower, Ellicottville, NY 14731
MLS# B1709403Listed by: KELLER WILLIAMS REALTY LANCASTER


Protect your home and budget from life's surprises with an Assurant Home Warranty, backed by a partner that supports you through every step of homeownership. Explore Plans.
© 2023 - 2026 ERA Franchise Systems LLC. All rights reserved. ERA Franchise Systems LLC fully supports the principles of the Fair Housing Act and the Equal Opportunity Act. ERA, ERA Real Estate powered, and their respective logos are registered service marks of ERA Franchise Systems LLC. Each office is independently owned and operated.