
10 Crimson Lane, Elma, NY 14059
Local realty services provided by:HUNT Real Estate ERA
10 Crimson Lane,Elma, NY 14059
$399,900
- 4 Beds
- 2 Baths
- 1,994 sq. ft.
- Single family
- Pending
Listed by:
 Khristin Nowaczyk(716) 984 - 2890HUNT Real Estate ERA
Office: hunt real estate corporation
MLS#:B1699188
Source:NY_GENRIS
Price summary
- Price:$399,900
- Price per sq. ft.:$200.55
About this home
Welcome home to this charming 4-bedroom, 1.5-bath, 1,994 sqft Colonial w/ a 2.5 car garage nestled on a spacious 135' x 250' lot in the highly desirable Iroquois Central School District! This single-owner home has been well-maintained featuring a grand front foyer, hardwood floors under the carpet in all 4 bdrms & a functional layout designed for comfortable everyday living along w/ a bonus cedar closet for pristine clothing storage! The kitchen features ample cabinetry & generous countertop space, providing plenty of room for meal preparation & storage. Kitchen appliances inlcd: Refrigerator, built-in gas oven, Gas cook-top & dishwasher. Formal dining/living room provides versatility. The open full basement offers plenty of storage & entertaining space. Enjoy the covered patio overlooking the tranquil park-like backyard w/ endless possibilities for outdoor fun. This home is beautifully accented by a vibrant crimson tree that perfectly matches its storybook street name. Recent Updates: HWT ('25), electrical service line ('26), updated electric panel & a partially rebuilt chimney w/ tuck-pointing ('26) offer added value & peace of mind. Conveniently located w/ easy access to local amenities & the 400 (Aurora Expressway),Transit Road or Bullis Road, offering quick commuting access to downtown Buffalo. This Elma home is ready for its next chapter!...
Contact an agent
Home facts
- Year built:1969
- Listing ID #:B1699188
- Added:33 day(s) ago
- Updated:August 23, 2026 at 07:49 AM
Rooms and interior
- Bedrooms:4
- Total bathrooms:2
- Full bathrooms:1
- Half bathrooms:1
- Rooms Total:8
- Flooring:Carpet, Ceramic Tile, Hardwood, Laminate, Varies
- Dining Description:Living Dining Room, Separate Formal Dining Room
- Kitchen Description:Dishwasher, Refrigerator
- Basement:Yes
- Basement Description:Full, Sump Pump
- Living area:1,994 sq. ft.
Heating and cooling
- Cooling:Central Air
- Heating:Forced Air, Gas
- Central air:Yes
Structure and exterior
- Roof:Asphalt, Shingle
- Year built:1969
- Building area:1,994 sq. ft.
- Lot area:0.78 Acres
- Lot Features:Rectangular, Residential Lot
- Architectural Style:Colonial, Two Story
- Construction Materials:Brick, Copper Plumbing, Vinyl Siding
- Exterior Features:Awnings, Patio
- Foundation Description:Poured
- Levels:2 Stories
Utilities
- Water:Connected, Public, Water Connected
- Sewer:Connected, Sewer Connected
Finances and disclosures
- Price:$399,900
- Price per sq. ft.:$200.55
- Tax amount:$7,292
Features and amenities
- Appliances:Dishwasher, Gas Cooktop, Range Hood, Refrigerator
- Laundry features:Main Level
- Amenities:Drapes
Parking
- Parking description:Attached, Garage, Garage Door Opener
- Garage:Yes
- Garage spaces:3
New listings near 10 Crimson Lane
- New
 $619,000Active3 beds 3 baths2,256 sq. ft.
41 Springbrook Shores Drive, Elma, NY 14059
MLS# B1708778Listed by: HOWARD HANNA WNY INC. - Open Sun, 1 to 3pmNew
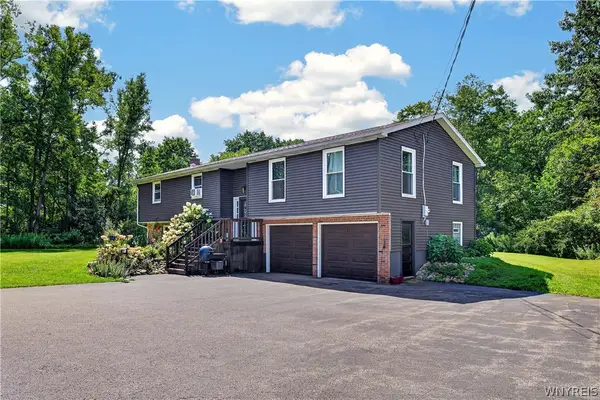 $499,900Active4 beds 2 baths2,310 sq. ft.
170 Creek Road, East Aurora, NY 14052
MLS# B1707395Listed by: WNY METRO ROBERTS REALTY 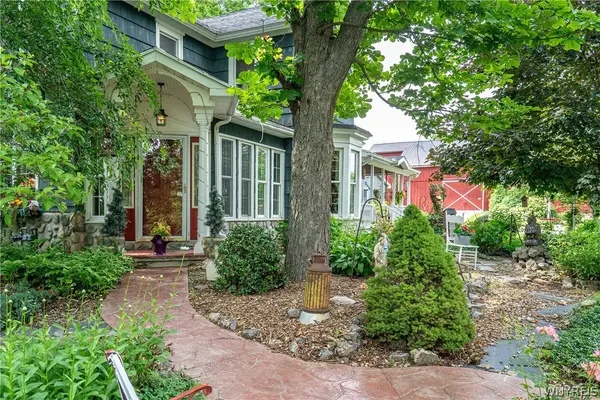 $595,000Active4 beds 2 baths2,498 sq. ft.
1581 Jamison Road, Elma, NY 14059
MLS# B1705782Listed by: GURNEY BECKER & BOURNE $259,900Active4 beds 2 baths2,768 sq. ft.
10 Pleasantview Drive, East Aurora, NY 14052
MLS# B1704905Listed by: LOVALLO REAL ESTATE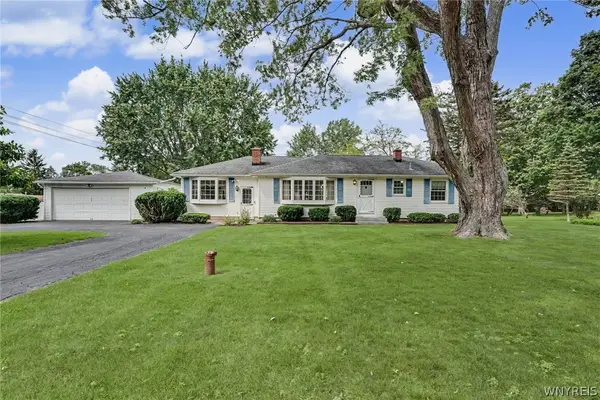 $325,000Pending3 beds 1 baths1,580 sq. ft.
703 South Road, East Aurora, NY 14052
MLS# B1703042Listed by: RE/MAX PRECISION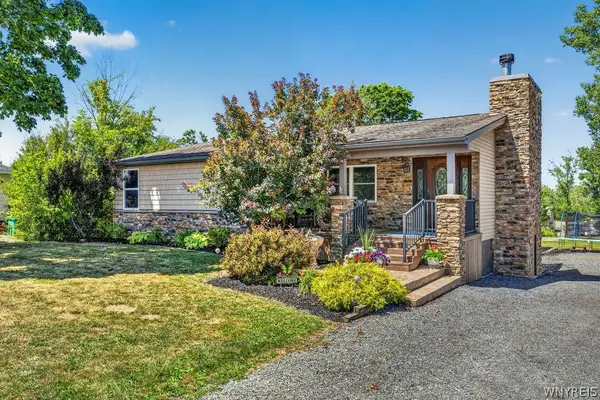 Listed by ERA$699,900Active4 beds 1 baths1,488 sq. ft.
341 Jamison Road, Elma, NY 14059
MLS# B1704185Listed by: HUNT REAL ESTATE ERA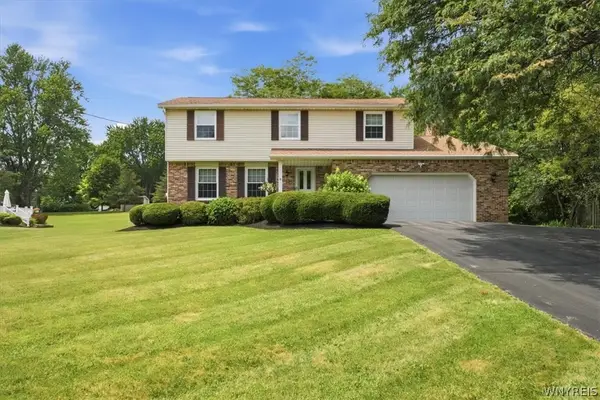 Listed by ERA$525,900Pending4 beds 3 baths2,185 sq. ft.
230 Rolling Green Lane, Elma, NY 14059
MLS# B1702440Listed by: HUNT REAL ESTATE ERA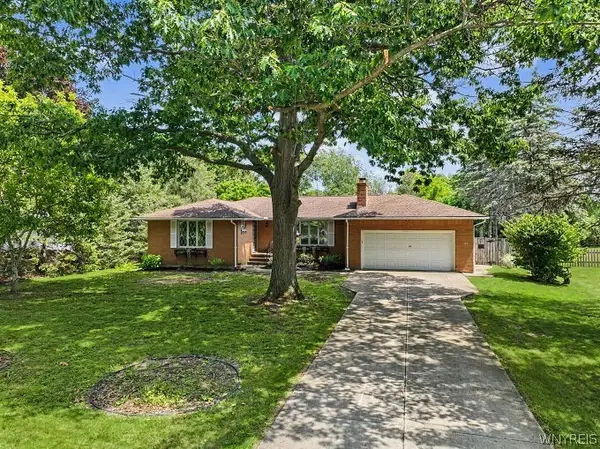 Listed by ERA$299,900Pending3 beds 3 baths1,618 sq. ft.
70 Dellwood Drive, Elma, NY 14059
MLS# B1702247Listed by: ERA TEAM VP REAL ESTATE - ARCADE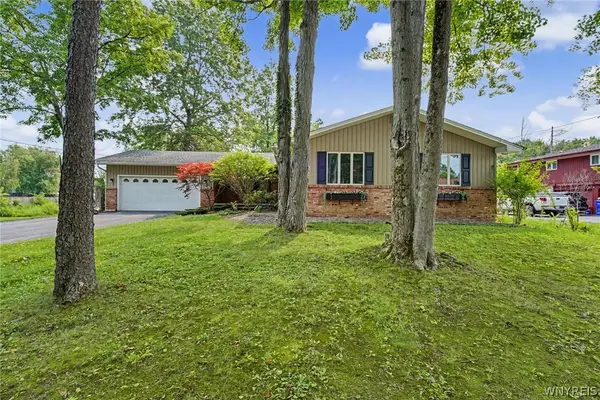 $350,000Pending3 beds 2 baths1,461 sq. ft.
79 E Jerge Drive, Elma, NY 14059
MLS# B1702113Listed by: HOWARD HANNA WNY INC.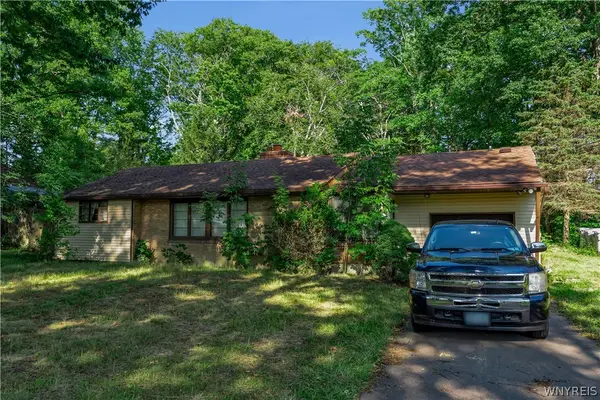 $189,900Pending3 beds 2 baths1,449 sq. ft.
1935 Transit Road, Elma, NY 14059
MLS# B1699257Listed by: KELLER WILLIAMS REALTY LANCASTER


Protect your home and budget from life's surprises with an Assurant Home Warranty, backed by a partner that supports you through every step of homeownership. Explore Plans.
© 2023 - 2026 ERA Franchise Systems LLC. All rights reserved. ERA Franchise Systems LLC fully supports the principles of the Fair Housing Act and the Equal Opportunity Act. ERA, ERA Real Estate powered, and their respective logos are registered service marks of ERA Franchise Systems LLC. Each office is independently owned and operated.