
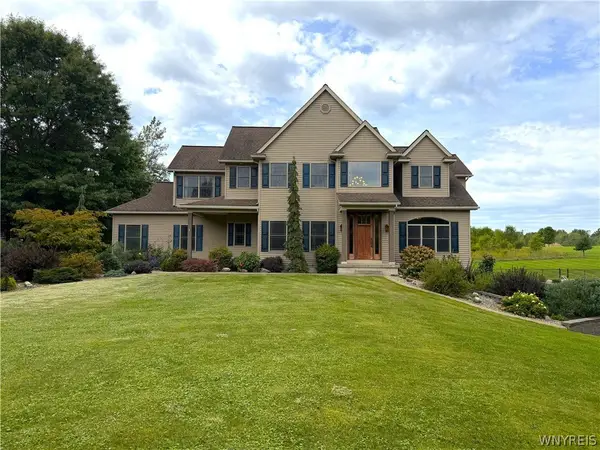
41 Springbrook Shores Drive, Elma, NY 14059
Local realty services provided by:ERA Team VP Real Estate
Listed by: mary zulawski
Office: howard hanna wny inc.
MLS#:B1708778
Source:NY_GENRIS
Price summary
- Price:$619,000
- Price per sq. ft.:$274.38
- Monthly HOA dues:$295
About this home
Enjoy easy first-floor living in this beautifully maintained patio home, ideally situated with serene pond and wooded views. The open-concept floor plan flows seamlessly from the wonderful white kitchen into the bright morning room, where large windows showcase the picturesque back yard setting. New flooring throughout, plus air conditioning. Bathroom granite countertops and fixtures, glass shower enclosures, entire house freshly painted.
Step outside onto the spacious Trex deck with new awning a perfect place to relax and enjoy the peaceful surroundings. The main level features a spacious primary suite with a private bath and large walk-in closet, along with a second bedroom and full guest bathroom.
Upstairs is a third bedroom guest suite complete with a full bath and generous walk-in closet, this space also overlooks the beautiful backyard view
The kitchen was updated with stunning granite countertops and appliances. Additional highlights include a lawn sprinkler system, security system, low HOA fees, 200-amp electrical service, a whole-house generator, and a full basement with high ceilings offering excellent storage or future finishing potential.
One of Elma's most desirable communities Springbrook Shores This exceptional home combines comfort, convenience, and beautiful natural surroundings. All the expensive items are done!!...
Contact an agent
Home facts
- Year built:2006
- Subdivision & Development:Buffalo Crk Reservation
- Listing ID #:B1708778
- Added:48 day(s) ago
- Updated:October 08, 2026 at 08:45 PM
Rooms and interior
- Bedrooms:3
- Total bathrooms:3
- Full bathrooms:2
- Half bathrooms:1
- Rooms Total:7
- Flooring:Ceramic Tile, Laminate, Varies
- Dining Description:Living Dining Room
- Kitchen Description:Country Kitchen, Dishwasher, Disposal, Microwave, Refrigerator
- Basement:Yes
- Basement Description:Full
- Living area:2,256 sq. ft.
Heating and cooling
- Cooling:Central Air
- Heating:Forced Air, Gas
- Central air:Yes
Structure and exterior
- Roof:Asphalt, Shingle
- Year built:2006
- Building area:2,256 sq. ft.
- Lot area:0.26 Acres
- Lot Features:Rectangular, Residential Lot
- Architectural Style:Patio Home, Ranch
- Construction Materials:Copper Plumbing, Vinyl Siding
- Exterior Features:Awnings, Deck, Porch
- Foundation Description:Poured
- Levels:2 Stories
Utilities
- Water:Connected, Public, Water Connected
- Sewer:Connected, Sewer Connected
Finances and disclosures
- Price:$619,000
- Price per sq. ft.:$274.38
- Tax amount:$8,844
Features and amenities
- Appliances:Dishwasher, Disposal, Generator, Microwave, Range Hood, Refrigerator
- Laundry features:Main Level
- Amenities:Deck, Loft, Storage
Parking
- Parking description:Attached, Garage, Garage Door Opener
- Garage:Yes
- Garage spaces:2
New listings near 41 Springbrook Shores Drive
 Listed by ERA$299,900Pending2 beds 2 baths1,494 sq. ft.
2141 Bullis Road, Elma, NY 14059
MLS# B1718443Listed by: HUNT REAL ESTATE ERA- New
 $279,900Active3 beds 1 baths1,596 sq. ft.
2125 Transit Road, Elma, NY 14059
MLS# B1718897Listed by: EXP REALTY  $250,000Pending3 beds 1 baths1,128 sq. ft.
670 N Blossom Road, Elma, NY 14059
MLS# B1718257Listed by: WNY METRO ROBERTS REALTY- New
 $389,900Active3 beds 3 baths1,872 sq. ft.
7501 Seneca Street, East Aurora, NY 14052
MLS# B1718512Listed by: ELEMENT REALTY SERVICES  $450,000Pending3 beds 2 baths1,536 sq. ft.
710 Ostrander Road, East Aurora, NY 14052
MLS# B1718453Listed by: EXP REALTY $324,900Active2 beds 2 baths1,766 sq. ft.
5551 Clinton Street, Elma, NY 14059
MLS# B1716285Listed by: KELLER WILLIAMS REALTY LANCASTER $529,000Active3 beds 2 baths1,782 sq. ft.
2 S Shore Drive, Elma, NY 14059
MLS# B1716393Listed by: MJ PETERSON REAL ESTATE INC. $400,000Pending3 beds 2 baths1,534 sq. ft.
531 Stolle Road, Elma, NY 14059
MLS# B1716429Listed by: KELLER WILLIAMS REALTY LANCASTER $299,900Pending4 beds 2 baths1,862 sq. ft.
5840 Clinton Street, Elma, NY 14059
MLS# B1716130Listed by: BUFFALO BOARDWALK REAL ESTATE LLC- Open Sun, 11am to 2pm
 $1,399,999Active4 beds 3 baths4,100 sq. ft.
626 Willardshire Road, Orchard Park, NY 14127
MLS# B1715219Listed by: WNYBYOWNER.COM


Protect your home and budget from life's surprises with an Assurant Home Warranty, backed by a partner that supports you through every step of homeownership. Explore Plans.
© 2023 - 2026 ERA Franchise Systems LLC. All rights reserved. ERA Franchise Systems LLC fully supports the principles of the Fair Housing Act and the Equal Opportunity Act. ERA, ERA Real Estate powered, and their respective logos are registered service marks of ERA Franchise Systems LLC. Each office is independently owned and operated.