
1073 Lyndale Lane, Elma, NY 14059
Local realty services provided by:ERA Team VP Real Estate
1073 Lyndale Lane,Elma, NY 14059
$474,900
- 5 Beds
- 2 Baths
- 2,570 sq. ft.
- Single family
- Pending
Listed by: stacey lewandowski
Office: keller williams realty lancaster
MLS#:B1695723
Source:NY_GENRIS
Price summary
- Price:$474,900
- Price per sq. ft.:$184.79
About this home
Welcome to 1073 Lyndale, where over 2,570 square feet of thoughtfully designed living space offers the perfect combination of comfort, functionality and modern updates. This sprawling ranch features 5 generously sized bedrooms, each with ample closet space, providing plenty of room for family, guests, or a home office. The beautifully updated kitchen is truly the heart of the home, complete with quartz countertops, a large center island, double ovens, abundant cabinetry and all the extras. The updated bathrooms offer a spa-like feel, with one featuring a double vanity and relaxing soaking tub, while the other includes a spacious walk-in shower. Enjoy the confidence that comes with numerous major updates, including a new roof (2024), Central A/C (2025), furnace and tankless hot water heater (2021) and most windows replaced in 2019. A whole-house generator provides year-round peace of mind. Enjoy the beauty of the expansive, partially fenced backyard, offering a picturesque setting that complements the home's peaceful atmosphere. Located in the desirable Alden Central School District, this move-in ready ranch offers the ease of single-level living with an impressive amount of space, thoughtful updates and modern amenities throughout. With its impressive size, quality updates and desirable location, this exceptional ranch presents a rare opportunity to enjoy spacious single-level living at its finest. Open Houses Sat 7/11 & 7/12 11am-1pm. Offers will be reviewed starting on Wednesday, July 15th at 10am....
Contact an agent
Home facts
- Year built:1974
- Subdivision & Development:Lyndale Heights Sub
- Listing ID #:B1695723
- Added:46 day(s) ago
- Updated:August 23, 2026 at 07:49 AM
Rooms and interior
- Bedrooms:5
- Total bathrooms:2
- Full bathrooms:2
- Rooms Total:11
- Flooring:Carpet, Tile, Varies
- Dining Description:Separate Formal Dining Room
- Kitchen Description:Dishwasher, Kitchen Island, Microwave, Pantry, Refrigerator
- Basement:Yes
- Basement Description:Full, Sump Pump
- Living area:2,570 sq. ft.
Heating and cooling
- Cooling:Central Air
- Heating:Baseboard, Forced Air, Gas
- Central air:Yes
Structure and exterior
- Roof:Asphalt
- Year built:1974
- Building area:2,570 sq. ft.
- Lot area:0.58 Acres
- Lot Features:Agricultural, Rectangular, Residential Lot
- Architectural Style:Ranch
- Construction Materials:Brick, Cedar, Copper Plumbing
- Exterior Features:Fence, Patio
- Foundation Description:Poured
- Levels:1 Story
Utilities
- Water:Connected, Public, Water Connected
- Sewer:Septic Tank
Finances and disclosures
- Price:$474,900
- Price per sq. ft.:$184.79
- Tax amount:$7,399
Features and amenities
- Appliances:Dishwasher, Gas Cooktop, Generator, Microwave, Refrigerator
- Laundry features:In Basement, Main Level
- Amenities:Fence
Parking
- Parking description:Attached, Driveway, Garage, Garage Door Opener
- Garage:Yes
- Garage spaces:3
New listings near 1073 Lyndale Lane
- New
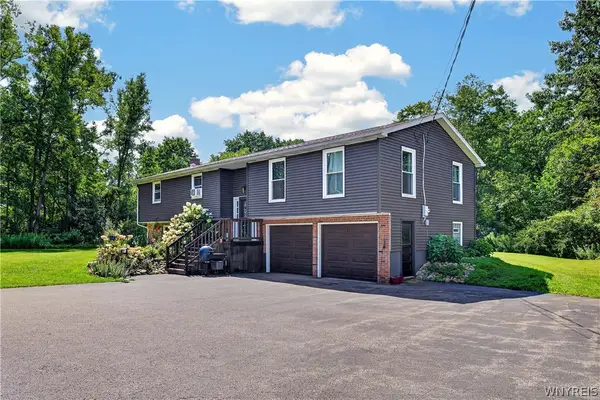
 $619,000Active3 beds 3 baths2,256 sq. ft.
41 Springbrook Shores Drive, Elma, NY 14059
MLS# B1708778Listed by: HOWARD HANNA WNY INC. - Open Sun, 1 to 3pmNew
 $499,900Active4 beds 2 baths2,310 sq. ft.
170 Creek Road, East Aurora, NY 14052
MLS# B1707395Listed by: WNY METRO ROBERTS REALTY 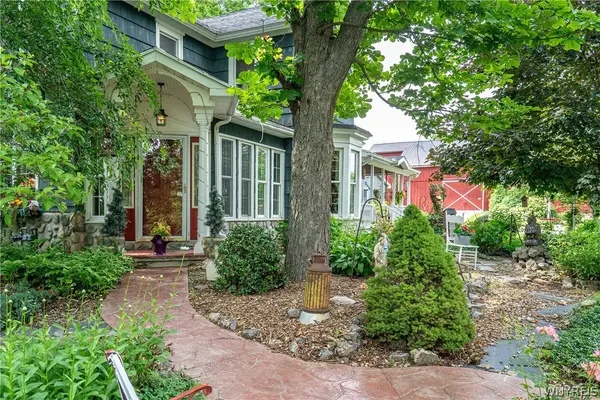 $595,000Active4 beds 2 baths2,498 sq. ft.
1581 Jamison Road, Elma, NY 14059
MLS# B1705782Listed by: GURNEY BECKER & BOURNE $259,900Active4 beds 2 baths2,768 sq. ft.
10 Pleasantview Drive, East Aurora, NY 14052
MLS# B1704905Listed by: LOVALLO REAL ESTATE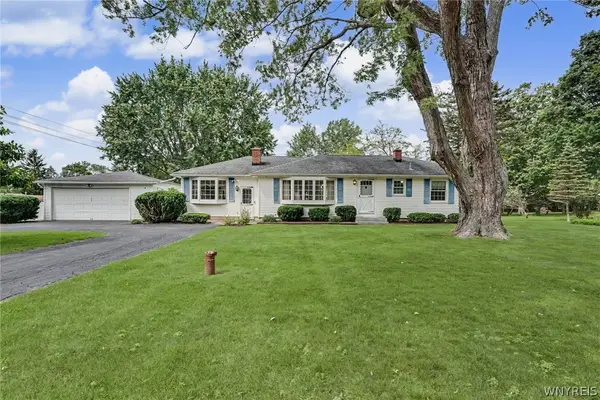 $325,000Pending3 beds 1 baths1,580 sq. ft.
703 South Road, East Aurora, NY 14052
MLS# B1703042Listed by: RE/MAX PRECISION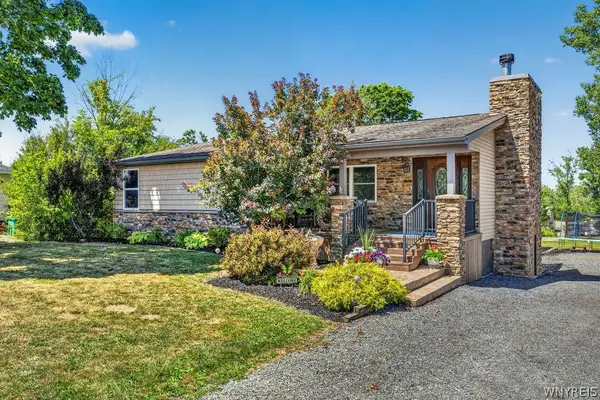 Listed by ERA$699,900Active4 beds 1 baths1,488 sq. ft.
341 Jamison Road, Elma, NY 14059
MLS# B1704185Listed by: HUNT REAL ESTATE ERA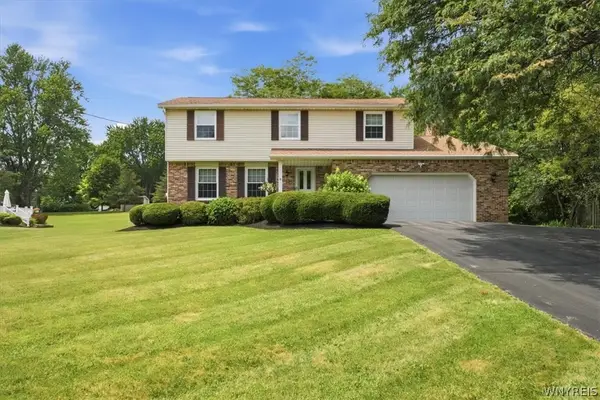 Listed by ERA$525,900Pending4 beds 3 baths2,185 sq. ft.
230 Rolling Green Lane, Elma, NY 14059
MLS# B1702440Listed by: HUNT REAL ESTATE ERA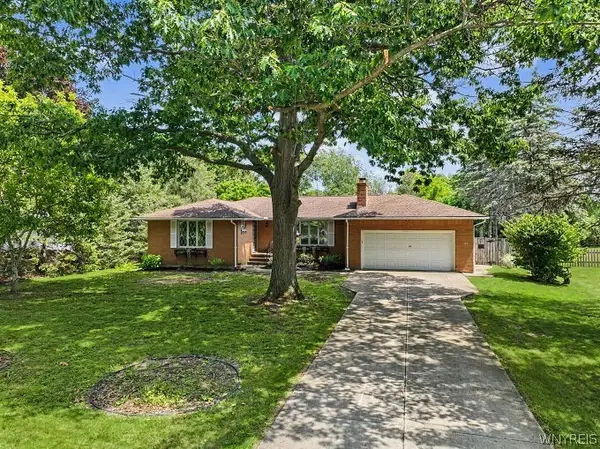 Listed by ERA$299,900Pending3 beds 3 baths1,618 sq. ft.
70 Dellwood Drive, Elma, NY 14059
MLS# B1702247Listed by: ERA TEAM VP REAL ESTATE - ARCADE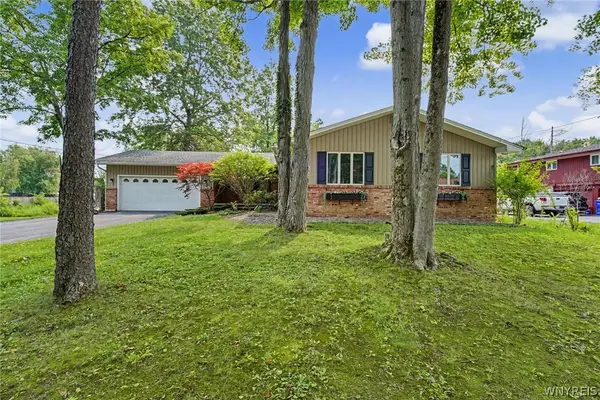 $350,000Pending3 beds 2 baths1,461 sq. ft.
79 E Jerge Drive, Elma, NY 14059
MLS# B1702113Listed by: HOWARD HANNA WNY INC.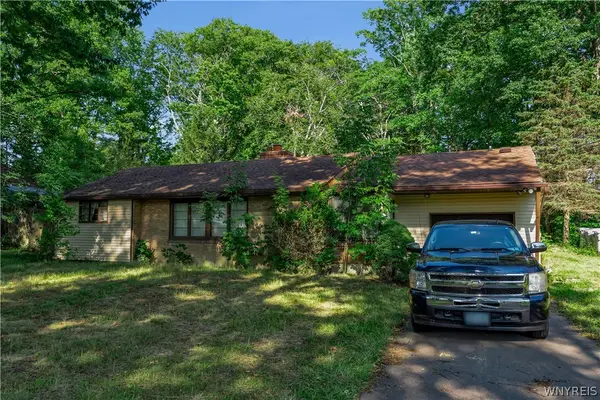 $189,900Pending3 beds 2 baths1,449 sq. ft.
1935 Transit Road, Elma, NY 14059
MLS# B1699257Listed by: KELLER WILLIAMS REALTY LANCASTER


Protect your home and budget from life's surprises with an Assurant Home Warranty, backed by a partner that supports you through every step of homeownership. Explore Plans.
© 2023 - 2026 ERA Franchise Systems LLC. All rights reserved. ERA Franchise Systems LLC fully supports the principles of the Fair Housing Act and the Equal Opportunity Act. ERA, ERA Real Estate powered, and their respective logos are registered service marks of ERA Franchise Systems LLC. Each office is independently owned and operated.