
1581 Jamison Road, Elma, NY 14059
Local realty services provided by:Team VP Real Estate
1581 Jamison Road,Elma, NY 14059
$649,000
- 4 Beds
- 2 Baths
- 2,498 sq. ft.
- Single family
- Active
Upcoming open houses
- Sat, Jul 1111:00 am - 01:00 pm
- Sun, Jul 1201:00 pm - 03:00 pm
Listed by: christopher welch
Office: gurney becker & bourne
MLS#:B1696559
Source:NY_GENRIS
Price summary
- Price:$649,000
- Price per sq. ft.:$259.81
About this home
Welcome to 1581 Jamison Road, where classic farmhouse charm meets modern updates on a beautiful piece of Elma. Thoughtfully modernized, this home showcases the character of a traditional farmhouse with an updated kitchen and recently renovated bathrooms, creating a comfortable space that's ready to enjoy. The kitchen has its own gas fireplace while the living room has a wood burning fireplace as well.
The open staircase is the perfect centerpiece to the home and once you are upstairs the primary bathroom has an expansive space with a sunken shower.
Step outside to find well-maintained landscaping, a spacious yard, and a hot tub that stays with the home—perfect for relaxing after a long day. The iconic full red barn offers endless possibilities, whether you need storage, a workshop, space for hobbies, animals, or future projects.
The surrounding land provides room to spread out and enjoy the outdoors. This is a great example of everything Elma has to offer: open space, country character, and a home that blends timeless appeal with today's updates.
Showings will begin immediately
Open House
Saturday 7/11/26-----11am-1pm
Sunday 7/12/26-----1pm-3pm
Offers Due
7/16/2026 at Noon...
Contact an agent
Home facts
- Year built:1880
- Listing ID #:B1696559
- Added:1 day(s) ago
- Updated:July 09, 2026 at 02:45 AM
Rooms and interior
- Bedrooms:4
- Total bathrooms:2
- Full bathrooms:2
- Rooms Total:9
- Flooring:Carpet, Hardwood, Varies, Vinyl
- Kitchen Description:Country Kitchen
- Basement:Yes
- Basement Description:Full, Sump Pump
- Living area:2,498 sq. ft.
Heating and cooling
- Heating:Forced Air, Gas
Structure and exterior
- Roof:Shingle
- Year built:1880
- Building area:2,498 sq. ft.
- Lot area:3.58 Acres
- Lot Features:Rectangular
- Architectural Style:Farmhouse, Two Story
- Construction Materials:Shake Siding, Vinyl Siding
- Exterior Features:Deck, Hot Tub Spa
- Foundation Description:Block
- Levels:2 Stories
Utilities
- Water:Connected, Public, Water Connected
- Sewer:Septic Tank
Finances and disclosures
- Price:$649,000
- Price per sq. ft.:$259.81
- Tax amount:$5,240
Features and amenities
- Laundry features:Main Level
- Amenities:Deck, int_feat_Den
Parking
- Parking description:Detached, Garage
- Garage:Yes
- Garage spaces:3
New listings near 1581 Jamison Road
- New
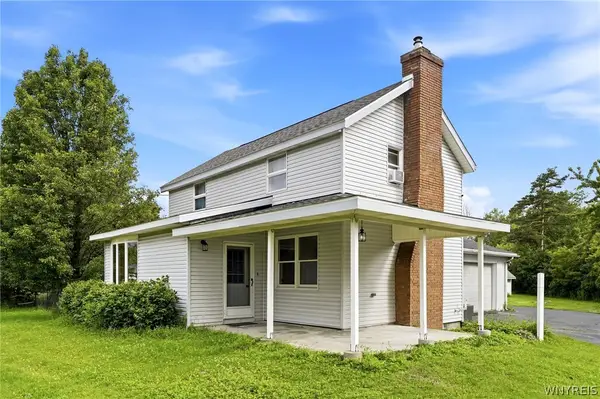 $335,000Active3 beds 2 baths1,240 sq. ft.
5941 Seneca Street, Elma, NY 14059
MLS# B1697003Listed by: EXP REALTY - Open Sat, 11am to 1pmNew
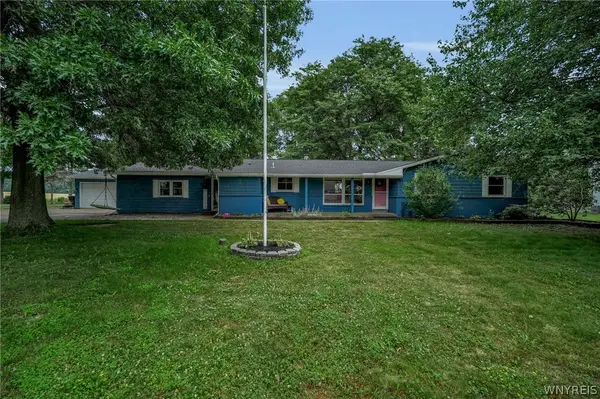 $474,900Active5 beds 2 baths2,570 sq. ft.
1073 Lyndale Lane, Elma, NY 14059
MLS# B1695723Listed by: KELLER WILLIAMS REALTY LANCASTER - New
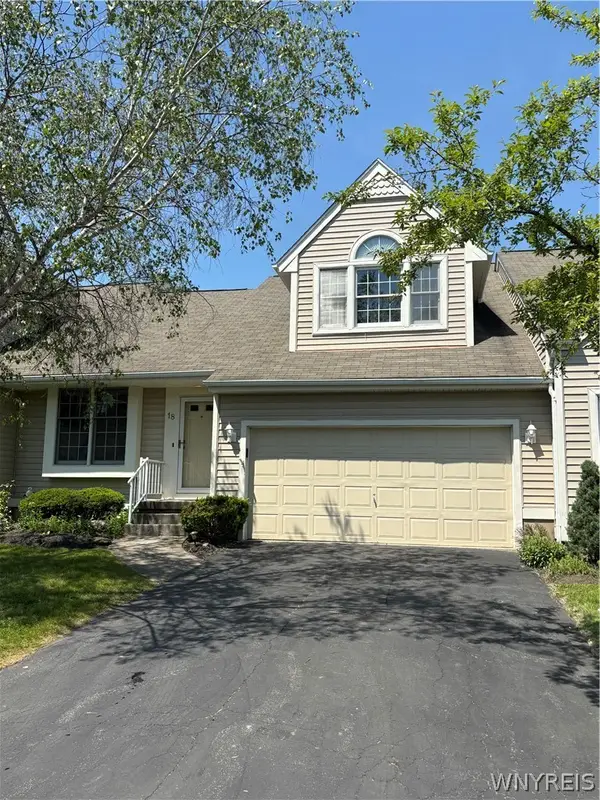 $319,000Active2 beds 3 baths1,788 sq. ft.
18 Old Mill Circle, Elma, NY 14059
MLS# B1678407Listed by: CHUBB-AUBREY LEONARD REAL ESTATE - Open Sun, 1 to 3pmNew
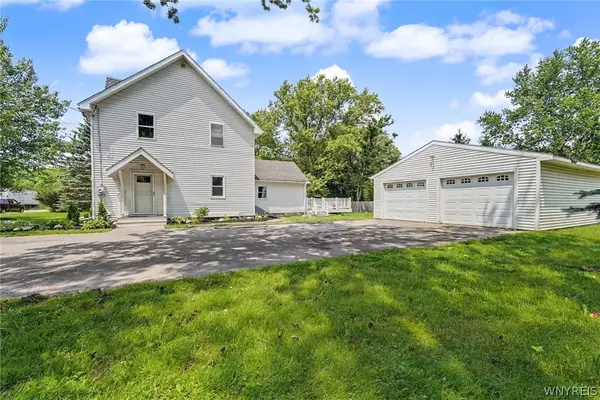 $389,900Active4 beds 2 baths1,701 sq. ft.
7881 Seneca Street, East Aurora, NY 14052
MLS# B1692208Listed by: RE/MAX PRECISION - New
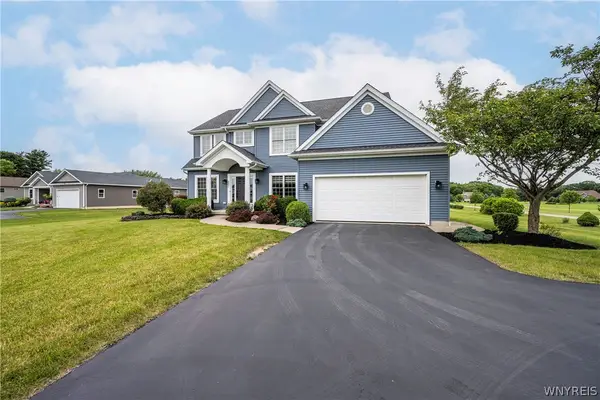 $789,900Active4 beds 3 baths2,818 sq. ft.
3091 Bullis Road, Elma, NY 14059
MLS# B1692883Listed by: KELLER WILLIAMS REALTY WNY  $344,900Pending3 beds 2 baths1,612 sq. ft.
1320 Girdle Road, Elma, NY 14059
MLS# B1695170Listed by: CENTURY 21 NORTH EAST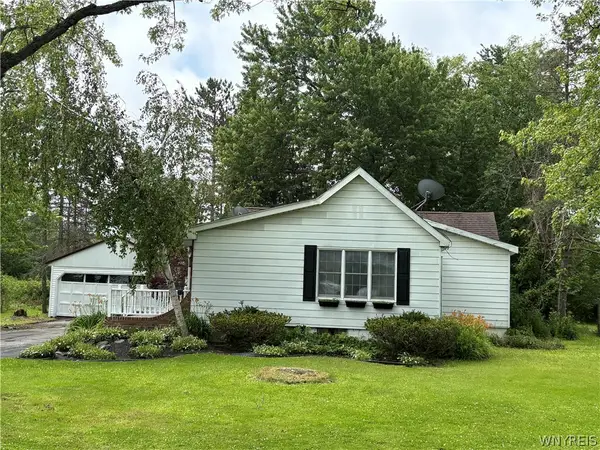 Listed by ERA$215,000Pending3 beds 1 baths1,389 sq. ft.
2310 Bowen Road, Elma, NY 14059
MLS# B1694671Listed by: HUNT REAL ESTATE CORPORATION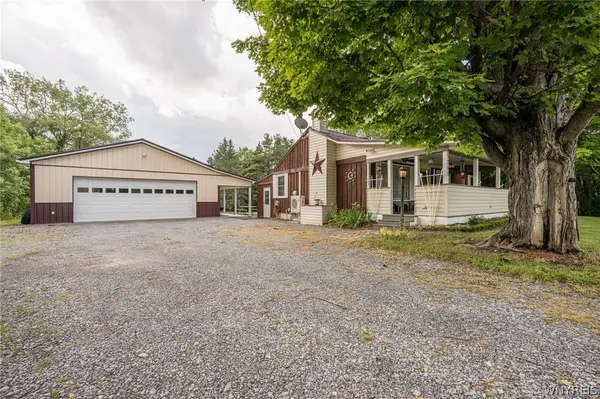 $399,900Pending3 beds 2 baths1,560 sq. ft.
1200 Jamison Road, Elma, NY 14059
MLS# B1693610Listed by: WNY METRO ROBERTS REALTY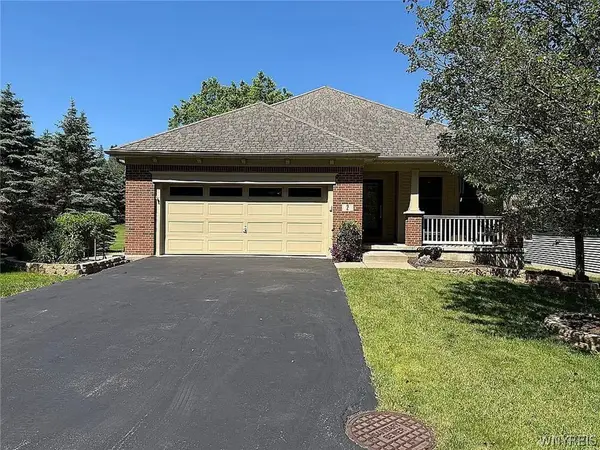 $539,000Active3 beds 2 baths1,782 sq. ft.
2 S Shore Drive, Elma, NY 14059
MLS# B1693791Listed by: WNYBYOWNER.COM


Protect your home and budget from life's surprises with an Assurant Home Warranty, backed by a partner that supports you through every step of homeownership. Explore Plans.
© 2023 - 2026 ERA Franchise Systems LLC. All rights reserved. ERA Franchise Systems LLC fully supports the principles of the Fair Housing Act and the Equal Opportunity Act. ERA, ERA Real Estate powered, and their respective logos are registered service marks of ERA Franchise Systems LLC. Each office is independently owned and operated.