
5941 Seneca Street, Elma, NY 14059
Local realty services provided by:HUNT Real Estate ERA
5941 Seneca Street,Elma, NY 14059
$335,000
- 3 Beds
- 2 Baths
- 1,240 sq. ft.
- Single family
- Pending
Listed by: devonte davis
Office: exp realty
MLS#:B1697003
Source:NY_GENRIS
Price summary
- Price:$335,000
- Price per sq. ft.:$270.16
About this home
Set on a full 1.45 acres in Elma, this 3 bedroom, 2 full bath home gives you space that's hard to find this close to everything. The first floor bathroom has a brand new tiled walk in shower with sliding glass door, full bathroom vanity, linen closet cabinet storage.
Covered front porch welcomes you in, and the layout keeps things simple and functional with an attached garage and a full basement that's ready for whatever you need it to be, storage, a workshop, a future rec room, you name it.
Furnace and central air keep you comfortable year round. Aluminum/vinyl exterior means low maintenance on the outside so you can spend your time enjoying the acre plus of land instead of working on it. There's also a shed out back for extra storage or a place to keep the yard equipment.
Located in the Iroquois Central School District, this is the kind of lot you don't see often, room to breathe, room to grow into, all within easy reach of everyday conveniences. Won't last at this size and location, must see....
Contact an agent
Home facts
- Year built:1939
- Subdivision & Development:Buffalo Crk Reservation
- Listing ID #:B1697003
- Added:45 day(s) ago
- Updated:August 23, 2026 at 07:50 AM
Rooms and interior
- Bedrooms:3
- Total bathrooms:2
- Full bathrooms:2
- Rooms Total:5
- Flooring:Hardwood, Varies
- Kitchen Description:Dishwasher, Microwave, Refrigerator
- Basement:Yes
- Basement Description:Partial, Sump Pump
- Living area:1,240 sq. ft.
Heating and cooling
- Cooling:Central Air
- Heating:Forced Air, Gas
- Central air:Yes
Structure and exterior
- Year built:1939
- Building area:1,240 sq. ft.
- Lot area:1.45 Acres
- Lot Features:Irregular Lot, Residential Lot
- Architectural Style:Farmhouse
- Construction Materials:Copper Plumbing, Vinyl Siding
- Foundation Description:Block
- Levels:2 Stories
Utilities
- Water:Connected, Public, Water Connected
- Sewer:Septic Tank
Finances and disclosures
- Price:$335,000
- Price per sq. ft.:$270.16
- Tax amount:$3,950
Features and amenities
- Appliances:Dishwasher, Microwave, Refrigerator
- Laundry features:In Basement
Parking
- Parking description:Attached, Garage, Garage Door Opener
- Garage:Yes
- Garage spaces:2
New listings near 5941 Seneca Street
- New
 $619,000Active3 beds 3 baths2,256 sq. ft.
41 Springbrook Shores Drive, Elma, NY 14059
MLS# B1708778Listed by: HOWARD HANNA WNY INC. - Open Sun, 1 to 3pmNew
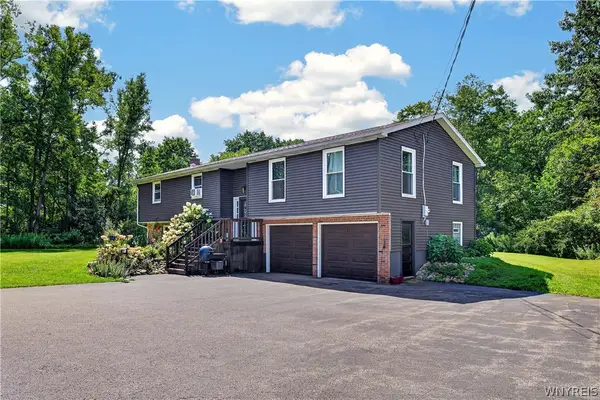 $499,900Active4 beds 2 baths2,310 sq. ft.
170 Creek Road, East Aurora, NY 14052
MLS# B1707395Listed by: WNY METRO ROBERTS REALTY 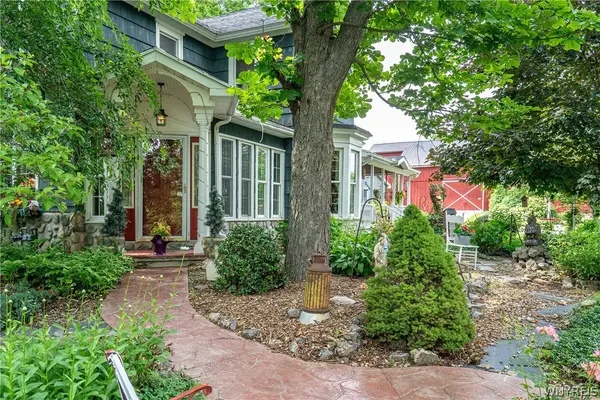 $595,000Active4 beds 2 baths2,498 sq. ft.
1581 Jamison Road, Elma, NY 14059
MLS# B1705782Listed by: GURNEY BECKER & BOURNE $259,900Active4 beds 2 baths2,768 sq. ft.
10 Pleasantview Drive, East Aurora, NY 14052
MLS# B1704905Listed by: LOVALLO REAL ESTATE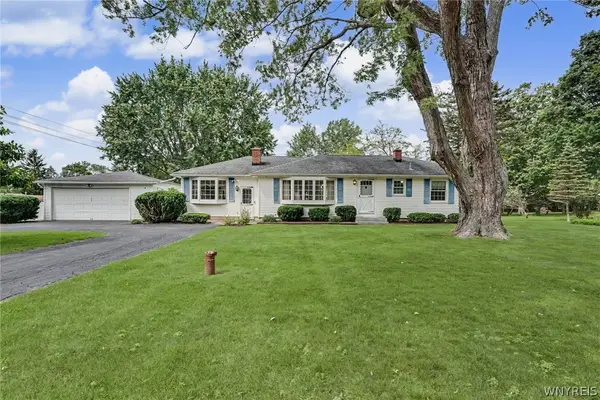 $325,000Pending3 beds 1 baths1,580 sq. ft.
703 South Road, East Aurora, NY 14052
MLS# B1703042Listed by: RE/MAX PRECISION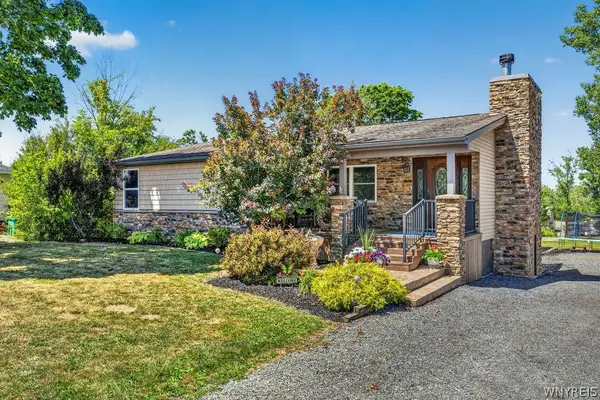 Listed by ERA$699,900Active4 beds 1 baths1,488 sq. ft.
341 Jamison Road, Elma, NY 14059
MLS# B1704185Listed by: HUNT REAL ESTATE ERA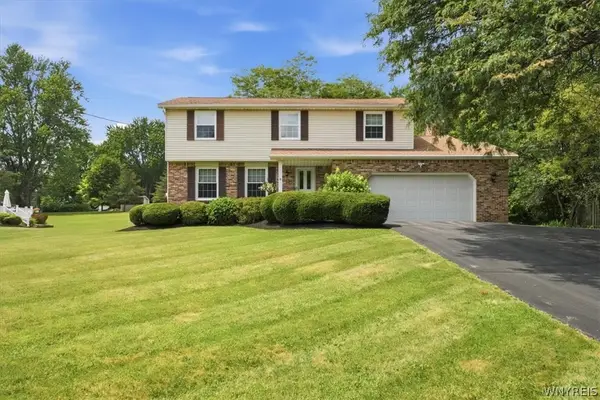 Listed by ERA$525,900Pending4 beds 3 baths2,185 sq. ft.
230 Rolling Green Lane, Elma, NY 14059
MLS# B1702440Listed by: HUNT REAL ESTATE ERA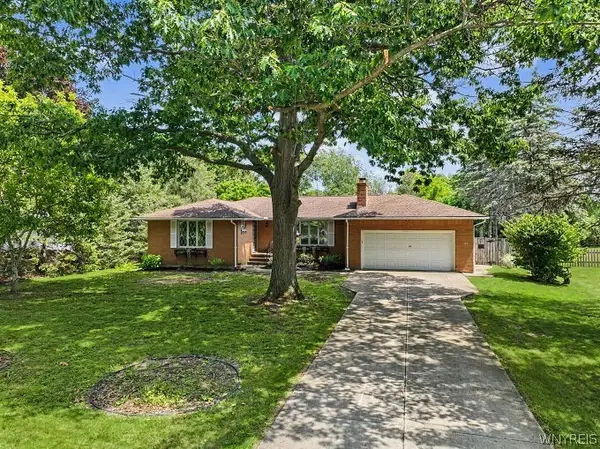 Listed by ERA$299,900Pending3 beds 3 baths1,618 sq. ft.
70 Dellwood Drive, Elma, NY 14059
MLS# B1702247Listed by: ERA TEAM VP REAL ESTATE - ARCADE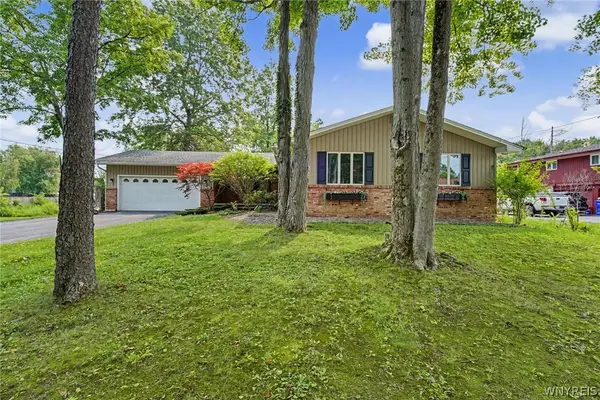 $350,000Pending3 beds 2 baths1,461 sq. ft.
79 E Jerge Drive, Elma, NY 14059
MLS# B1702113Listed by: HOWARD HANNA WNY INC.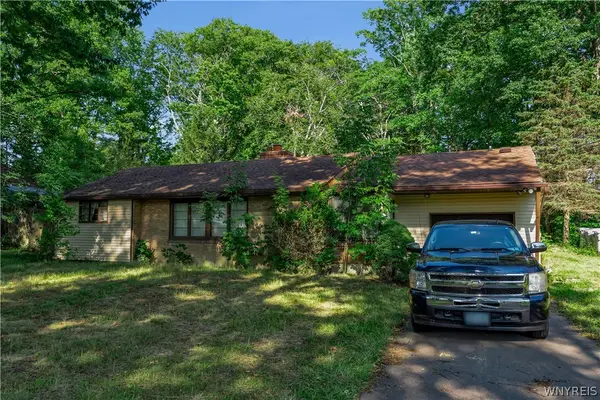 $189,900Pending3 beds 2 baths1,449 sq. ft.
1935 Transit Road, Elma, NY 14059
MLS# B1699257Listed by: KELLER WILLIAMS REALTY LANCASTER


Protect your home and budget from life's surprises with an Assurant Home Warranty, backed by a partner that supports you through every step of homeownership. Explore Plans.
© 2023 - 2026 ERA Franchise Systems LLC. All rights reserved. ERA Franchise Systems LLC fully supports the principles of the Fair Housing Act and the Equal Opportunity Act. ERA, ERA Real Estate powered, and their respective logos are registered service marks of ERA Franchise Systems LLC. Each office is independently owned and operated.