
36 Pond Brook Drive, Elma, NY 14059
Local realty services provided by:HUNT Real Estate ERA
Listed by: erica giallella
Office: wny metro roberts realty
MLS#:B1693741
Source:NY_GENRIS
Price summary
- Price:$269,900
- Price per sq. ft.:$150.95
- Monthly HOA dues:$310
About this home
Don’t miss this beautifully updated end-unit townhome in the highly desirable Pond Brook Association in the heart of Elma! This spacious 2-bedroom, 2.5-bath home features a versatile loft with potential for a home office, den, or third bedroom. Vaulted ceilings and abundant natural light fill the open living and dining areas, while the cozy family room with a gas fireplace flows into the updated kitchen with granite countertops. Sliding doors lead to a covered patio and private, tree-lined backyard—perfect for relaxing or entertaining. The primary suite offers a walk-in closet and private bath with a soaking tub and separate shower. Updated bathrooms with granite countertops, a neutral color palette, a full basement, attached 2-car garage, and a brand-new roof complete this move-in-ready home. Conveniently located near shopping in a quiet, walkable neighborhood. Also listed as Single Family B1699368
OPEN HOUSE: Sunday, July 19th 1-3pm OFFERS DUE: Thursday, July 23rd at 10am.
Contact an agent
Home facts
- Year built:1991
- Subdivision & Development:Buffalo Crk Reservation
- Listing ID #:B1693741
- Added:37 day(s) ago
- Updated:August 23, 2026 at 07:50 AM
Rooms and interior
- Bedrooms:2
- Total bathrooms:3
- Full bathrooms:2
- Half bathrooms:1
- Rooms Total:8
- Flooring:Carpet, Ceramic Tile, Hardwood, Laminate, Tile, Varies
- Dining Description:Living Dining Room
- Kitchen Description:Dishwasher, Microwave, Refrigerator
- Basement:Yes
- Basement Description:Full, Sump Pump
- Living area:1,788 sq. ft.
Heating and cooling
- Cooling:Central Air
- Heating:Forced Air, Gas
- Central air:Yes
Structure and exterior
- Roof:Shingle
- Year built:1991
- Building area:1,788 sq. ft.
- Lot area:0.04 Acres
- Lot Features:Rectangular
- Construction Materials:Vinyl Siding
- Exterior Features:Open, Patio, Porch
- Levels:2 Stories
Schools
- High school:Iroquois Senior High
- Middle school:Iroquois Middle
- Elementary school:Elma Primary
Utilities
- Water:Connected, Public, Water Connected
- Sewer:Connected, Sewer Connected
Finances and disclosures
- Price:$269,900
- Price per sq. ft.:$150.95
- Tax amount:$5,769
Features and amenities
- Appliances:Dishwasher, Dryer, Gas Range, Microwave, Refrigerator, Washer
- Laundry features:Dryer, Electric Water Heater, Main Level, Washer
- Amenities:Loft
Parking
- Parking description:Attached, Garage
- Garage:Yes
- Garage spaces:2
New listings near 36 Pond Brook Drive
- New
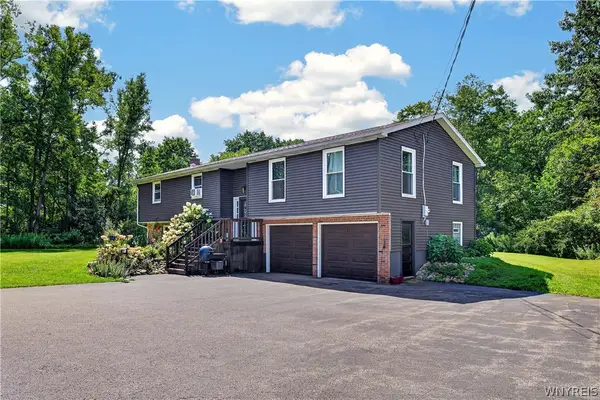
 $619,000Active3 beds 3 baths2,256 sq. ft.
41 Springbrook Shores Drive, Elma, NY 14059
MLS# B1708778Listed by: HOWARD HANNA WNY INC. - Open Sun, 1 to 3pmNew
 $499,900Active4 beds 2 baths2,310 sq. ft.
170 Creek Road, East Aurora, NY 14052
MLS# B1707395Listed by: WNY METRO ROBERTS REALTY 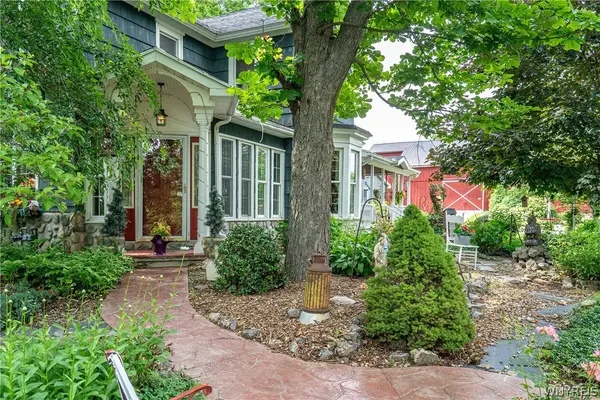 $595,000Active4 beds 2 baths2,498 sq. ft.
1581 Jamison Road, Elma, NY 14059
MLS# B1705782Listed by: GURNEY BECKER & BOURNE $259,900Active4 beds 2 baths2,768 sq. ft.
10 Pleasantview Drive, East Aurora, NY 14052
MLS# B1704905Listed by: LOVALLO REAL ESTATE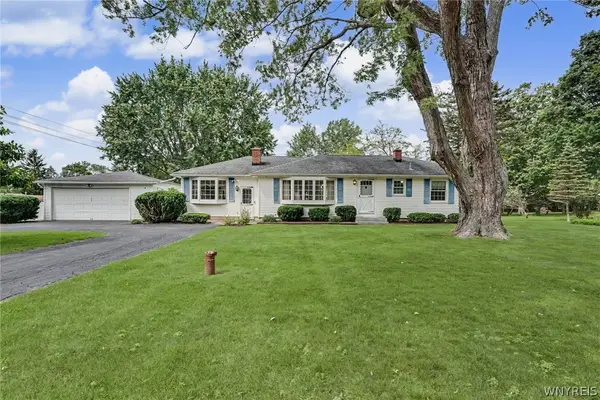 $325,000Pending3 beds 1 baths1,580 sq. ft.
703 South Road, East Aurora, NY 14052
MLS# B1703042Listed by: RE/MAX PRECISION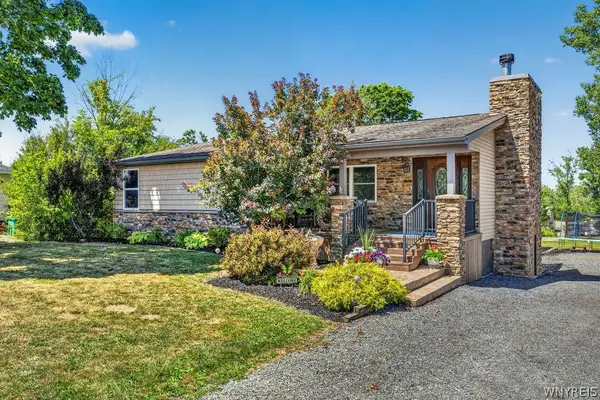 Listed by ERA$699,900Active4 beds 1 baths1,488 sq. ft.
341 Jamison Road, Elma, NY 14059
MLS# B1704185Listed by: HUNT REAL ESTATE ERA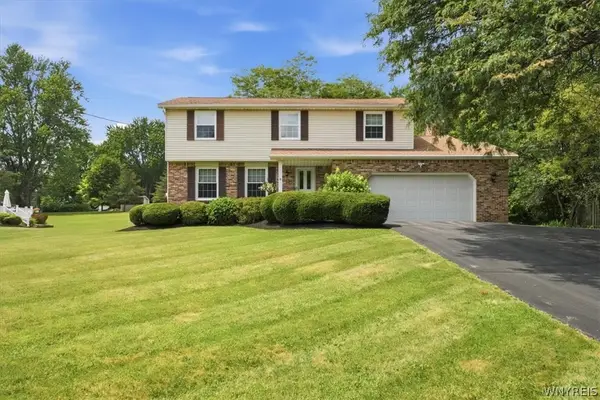 Listed by ERA$525,900Pending4 beds 3 baths2,185 sq. ft.
230 Rolling Green Lane, Elma, NY 14059
MLS# B1702440Listed by: HUNT REAL ESTATE ERA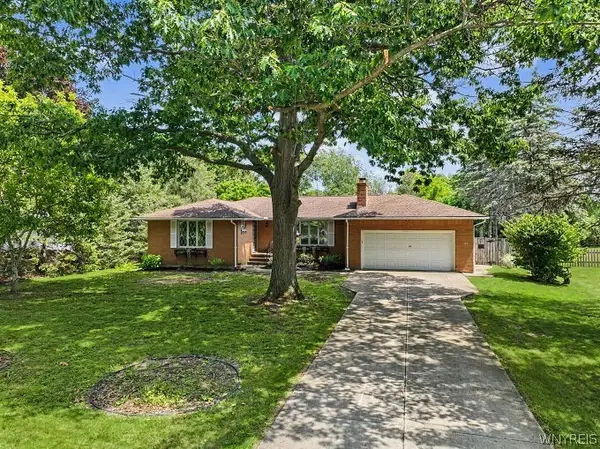 Listed by ERA$299,900Pending3 beds 3 baths1,618 sq. ft.
70 Dellwood Drive, Elma, NY 14059
MLS# B1702247Listed by: ERA TEAM VP REAL ESTATE - ARCADE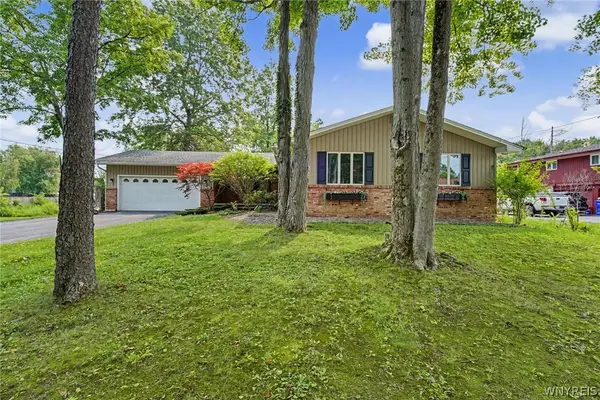 $350,000Pending3 beds 2 baths1,461 sq. ft.
79 E Jerge Drive, Elma, NY 14059
MLS# B1702113Listed by: HOWARD HANNA WNY INC.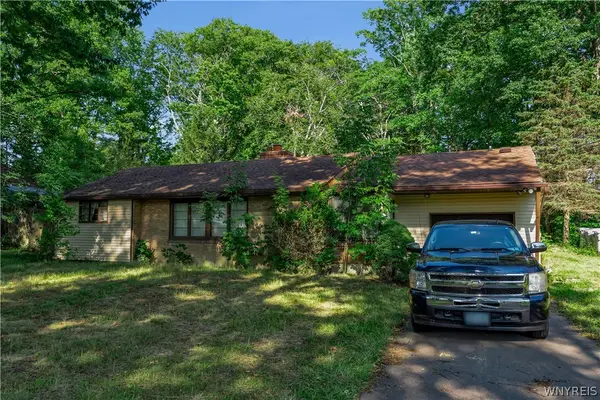 $189,900Pending3 beds 2 baths1,449 sq. ft.
1935 Transit Road, Elma, NY 14059
MLS# B1699257Listed by: KELLER WILLIAMS REALTY LANCASTER


Protect your home and budget from life's surprises with an Assurant Home Warranty, backed by a partner that supports you through every step of homeownership. Explore Plans.
© 2023 - 2026 ERA Franchise Systems LLC. All rights reserved. ERA Franchise Systems LLC fully supports the principles of the Fair Housing Act and the Equal Opportunity Act. ERA, ERA Real Estate powered, and their respective logos are registered service marks of ERA Franchise Systems LLC. Each office is independently owned and operated.