
766 Schultz Road, Elma, NY 14059
Local realty services provided by:HUNT Real Estate ERA
Listed by: brenda o'connor
Office: trank real estate
MLS#:B1695366
Source:NY_GENRIS
Price summary
- Price:$365,000
- Price per sq. ft.:$167.12
About this home
Welcome to this incredibly maintained split level ranch, in the highly coveted Iroquois School district and lovely Elma taxes! Large front and back yard for endless outdoor opportunities. Located across from a vast open corn field, peaceful enjoyment awaits! Enter the home to find a classic split level layout. Home is 2184 sqft with the finished lower level! Gorgeous hardwood floors throughout the upper level. Large living room with huge windows to let in all the rays of the sunrise. Hard wired speakers for surround sound, built in. Find a fully remodeled eat-in kitchen (2012), complete with a breakfast bar, beautiful granite countertops, and LED under cabinet lighting! 2 generously sized bedrooms and a remodeled full bath (2012), with bathroom radiant floor heat to help making cold morning routines a little more comfortable! Lower level offers a great room, perfect for entertaining or just relaxing as a second living room, another 2 large bedrooms and a full bath! One bedroom includes a bonus room! Perfect for a walk-in closet, office work space, hobby room, game room, or anything your lifestyle would require! Utility room holds the laundry, all the mechanicals, and some deep storage space. Walk out the lower level onto a gorgeous stamped concrete wrap-around patio, complete with built in lighting on the steps. If you enjoy watching sunsets, this could be your oasis! Wide open backyard is perfect for any form of enjoyment. Wood pile will stay, to get you started on your autumn night bon-fires. This home has been meticulously maintained and updated through the years. Furnace 2019, windows 2011, vinyl siding 2011, TTO roof 2011. Attached spacious 2 car garage with built in shelves for a workbench setup. There is also a wireless security system for added peace of mind. Everything to make this home a little piece of paradise! Delayed negotiations will be 7/19 at noon. Don’t miss out on this amazing gem!...
Contact an agent
Home facts
- Year built:1965
- Listing ID #:B1695366
- Added:43 day(s) ago
- Updated:August 23, 2026 at 07:49 AM
Rooms and interior
- Bedrooms:4
- Total bathrooms:2
- Full bathrooms:2
- Rooms Total:10
- Flooring:Carpet, Varies
- Kitchen Description:Kitchen Island
- Basement:Yes
- Basement Description:Finished, Full, Walk Out Access
- Living area:2,184 sq. ft.
Heating and cooling
- Heating:Forced Air, Gas
Structure and exterior
- Roof:Asphalt
- Year built:1965
- Building area:2,184 sq. ft.
- Lot area:0.55 Acres
- Lot Features:Agricultural, Rectangular
- Architectural Style:Raised Ranch, Split Level
- Construction Materials:Vinyl Siding
- Exterior Features:Patio
- Foundation Description:Poured
Utilities
- Water:Connected, Public, Water Connected
- Sewer:Septic Tank
Finances and disclosures
- Price:$365,000
- Price per sq. ft.:$167.12
- Tax amount:$3,880
Features and amenities
- Laundry features:Electric Water Heater, In Basement
- Amenities:int_feat_Den
Parking
- Parking description:Attached, Garage, Garage Door Opener
- Garage:Yes
- Garage spaces:2
New listings near 766 Schultz Road
- New
 $619,000Active3 beds 3 baths2,256 sq. ft.
41 Springbrook Shores Drive, Elma, NY 14059
MLS# B1708778Listed by: HOWARD HANNA WNY INC. - Open Sun, 1 to 3pmNew
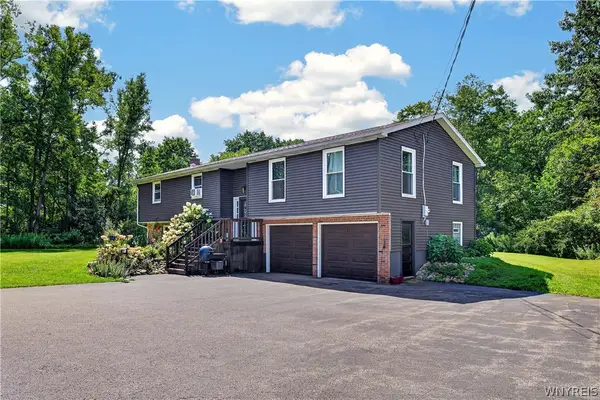 $499,900Active4 beds 2 baths2,310 sq. ft.
170 Creek Road, East Aurora, NY 14052
MLS# B1707395Listed by: WNY METRO ROBERTS REALTY 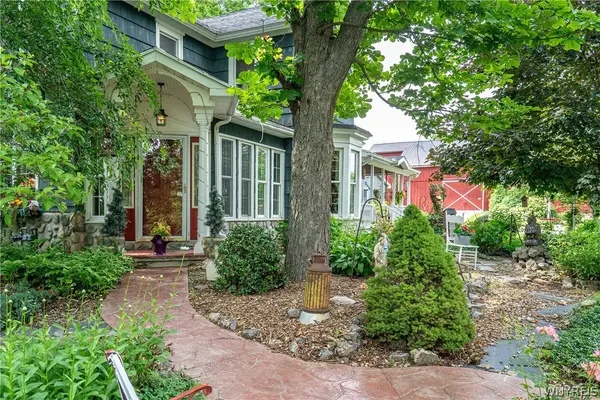 $595,000Active4 beds 2 baths2,498 sq. ft.
1581 Jamison Road, Elma, NY 14059
MLS# B1705782Listed by: GURNEY BECKER & BOURNE $259,900Active4 beds 2 baths2,768 sq. ft.
10 Pleasantview Drive, East Aurora, NY 14052
MLS# B1704905Listed by: LOVALLO REAL ESTATE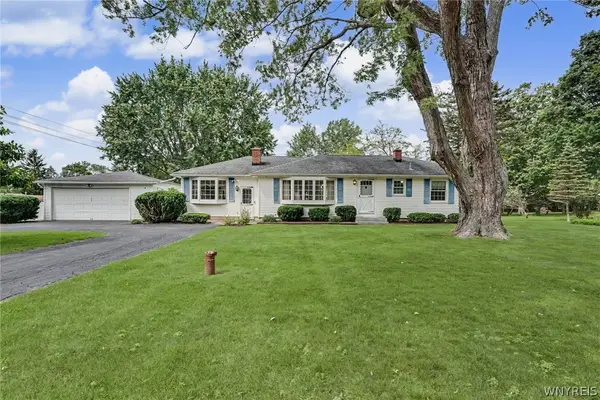 $325,000Pending3 beds 1 baths1,580 sq. ft.
703 South Road, East Aurora, NY 14052
MLS# B1703042Listed by: RE/MAX PRECISION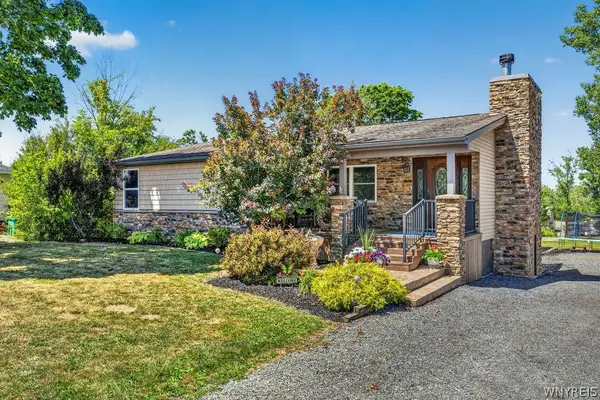 Listed by ERA$699,900Active4 beds 1 baths1,488 sq. ft.
341 Jamison Road, Elma, NY 14059
MLS# B1704185Listed by: HUNT REAL ESTATE ERA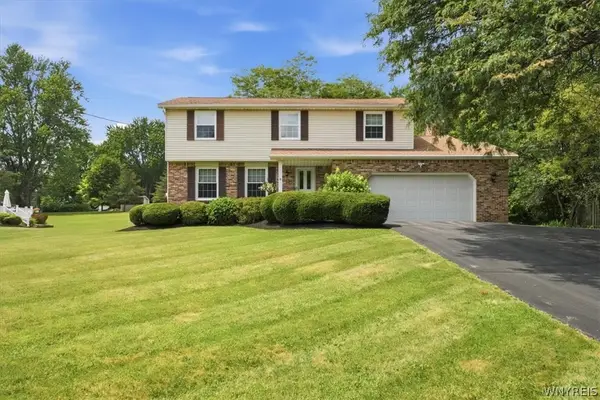 Listed by ERA$525,900Pending4 beds 3 baths2,185 sq. ft.
230 Rolling Green Lane, Elma, NY 14059
MLS# B1702440Listed by: HUNT REAL ESTATE ERA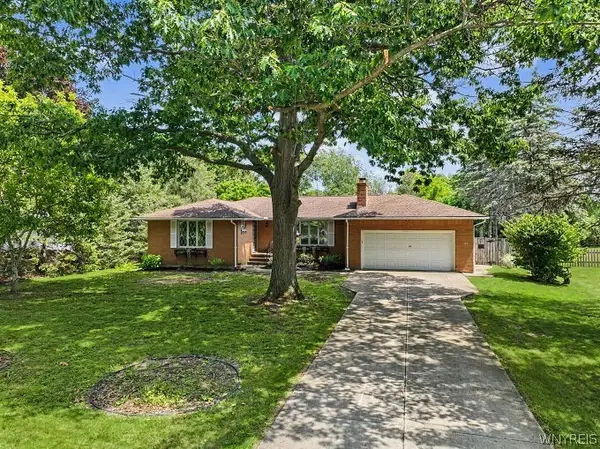 Listed by ERA$299,900Pending3 beds 3 baths1,618 sq. ft.
70 Dellwood Drive, Elma, NY 14059
MLS# B1702247Listed by: ERA TEAM VP REAL ESTATE - ARCADE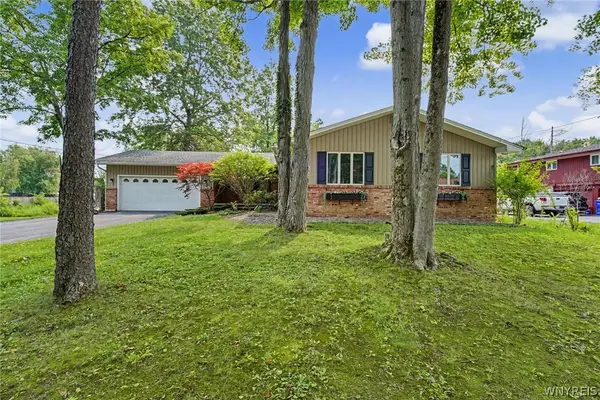 $350,000Pending3 beds 2 baths1,461 sq. ft.
79 E Jerge Drive, Elma, NY 14059
MLS# B1702113Listed by: HOWARD HANNA WNY INC.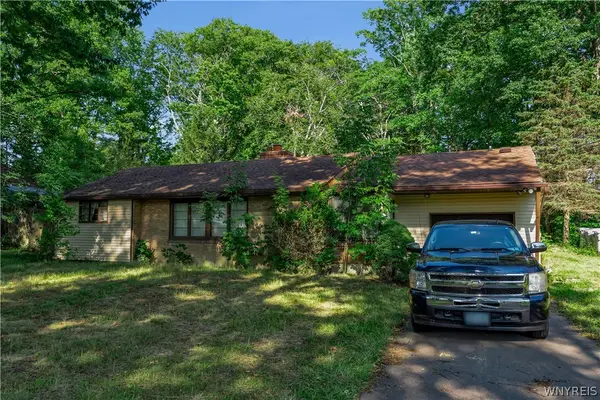 $189,900Pending3 beds 2 baths1,449 sq. ft.
1935 Transit Road, Elma, NY 14059
MLS# B1699257Listed by: KELLER WILLIAMS REALTY LANCASTER


Protect your home and budget from life's surprises with an Assurant Home Warranty, backed by a partner that supports you through every step of homeownership. Explore Plans.
© 2023 - 2026 ERA Franchise Systems LLC. All rights reserved. ERA Franchise Systems LLC fully supports the principles of the Fair Housing Act and the Equal Opportunity Act. ERA, ERA Real Estate powered, and their respective logos are registered service marks of ERA Franchise Systems LLC. Each office is independently owned and operated.