
1046 Parkside Drive, Elmira, NY 14904
Local realty services provided by:HUNT Real Estate ERA
1046 Parkside Drive,Elmira, NY 14904
$145,000
- 3 Beds
- 2 Baths
- 1,197 sq. ft.
- Single family
- Active
Listed by: nichol clark
Office: howard hanna horseheads
MLS#:R1719463
Source:NY_GENRIS
Price summary
- Price:$145,000
- Price per sq. ft.:$121.14
About this home
This adorable little cape cod cutie will NOT last long! 3 bedrooms and 2 full baths. Eat in kitchen with a 2nd living room area with bar in the finished basement. Tons of storage still left. Fully fenced back yard and attached carport with paved driveway. Updated mechanicals and totally move in ready. 2nd to last house on a dead end road facing Millers Pond. The setting is SO peaceful and serene, you will forget you are in town! Low Southport taxes! A beautiful park with playground equipment is just at the end of the road. The primary bedroom on the main floor used to be 2 separate bedrooms now turned into a huge walk in closet, but if you needed a 4th bedroom, you could easily change it back. What are you waiting for? Dust off that pre approval and make an appointment to see this one for yourself before someone else scoops it up!
Contact an agent
Home facts
- Year built:1945
- Listing ID #:R1719463
- Added:1 day(s) ago
- Updated:October 02, 2026 at 10:50 PM
Rooms and interior
- Bedrooms:3
- Total bathrooms:2
- Full bathrooms:2
- Rooms Total:6
- Flooring:Carpet, Hardwood, Varies
- Kitchen Description:Refrigerator
- Basement:Yes
- Basement Description:Full, Partially Finished
- Living area:1,197 sq. ft.
Heating and cooling
- Heating:Forced Air, Gas
Structure and exterior
- Year built:1945
- Building area:1,197 sq. ft.
- Lot area:0.21 Acres
- Lot Features:Rectangular
- Architectural Style:Cape Cod
- Construction Materials:Vinyl Siding
- Foundation Description:Block
Utilities
- Water:Connected, Public, Water Connected
- Sewer:Septic Tank
Finances and disclosures
- Price:$145,000
- Price per sq. ft.:$121.14
- Tax amount:$3,231
Features and amenities
- Appliances:Refrigerator
- Laundry features:In Basement
Parking
- Parking description:No Garage
New listings near 1046 Parkside Drive
- New
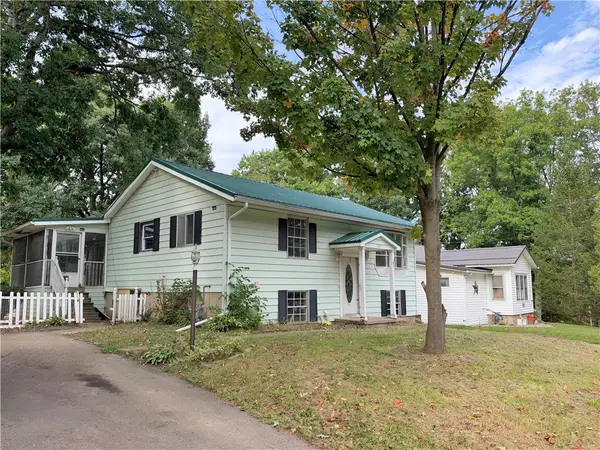 $84,900Active2 beds 1 baths1,743 sq. ft.
254 W 8th Street, Elmira, NY 14903
MLS# R1719548Listed by: VYLLA HOME - New
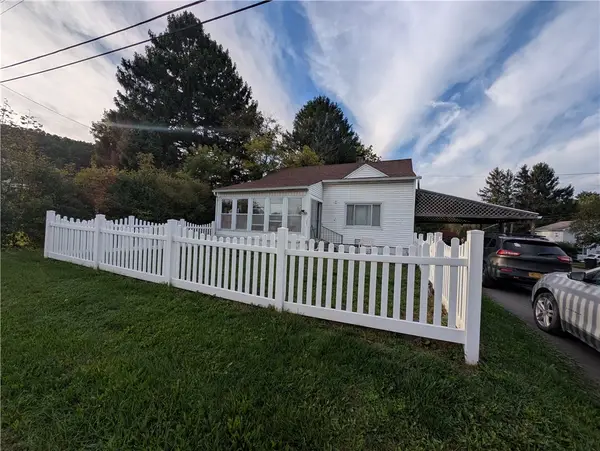 $149,000Active3 beds 1 baths1,496 sq. ft.
105 Nancy Street, Elmira, NY 14903
MLS# R1719080Listed by: HOWARD HANNA CORNING - New
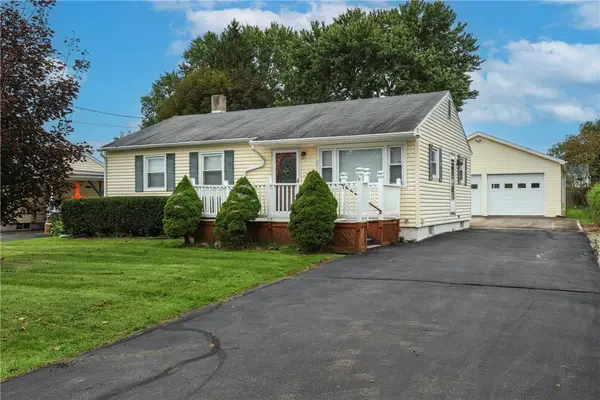 $149,000Active2 beds 2 baths962 sq. ft.
311 Hillside Drive, Elmira, NY 14903
MLS# R1718858Listed by: SIGNATURE PROPERTIES - New
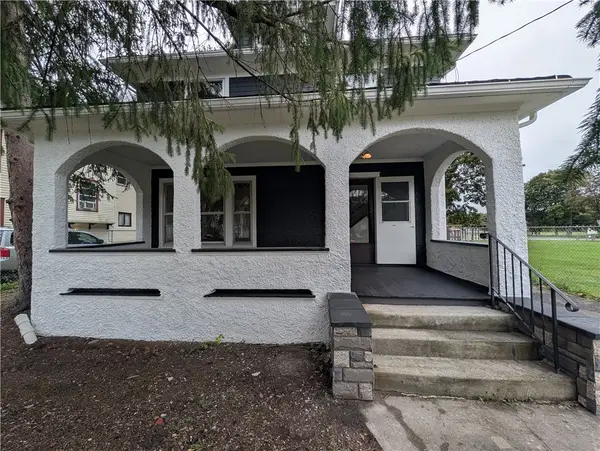 $145,000Active3 beds 1 baths1,612 sq. ft.
1113 Lake Street, Elmira, NY 14901
MLS# R1718749Listed by: KELLER WILLIAMS REALTY SOUTHERN TIER & FINGER LAKES - New
 $139,900Active3 beds 1 baths1,260 sq. ft.
628 Reynolds Street, Elmira, NY 14904
MLS# R1719073Listed by: EMPIRE REALTY GROUP - New
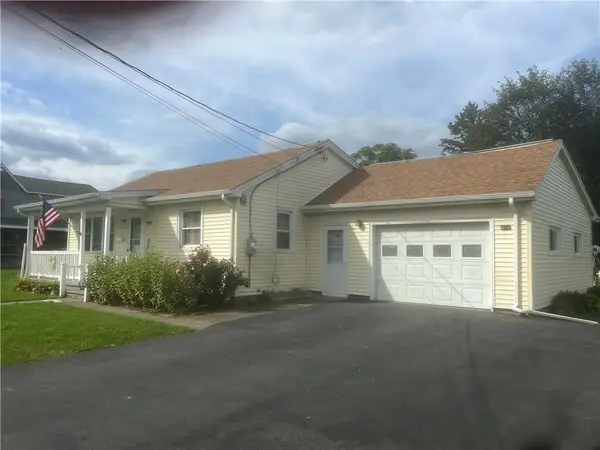 $169,000Active3 beds 2 baths1,152 sq. ft.
124 Harrison Street, Elmira, NY 14903
MLS# R1717565Listed by: HOWARD HANNA HORSEHEADS - New
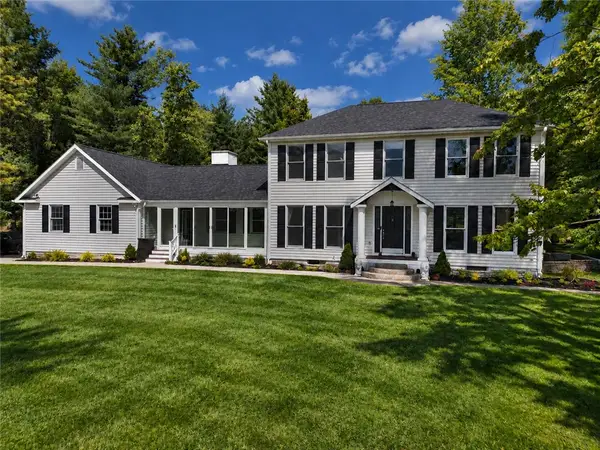 $679,900Active4 beds 5 baths3,100 sq. ft.
2628 Honeysuckle Lane, Elmira, NY 14903
MLS# R1717932Listed by: HOWARD HANNA - New
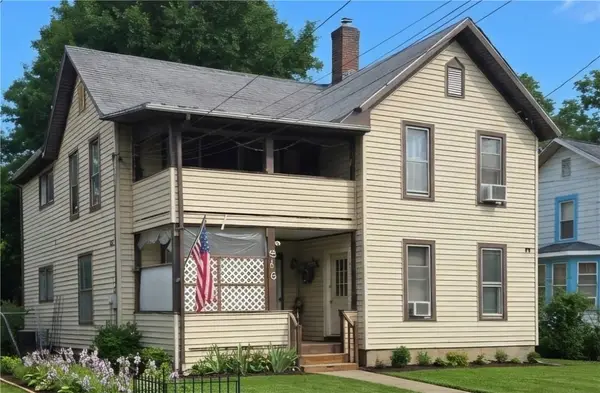 $75,000Active6 beds 2 baths2,232 sq. ft.
516 Balsam Street, Elmira, NY 14904
MLS# R1718919Listed by: HOWARD HANNA CORNING - New
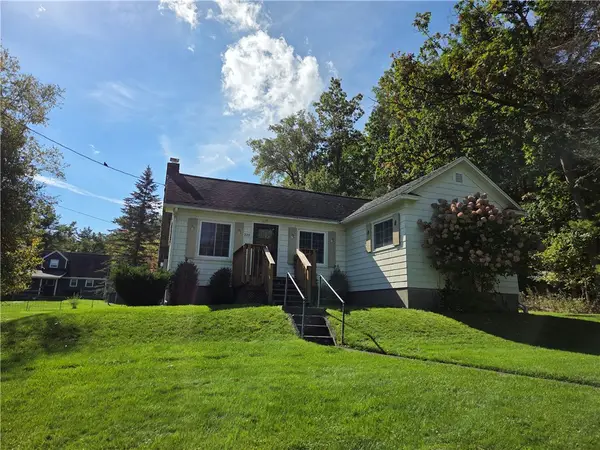 $145,900Active3 beds 1 baths1,330 sq. ft.
321 W 19th Street, Elmira, NY 14903
MLS# R1718923Listed by: SIGNATURE PROPERTIES


Protect your home and budget from life's surprises with an Assurant Home Warranty, backed by a partner that supports you through every step of homeownership. Explore Plans.
© 2023 - 2026 ERA Franchise Systems LLC. All rights reserved. ERA Franchise Systems LLC fully supports the principles of the Fair Housing Act and the Equal Opportunity Act. ERA, ERA Real Estate powered, and their respective logos are registered service marks of ERA Franchise Systems LLC. Each office is independently owned and operated.