
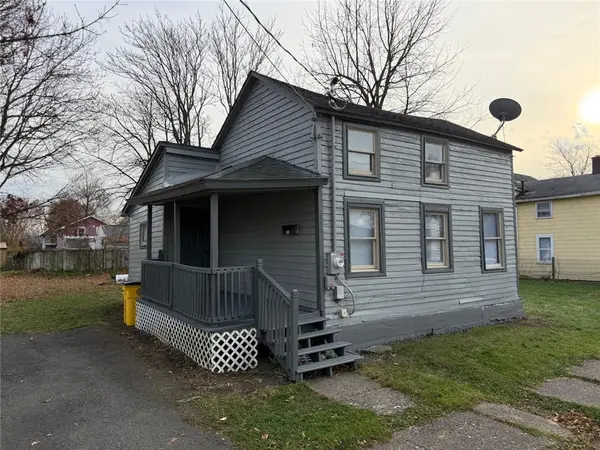
106 Larchmont Road, Elmira, NY 14905
Local realty services provided by:HUNT Real Estate ERA
106 Larchmont Road,Elmira, NY 14905
$215,000
- 3 Beds
- 2 Baths
- 1,398 sq. ft.
- Single family
- Active
Listed by: kimberly anne patterson
Office: signature properties
MLS#:R1729792
Source:NY_GENRIS
Price summary
- Price:$215,000
- Price per sq. ft.:$153.79
About this home
Classic two story, three bedroom, two bath home located in Town of Elmira. Offering large living room with gas fireplace to enjoy winter evenings! Wall to wall with possible hardwood flooring under. Formal dining room and lovely kitchen with freshly updated half bath. Second floor offers 3 large bedrooms and updated bath and hall with built in storage. Back yard with attached deck overlooking a well maintained yard. Two car garage. Enjoy your showing!
Contact an agent
Home facts
- Year built:1930
- Listing ID #:R1729792
- Added:1 day(s) ago
- Updated:November 19, 2026 at 12:41 AM
Rooms and interior
- Bedrooms:3
- Total bathrooms:2
- Full bathrooms:1
- Half bathrooms:1
- Rooms Total:7
- Flooring:Carpet, Ceramic Tile, Hardwood, Tile, Varies
- Dining Description:Separate Formal Dining Room
- Kitchen Description:Microwave, Refrigerator
- Basement:Yes
- Basement Description:Full
- Living area:1,398 sq. ft.
Heating and cooling
- Heating:Gas, Steam
Structure and exterior
- Roof:Shingle
- Year built:1930
- Building area:1,398 sq. ft.
- Lot area:0.22 Acres
- Lot Features:Rectangular, Residential Lot
- Architectural Style:Traditional, Two Story
- Construction Materials:Vinyl Siding
- Exterior Features:Deck
- Foundation Description:Block
- Levels:2 Stories
Utilities
- Water:Connected, Public, Water Connected
- Sewer:Connected, Sewer Connected
Finances and disclosures
- Price:$215,000
- Price per sq. ft.:$153.79
- Tax amount:$4,199
Features and amenities
- Appliances:Gas Range, Microwave, Refrigerator, Washer
- Laundry features:In Basement, Washer
- Amenities:Deck, int_feat_Den
Parking
- Parking description:Detached, Garage, Garage Door Opener, Shared Driveway
- Garage:Yes
- Garage spaces:2
New listings near 106 Larchmont Road
- New
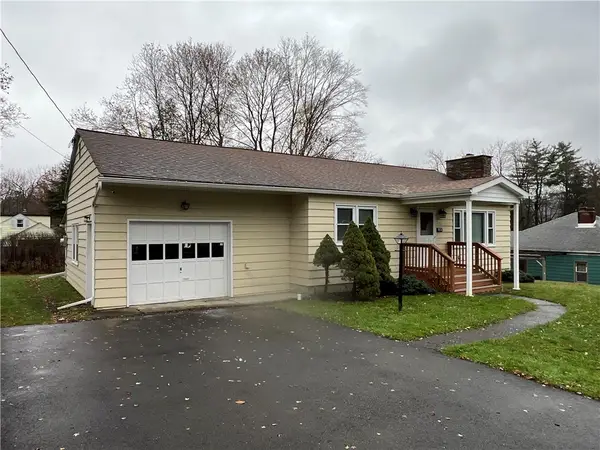 $159,900Active2 beds 1 baths884 sq. ft.
336 Larchmont Road, Elmira, NY 14905
MLS# R1729284Listed by: HOWARD HANNA HORSEHEADS - New
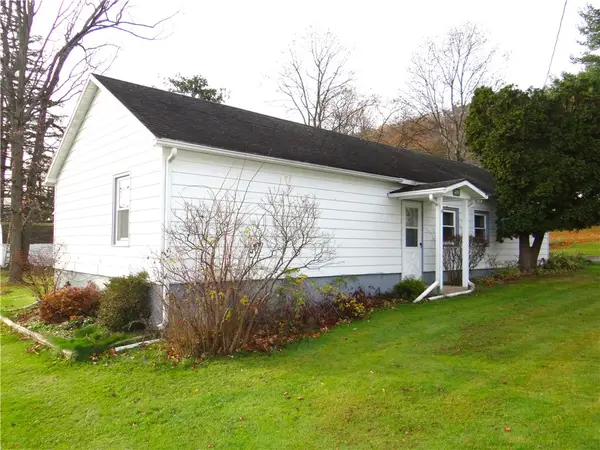 $139,900Active2 beds 1 baths1,071 sq. ft.
257 W 12th Street, Elmira, NY 14903
MLS# R1729484Listed by: HOWARD HANNA HORSEHEADS - New
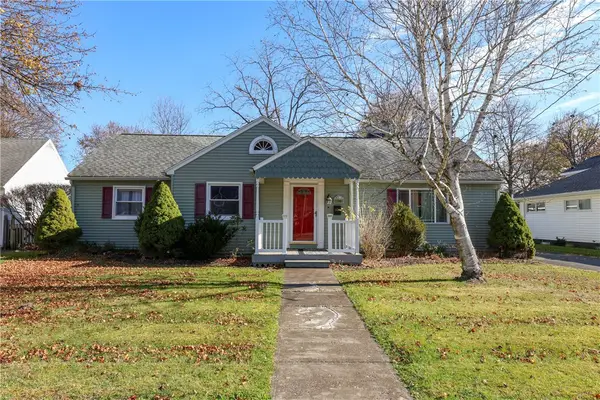 $185,000Active3 beds 1 baths1,524 sq. ft.
106 Grandview Avenue, Elmira, NY 14905
MLS# R1727958Listed by: SIGNATURE PROPERTIES - New
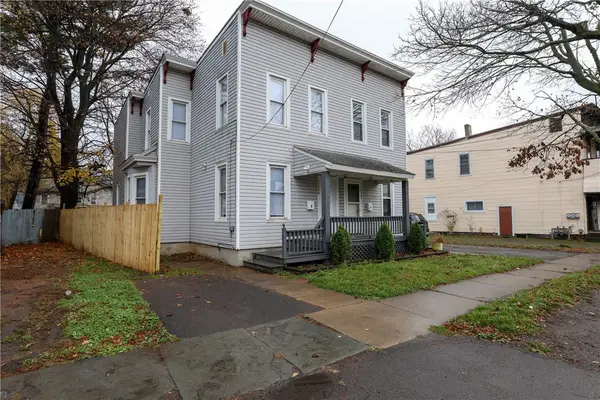 $159,000Active6 beds 2 baths3,126 sq. ft.
1108 Lake Street, Elmira, NY 14901
MLS# R1729197Listed by: HOWARD HANNA CORNING - New
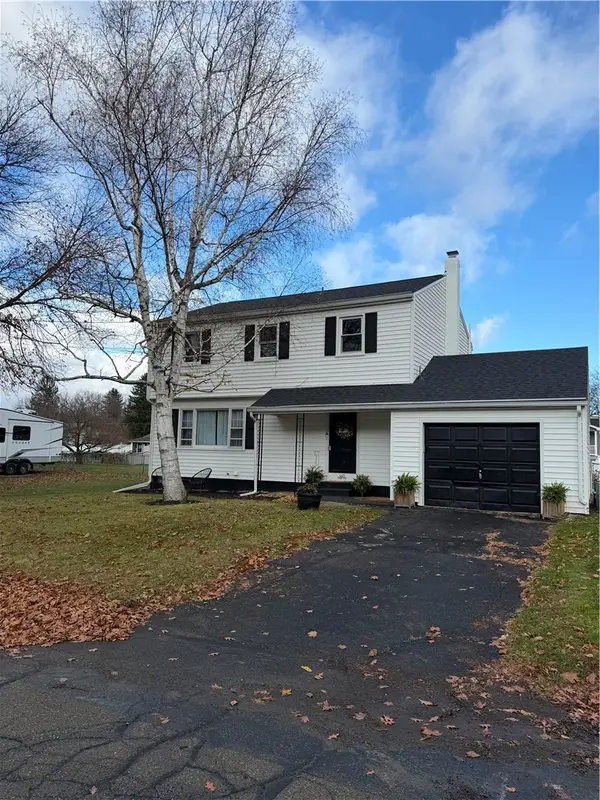 $197,999Active4 beds 2 baths1,728 sq. ft.
445 Sharr Avenue, Elmira, NY 14904
MLS# R1728941Listed by: WARREN REAL ESTATE-CORNING - New
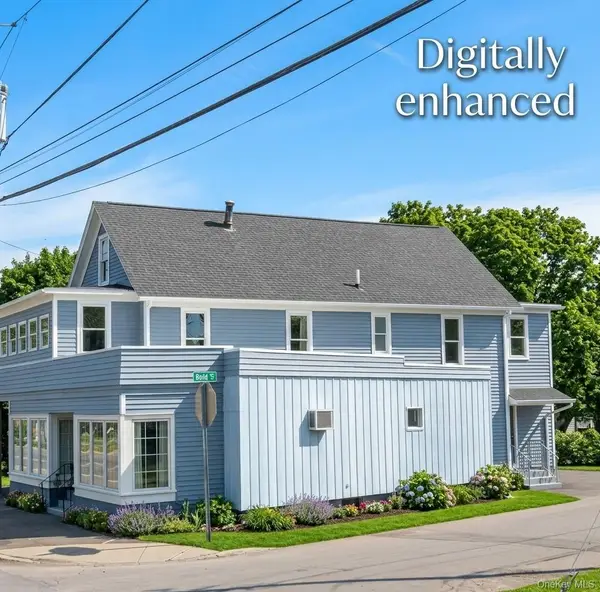 $99,800Active3 beds 3 baths2,661 sq. ft.
915 Pennsylvania Avenue, Elmira, NY 14904
MLS# 1073850Listed by: B SQUARE REALTY - New
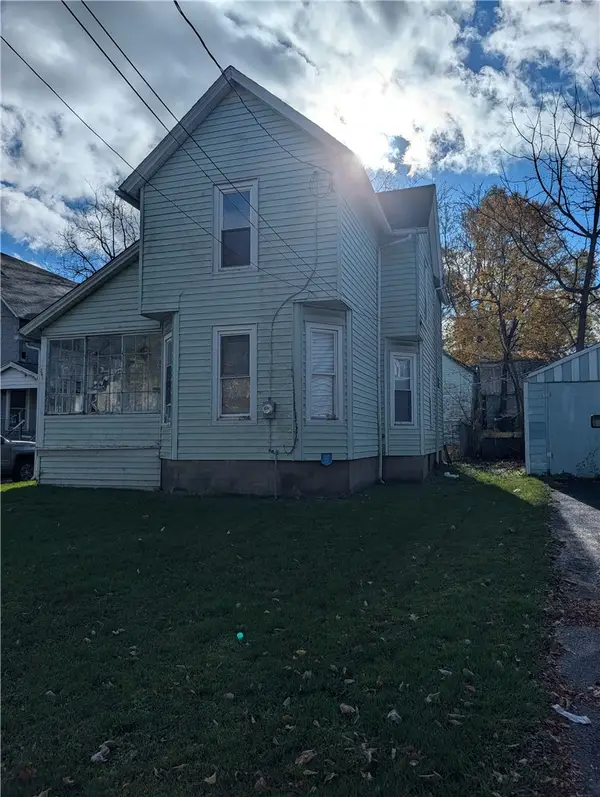 $59,999Active4 beds 1 baths2,242 sq. ft.
261 Partridge Street, Elmira, NY 14904
MLS# R1728270Listed by: KELLER WILLIAMS REALTY SOUTHERN TIER & FINGER LAKES 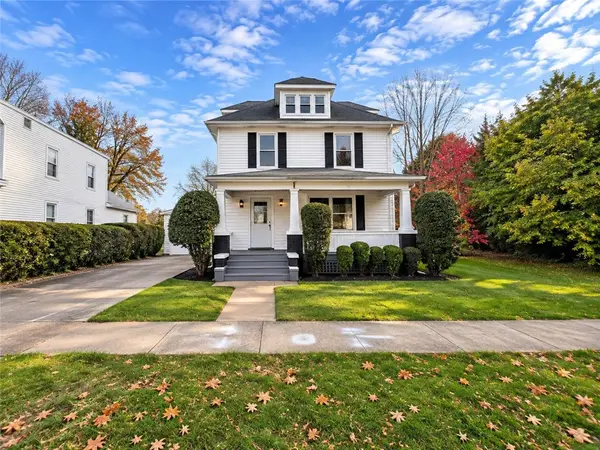 $189,000Pending3 beds 2 baths1,536 sq. ft.
135 W 11th Street, Elmira, NY 14903
MLS# R1728899Listed by: KELLER WILLIAMS REALTY SOUTHERN TIER & FINGER LAKES- New
 $59,900Active2 beds 1 baths753 sq. ft.
618 E 3rd Street, Elmira, NY 14901
MLS# R1728940Listed by: WARREN REAL ESTATE


Protect your home and budget from life's surprises with an Assurant Home Warranty, backed by a partner that supports you through every step of homeownership. Explore Plans.
© 2023 - 2026 ERA Franchise Systems LLC. All rights reserved. ERA Franchise Systems LLC fully supports the principles of the Fair Housing Act and the Equal Opportunity Act. ERA, ERA Real Estate powered, and their respective logos are registered service marks of ERA Franchise Systems LLC. Each office is independently owned and operated.