
1113 Lake Street, Elmira, NY 14901
Local realty services provided by:ERA Team VP Real Estate
1113 Lake Street,Elmira, NY 14901
$145,000
- 3 Beds
- 1 Baths
- 1,612 sq. ft.
- Single family
- Active
Listed by: andrew mitchell
Office: keller williams realty southern tier & finger lakes
MLS#:R1718749
Source:NY_GENRIS
Price summary
- Price:$145,000
- Price per sq. ft.:$89.95
About this home
Welcome to 1113 Lake Street! This turnkey 3-bedroom, 1-bath home seamlessly combines classic character with crisp modern renovations. Step up to the charming arched front porch and enter into bright, airy living spaces showcasing gleaming hardwood floors, fresh neutral paint, and updated contemporary lighting fixtures. The fully remodeled eat-in kitchen features crisp white cabinetry, marble-style countertops, modern wood-look plank flooring, and a complete suite of stainless steel appliances. Upstairs offers well-proportioned bedrooms with rich natural wood trim, complemented by a spacious, beautifully updated full bath complete with a clean vanity setup, modern black hardware, and fresh tile tub surround. Outside, enjoy a paved driveway with ample off-street parking, a deep fenced backyard, and a handy storage shed. Conveniently situated close to local amenities, schools, and major routes—move right in and enjoy!
Contact an agent
Home facts
- Year built:1890
- Listing ID #:R1718749
- Added:1 day(s) ago
- Updated:October 01, 2026 at 09:48 PM
Rooms and interior
- Bedrooms:3
- Total bathrooms:1
- Full bathrooms:1
- Rooms Total:8
- Flooring:Hardwood, Varies, Vinyl
- Dining Description:Separate Formal Dining Room
- Kitchen Description:Dishwasher, Microwave, Refrigerator
- Basement:Yes
- Basement Description:Walk Out Access
- Living area:1,612 sq. ft.
Heating and cooling
- Heating:Forced Air, Gas
Structure and exterior
- Roof:Shingle
- Year built:1890
- Building area:1,612 sq. ft.
- Lot area:0.18 Acres
- Lot Features:Rectangular, Residential Lot
- Architectural Style:Historic Antique
- Construction Materials:Cedar, Stucco
- Exterior Features:Balcony
- Foundation Description:Stone
- Levels:2 Stories
Utilities
- Water:Connected, Public, Water Connected
- Sewer:Connected, Sewer Connected
Finances and disclosures
- Price:$145,000
- Price per sq. ft.:$89.95
- Tax amount:$3,236
Features and amenities
- Appliances:Dishwasher, Gas Cooktop, Microwave, Refrigerator
- Amenities:Balcony
Parking
- Parking description:No Garage
New listings near 1113 Lake Street
- New
 $139,900Active3 beds 1 baths1,260 sq. ft.
628 Reynolds Street, Elmira, NY 14904
MLS# R1719073Listed by: EMPIRE REALTY GROUP - New
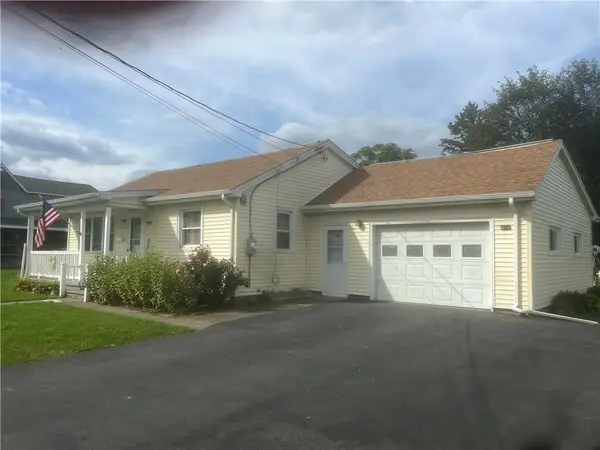 $169,000Active3 beds 2 baths1,152 sq. ft.
124 Harrison Street, Elmira, NY 14903
MLS# R1717565Listed by: HOWARD HANNA HORSEHEADS - New
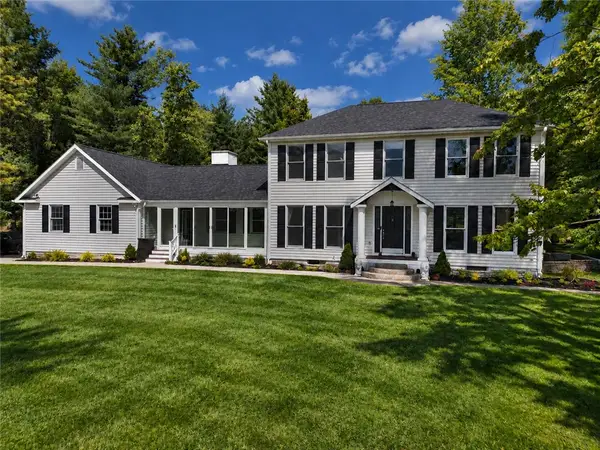 $679,900Active4 beds 5 baths3,100 sq. ft.
2628 Honeysuckle Lane, Elmira, NY 14903
MLS# R1717932Listed by: HOWARD HANNA - New
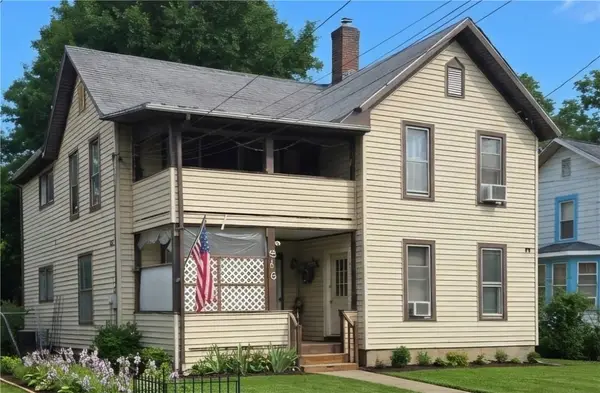 $75,000Active6 beds 2 baths2,232 sq. ft.
516 Balsam Street, Elmira, NY 14904
MLS# R1718919Listed by: HOWARD HANNA CORNING - New
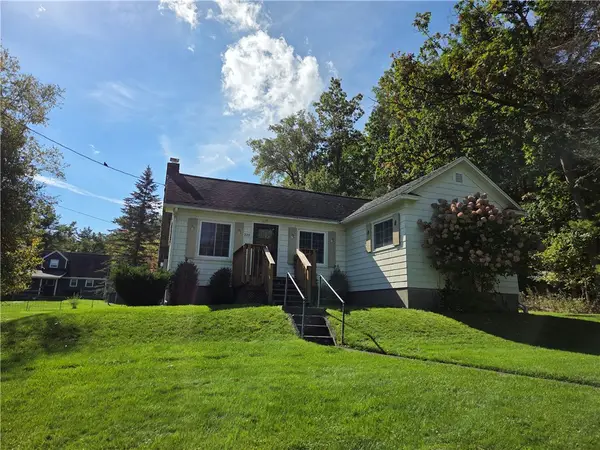 $145,900Active3 beds 1 baths1,330 sq. ft.
321 W 19th Street, Elmira, NY 14903
MLS# R1718923Listed by: SIGNATURE PROPERTIES - Open Sun, 1:30 to 3pmNew
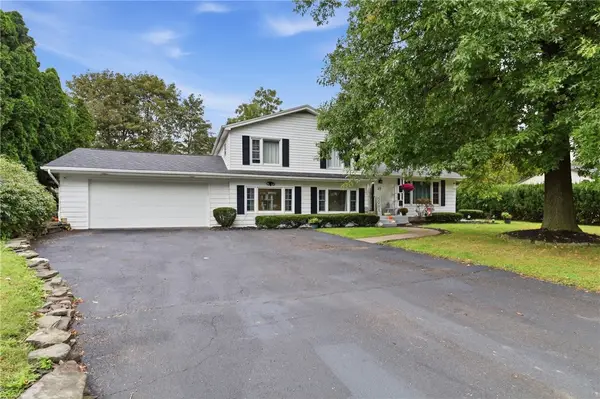 $249,900Active3 beds 2 baths1,825 sq. ft.
15 Glider Avenue, Elmira, NY 14903
MLS# R1718605Listed by: HOWARD HANNA HORSEHEADS - New
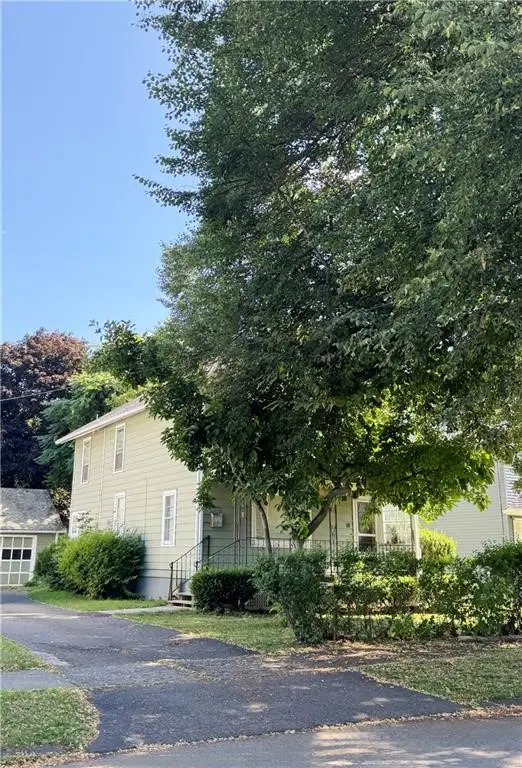 $49,900Active3 beds 1 baths1,440 sq. ft.
764 Carpenter Street, Elmira, NY 14901
MLS# R1718680Listed by: VYLLA HOME - New
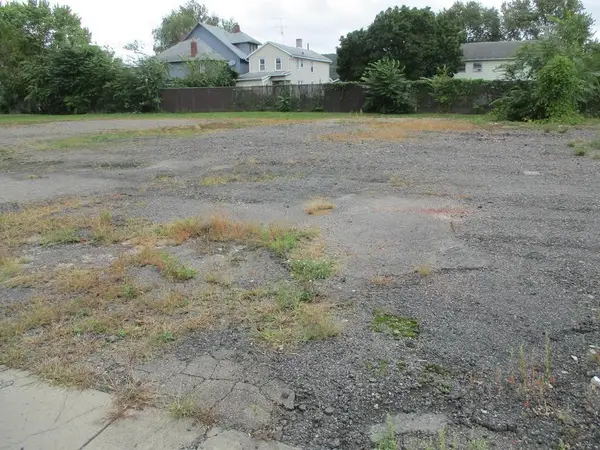 $30,000Active0.51 Acres
808-814 Hatch Street, Elmira, NY 14901
MLS# R1714669Listed by: HOWARD HANNA HORSEHEADS - New
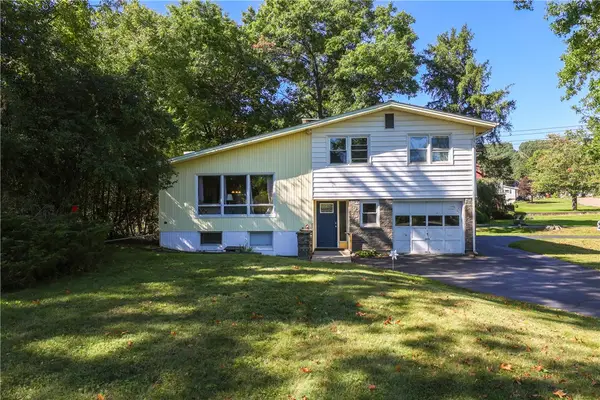 $245,000Active3 beds 3 baths1,816 sq. ft.
355 Underwood Avenue, Elmira, NY 14905
MLS# R1718067Listed by: KELLER WILLIAMS REALTY SOUTHERN TIER & FINGER LAKES


Protect your home and budget from life's surprises with an Assurant Home Warranty, backed by a partner that supports you through every step of homeownership. Explore Plans.
© 2023 - 2026 ERA Franchise Systems LLC. All rights reserved. ERA Franchise Systems LLC fully supports the principles of the Fair Housing Act and the Equal Opportunity Act. ERA, ERA Real Estate powered, and their respective logos are registered service marks of ERA Franchise Systems LLC. Each office is independently owned and operated.