
117 Jerusalem Hill Road, Elmira, NY 14901
Local realty services provided by:HUNT Real Estate ERA
117 Jerusalem Hill Road,Elmira, NY 14901
$175,000
- 3 Beds
- 2 Baths
- 1,372 sq. ft.
- Single family
- Pending
Listed by: becky james
Office: warren real estate-corning
MLS#:R1705722
Source:NY_GENRIS
Price summary
- Price:$175,000
- Price per sq. ft.:$127.55
About this home
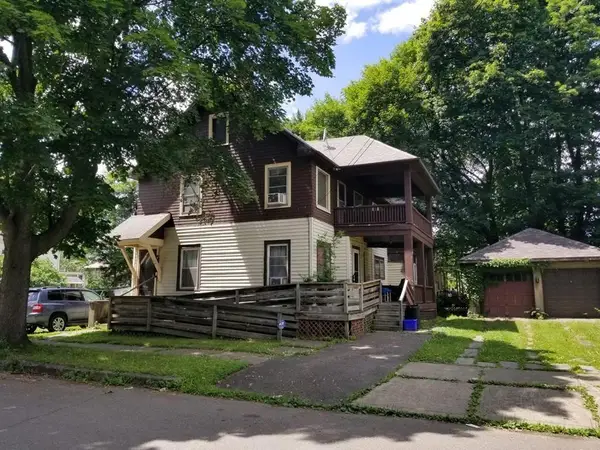
Minutes from Interstate 86, 3 bedroom home with attached garage. Open concept living with a long view and newly renovated kitchen and new flooring throughout the home. Three bedrooms and a bath on the back side of the house and two finished flex rooms in the lower level with a half bath and laundry area make this home user friendly for most families. A nice deck and a screened porch off the kitchen to observe the yard and watch the cars go by. The homes exterior has been recently painted and looks amazing.
Contact an agent
Home facts
- Year built:1962
- Listing ID #:R1705722
- Added:19 day(s) ago
- Updated:August 30, 2026 at 04:45 PM
Rooms and interior
- Bedrooms:3
- Total bathrooms:2
- Full bathrooms:1
- Half bathrooms:1
- Rooms Total:7
- Flooring:Carpet, Laminate, Varies
- Dining Description:Living Dining Room
- Kitchen Description:Refrigerator
- Basement:Yes
- Basement Description:Full
- Living area:1,372 sq. ft.
Structure and exterior
- Roof:Shingle
- Year built:1962
- Building area:1,372 sq. ft.
- Lot area:0.7 Acres
- Lot Features:Irregular Lot
- Architectural Style:Raised Ranch
- Construction Materials:Composite Siding
- Foundation Description:Poured
- Levels:1 Story
Utilities
- Water:Well
- Sewer:Septic Tank
Finances and disclosures
- Price:$175,000
- Price per sq. ft.:$127.55
- Tax amount:$3,731
Features and amenities
- Appliances:Dryer, Refrigerator
- Laundry features:Dryer, Main Level
Parking
- Parking description:Underground
- Garage:Yes
- Garage spaces:1
New listings near 117 Jerusalem Hill Road
- New
 $18,900Active4 beds 1 baths1,680 sq. ft.
711 Delaware Avenue, Elmira, NY 14904
MLS# R1710856Listed by: WARREN REAL ESTATE - New
 $299,000Active3 beds 2 baths2,090 sq. ft.
99 Demarest Parkway, Elmira, NY 14905
MLS# R1710493Listed by: SIGNATURE PROPERTIES - New
 $359,900Active4 beds 3 baths2,489 sq. ft.
401 Lone Pine Terrace, Elmira, NY 14905
MLS# 31728115Listed by: WARREN REAL ESTATE - SAYRE - New
 $285,000Active4 beds 2 baths2,258 sq. ft.
394 Philo Road, Elmira, NY 14903
MLS# R1710452Listed by: TINA LANDO REAL ESTATE - New
 $134,900Active4 beds 2 baths2,082 sq. ft.
448 W 5th Street, Elmira, NY 14901
MLS# R1710314Listed by: KELLER WILLIAMS REALTY SOUTHERN TIER & FINGER LAKES - New
 $89,000Active6 beds 2 baths2,832 sq. ft.
306-308 W 4th Street, Elmira, NY 14901
MLS# R1710569Listed by: HOWARD HANNA ELMIRA - New
 $129,900Active5 beds 2 baths1,616 sq. ft.
227 Lynwood Avenue, Elmira, NY 14903
MLS# R1709372Listed by: KELLER WILLIAMS REALTY SOUTHERN TIER & FINGER LAKES - New
 $379,000Active5 beds 4 baths3,154 sq. ft.
801 Garden Road, Elmira, NY 14905
MLS# R1707946Listed by: HOWARD HANNA ELMIRA - New
 $169,900Active5 beds 2 baths2,042 sq. ft.
715 Junction Street, Elmira, NY 14904
MLS# R1709974Listed by: HOWARD HANNA HORSEHEADS - New
 $119,000Active3 beds 1 baths1,188 sq. ft.
1209 College Avenue, Elmira, NY 14901
MLS# R1710081Listed by: WARREN REAL ESTATE


Protect your home and budget from life's surprises with an Assurant Home Warranty, backed by a partner that supports you through every step of homeownership. Explore Plans.
© 2023 - 2026 ERA Franchise Systems LLC. All rights reserved. ERA Franchise Systems LLC fully supports the principles of the Fair Housing Act and the Equal Opportunity Act. ERA, ERA Real Estate powered, and their respective logos are registered service marks of ERA Franchise Systems LLC. Each office is independently owned and operated.