
124 Harrison Street, Elmira, NY 14903
Local realty services provided by:HUNT Real Estate ERA
124 Harrison Street,Elmira, NY 14903
$169,000
- 3 Beds
- 2 Baths
- 1,152 sq. ft.
- Single family
- Active
Listed by: michael (mike) s. hamilton
Office: howard hanna horseheads
MLS#:R1717565
Source:NY_GENRIS
Price summary
- Price:$169,000
- Price per sq. ft.:$146.7
About this home
Move-In Ready Ranch in Elmira Heights!
Start building equity now in this beautifully maintained 3-bedroom, 1.5-bath ranch located in a desirable Elmira Heights neighborhood. Offering convenient one-floor living and numerous recent upgrades, this home is ready for immediate occupancy!
Features You'll Love:
3 spacious bedrooms
1.5 baths
Attached 1.5-car garage
New roof
Energy-efficient Thermopane windows
Low-maintenance vinyl siding
Covered front porch perfect for relaxing
Enclosed 3-season back porch for added living space
Nicely landscaped, spacious lot with plenty of room to enjoy outdoors
This well-cared-for home reflects true pride of ownership and offers the perfect blend of comfort, convenience, and value. Whether you're a first-time homebuyer, downsizing, or looking for a solid investment, this property is an excellent opportunity.
Why rent when you can own? Start building equity today and enjoy everything this move-in-ready ranch has to offer!
Schedule your private showing before this one is gone!...
Contact an agent
Home facts
- Year built:1953
- Listing ID #:R1717565
- Added:1 day(s) ago
- Updated:October 01, 2026 at 09:48 PM
Rooms and interior
- Bedrooms:3
- Total bathrooms:2
- Full bathrooms:1
- Half bathrooms:1
- Rooms Total:6
- Flooring:Hardwood, Varies
- Dining Description:Separate Formal Dining Room
- Kitchen Description:Country Kitchen, Dishwasher, Refrigerator
- Basement:Yes
- Basement Description:Full
- Living area:1,152 sq. ft.
Heating and cooling
- Cooling:Window Units
- Heating:Forced Air, Gas
Structure and exterior
- Roof:Shingle
- Year built:1953
- Building area:1,152 sq. ft.
- Lot area:0.26 Acres
- Lot Features:Rectangular, Residential Lot
- Architectural Style:Ranch
- Construction Materials:Frame, Vinyl Siding
- Exterior Features:Porch
- Foundation Description:Block
- Levels:1 Story
Utilities
- Water:Connected, Public, Water Connected
- Sewer:Connected, Sewer Connected
Finances and disclosures
- Price:$169,000
- Price per sq. ft.:$146.7
- Tax amount:$3,734
Features and amenities
- Appliances:Dishwasher, Dryer, Refrigerator, Washer
- Laundry features:Dryer, Electric Water Heater, Main Level, Washer
Parking
- Parking description:Attached, Garage
- Garage:Yes
- Garage spaces:2
New listings near 124 Harrison Street
- New
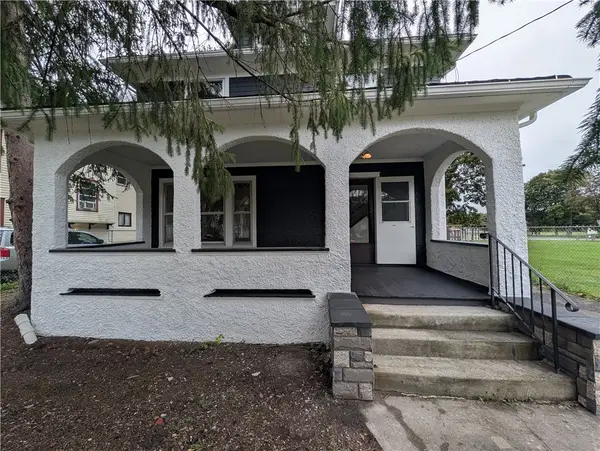 $145,000Active3 beds 1 baths1,612 sq. ft.
1113 Lake Street, Elmira, NY 14901
MLS# R1718749Listed by: KELLER WILLIAMS REALTY SOUTHERN TIER & FINGER LAKES - New
 $139,900Active3 beds 1 baths1,260 sq. ft.
628 Reynolds Street, Elmira, NY 14904
MLS# R1719073Listed by: EMPIRE REALTY GROUP - New
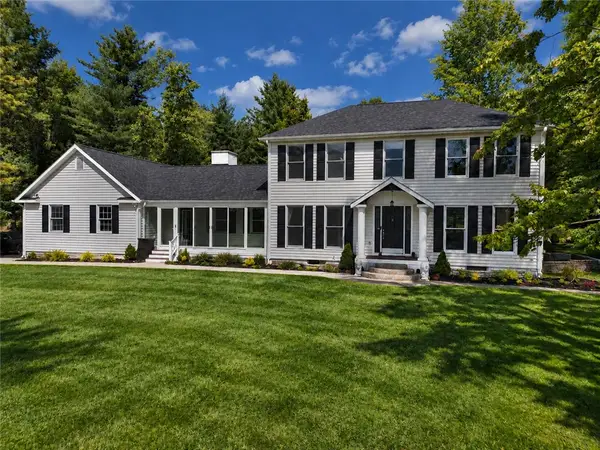 $679,900Active4 beds 5 baths3,100 sq. ft.
2628 Honeysuckle Lane, Elmira, NY 14903
MLS# R1717932Listed by: HOWARD HANNA - New
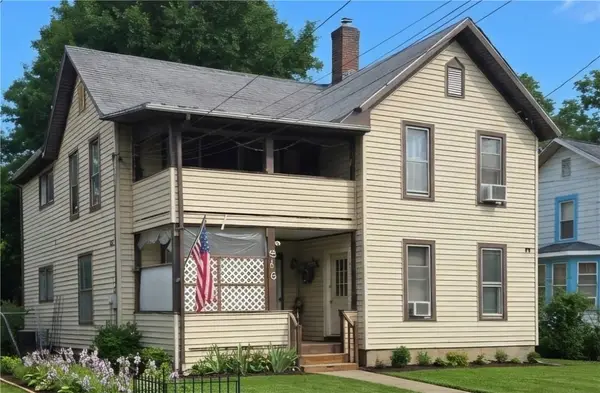 $75,000Active6 beds 2 baths2,232 sq. ft.
516 Balsam Street, Elmira, NY 14904
MLS# R1718919Listed by: HOWARD HANNA CORNING - New
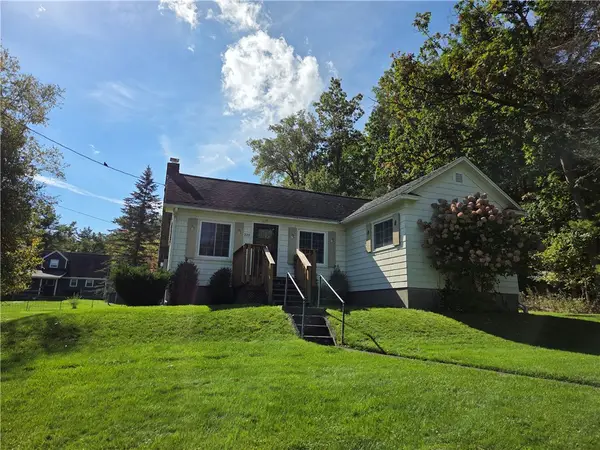 $145,900Active3 beds 1 baths1,330 sq. ft.
321 W 19th Street, Elmira, NY 14903
MLS# R1718923Listed by: SIGNATURE PROPERTIES - Open Sun, 1:30 to 3pmNew
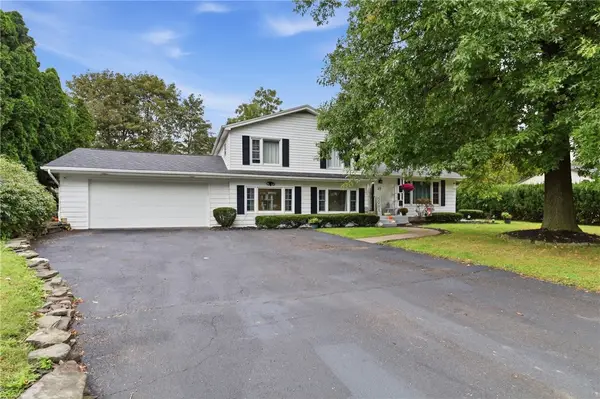 $249,900Active3 beds 2 baths1,825 sq. ft.
15 Glider Avenue, Elmira, NY 14903
MLS# R1718605Listed by: HOWARD HANNA HORSEHEADS - New
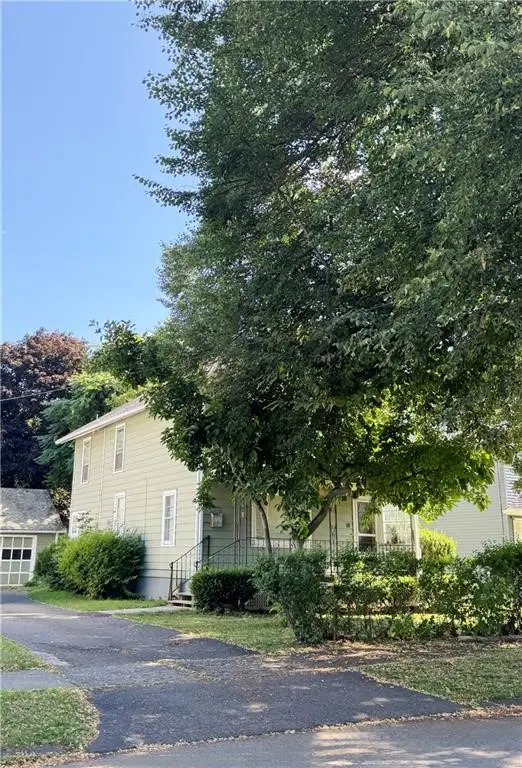 $49,900Active3 beds 1 baths1,440 sq. ft.
764 Carpenter Street, Elmira, NY 14901
MLS# R1718680Listed by: VYLLA HOME - New
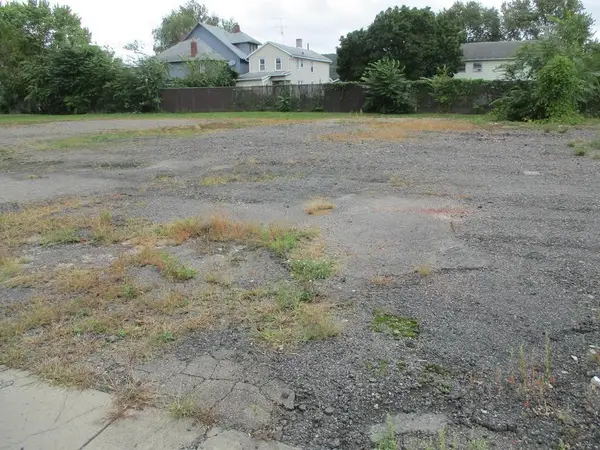 $30,000Active0.51 Acres
808-814 Hatch Street, Elmira, NY 14901
MLS# R1714669Listed by: HOWARD HANNA HORSEHEADS - New
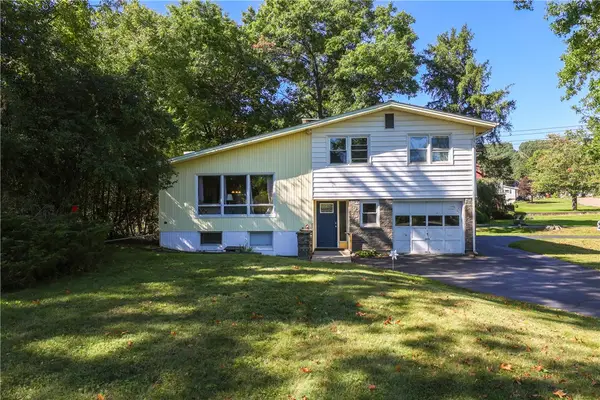 $245,000Active3 beds 3 baths1,816 sq. ft.
355 Underwood Avenue, Elmira, NY 14905
MLS# R1718067Listed by: KELLER WILLIAMS REALTY SOUTHERN TIER & FINGER LAKES


Protect your home and budget from life's surprises with an Assurant Home Warranty, backed by a partner that supports you through every step of homeownership. Explore Plans.
© 2023 - 2026 ERA Franchise Systems LLC. All rights reserved. ERA Franchise Systems LLC fully supports the principles of the Fair Housing Act and the Equal Opportunity Act. ERA, ERA Real Estate powered, and their respective logos are registered service marks of ERA Franchise Systems LLC. Each office is independently owned and operated.