
1527 Maple Avenue, Elmira, NY 14904
Local realty services provided by:HUNT Real Estate ERA
1527 Maple Avenue,Elmira, NY 14904
$179,000
- 4 Beds
- 1 Baths
- 2,124 sq. ft.
- Single family
- Active
Listed by: theresa marie butler
Office: smart focus realty
MLS#:R1665877
Source:NY_GENRIS
Price summary
- Price:$179,000
- Price per sq. ft.:$84.27
About this home
This meticulously cared-for home is a true sanctuary, offering an abundance of space and thoughtful features for both everyday living and grand entertaining. The main level welcomes you with an open-concept kitchen and dining area that flows seamlessly into a large, inviting living room anchored by a cozy fireplace. Convenience is key with two first-floor bedroom and full bath, while additional bedrooms and classic hardwood floors await upstairs. For relaxation, retreat to the fully enclosed sunroom or step out onto the private patio, all situated on a spacious corner lot along a quiet, peaceful street.
The property continues to impress with a large garage and dedicated workshop. There is a bonus space with a full basement designed for the ultimate hosting! It features a comfortable living room with a fire place, a fully operational bar with a sink, additional bonus space and storage, and a unique "train room" that is a must-see. Nestled within a friendly neighborhood, the back yard is fenced to provide a private, serene feel while remaining close to local amenities....
Contact an agent
Home facts
- Year built:1952
- Listing ID #:R1665877
- Added:50 day(s) ago
- Updated:October 01, 2026 at 03:53 PM
Rooms and interior
- Bedrooms:4
- Total bathrooms:1
- Full bathrooms:1
- Rooms Total:10
- Flooring:Carpet, Hardwood, Laminate, Varies
- Dining Description:Bar
- Kitchen Description:Country Kitchen, Pantry, Refrigerator
- Basement:Yes
- Basement Description:Full, Partially Finished
- Living area:2,124 sq. ft.
Heating and cooling
- Heating:Forced Air, Gas
Structure and exterior
- Year built:1952
- Building area:2,124 sq. ft.
- Lot area:0.21 Acres
- Lot Features:Corner Lot, Rectangular
- Architectural Style:Two Story
- Construction Materials:Stucco
- Exterior Features:Fence, Porch
- Foundation Description:Block
Utilities
- Water:Connected, Public, Water Connected
- Sewer:Septic Tank
Finances and disclosures
- Price:$179,000
- Price per sq. ft.:$84.27
- Tax amount:$2,404
Features and amenities
- Appliances:Gas Range, Refrigerator
- Laundry features:Electric Water Heater, Main Level
- Amenities:Bar, Fence, int_feat_Workshop
Parking
- Parking description:Detached, Garage
- Garage:Yes
- Garage spaces:1
New listings near 1527 Maple Avenue
- New
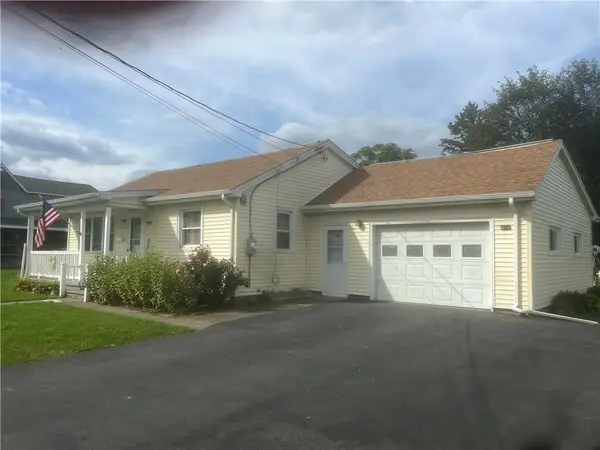 $169,000Active3 beds 2 baths1,152 sq. ft.
124 Harrison Street, Elmira, NY 14903
MLS# R1717565Listed by: HOWARD HANNA HORSEHEADS - New
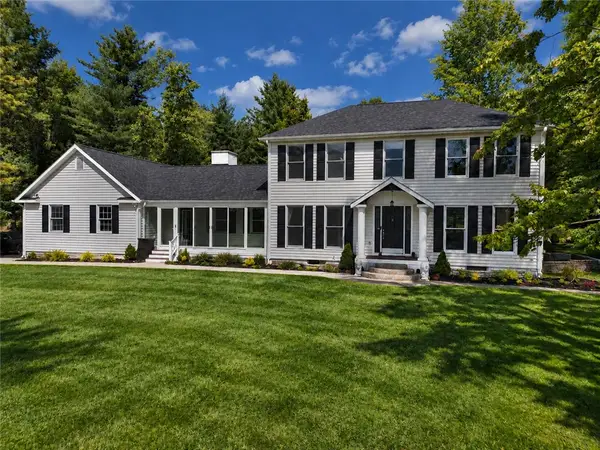 $679,900Active4 beds 5 baths3,100 sq. ft.
2628 Honeysuckle Lane, Elmira, NY 14903
MLS# R1717932Listed by: HOWARD HANNA - New
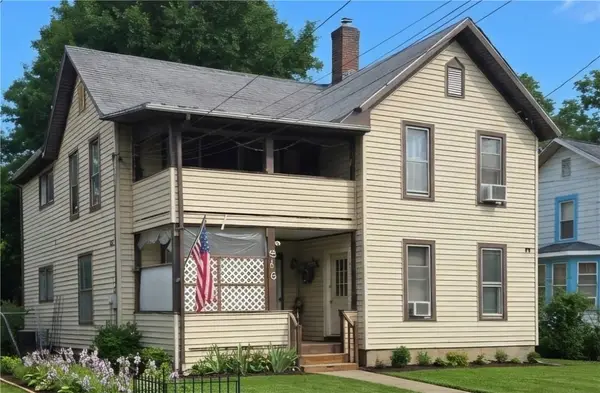 $75,000Active6 beds 2 baths2,232 sq. ft.
516 Balsam Street, Elmira, NY 14904
MLS# R1718919Listed by: HOWARD HANNA CORNING - New
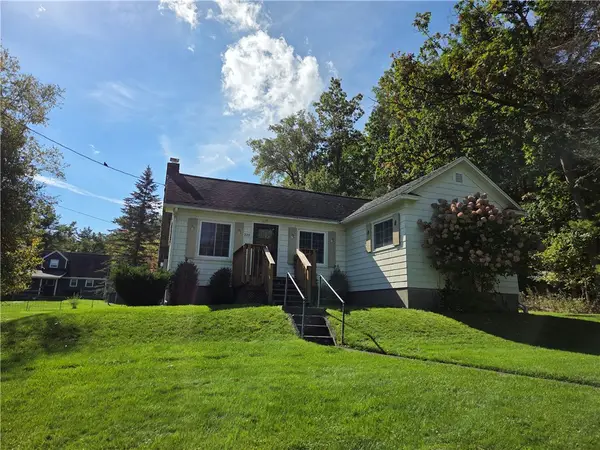 $145,900Active3 beds 1 baths1,330 sq. ft.
321 W 19th Street, Elmira, NY 14903
MLS# R1718923Listed by: SIGNATURE PROPERTIES - Open Sun, 1:30 to 3pmNew
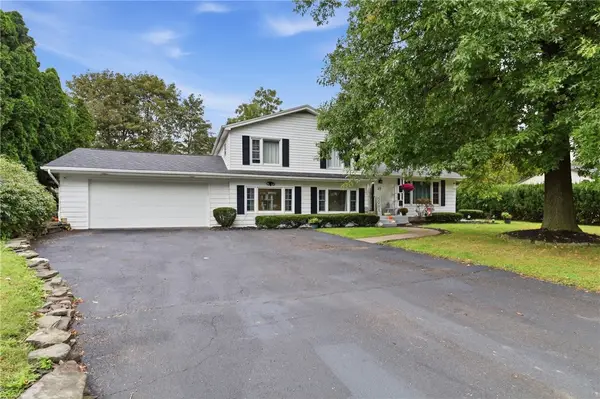 $249,900Active3 beds 2 baths1,825 sq. ft.
15 Glider Avenue, Elmira, NY 14903
MLS# R1718605Listed by: HOWARD HANNA HORSEHEADS - New
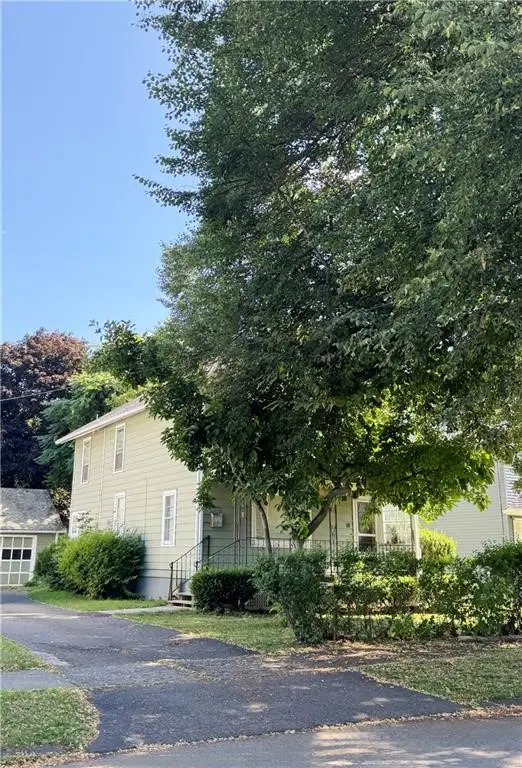 $49,900Active3 beds 1 baths1,440 sq. ft.
764 Carpenter Street, Elmira, NY 14901
MLS# R1718680Listed by: VYLLA HOME - New
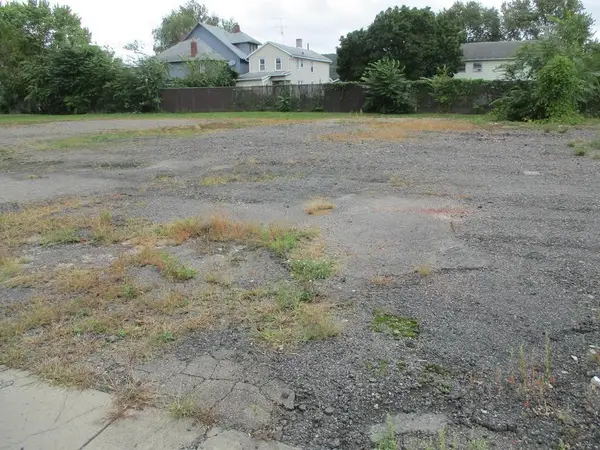 $30,000Active0.51 Acres
808-814 Hatch Street, Elmira, NY 14901
MLS# R1714669Listed by: HOWARD HANNA HORSEHEADS - New
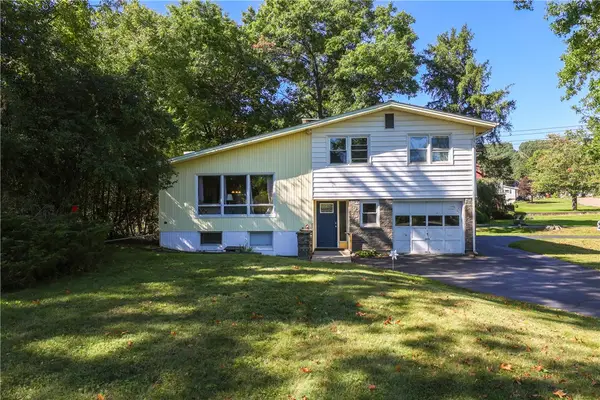 $245,000Active3 beds 3 baths1,816 sq. ft.
355 Underwood Avenue, Elmira, NY 14905
MLS# R1718067Listed by: KELLER WILLIAMS REALTY SOUTHERN TIER & FINGER LAKES - New
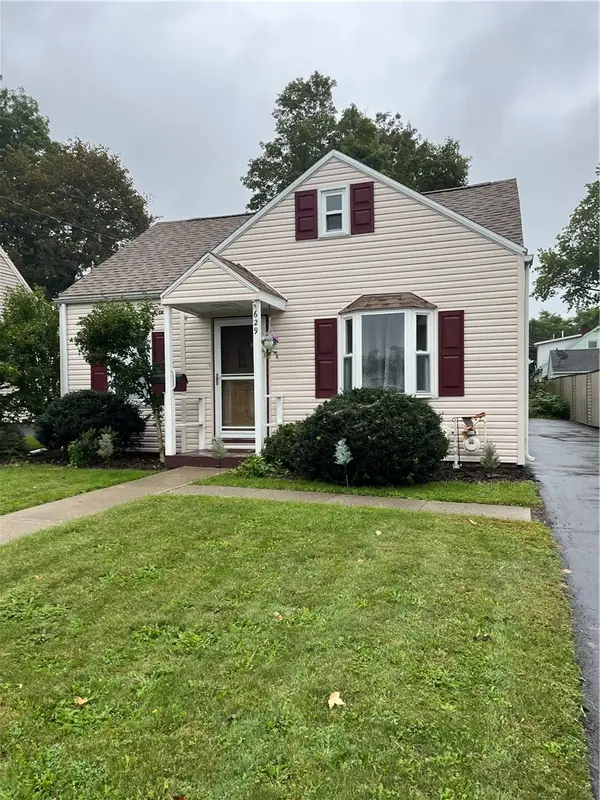 $139,900Active3 beds 1 baths1,258 sq. ft.
629 Mcdowell Place, Elmira, NY 14904
MLS# R1717744Listed by: HOWARD HANNA HORSEHEADS - New
 $219,900Active3 beds 1 baths1,104 sq. ft.
29 Sunset Circle, Elmira, NY 14903
MLS# R1717676Listed by: SMART FOCUS REALTY


Protect your home and budget from life's surprises with an Assurant Home Warranty, backed by a partner that supports you through every step of homeownership. Explore Plans.
© 2023 - 2026 ERA Franchise Systems LLC. All rights reserved. ERA Franchise Systems LLC fully supports the principles of the Fair Housing Act and the Equal Opportunity Act. ERA, ERA Real Estate powered, and their respective logos are registered service marks of ERA Franchise Systems LLC. Each office is independently owned and operated.