
254 W 8th Street, Elmira, NY 14903
Local realty services provided by:ERA Team VP Real Estate
254 W 8th Street,Elmira, NY 14903
$84,900
- 2 Beds
- 1 Baths
- 1,743 sq. ft.
- Single family
- Active
Listed by: jessica roberts
Office: vylla home
MLS#:R1719548
Source:NY_GENRIS
Price summary
- Price:$84,900
- Price per sq. ft.:$48.71
About this home
This raised ranch offers natural light, wood-look flooring in several rooms, and a kitchen with ample cabinet space. A spacious rear living area features high ceilings, upper windows, and French doors, providing an inviting space to customize. The lower level offers additional space for renovation, storage, or a workshop. Repairs and updates are needed throughout, making this an opportunity for buyers looking to build equity and create a home that reflects their style.
Contact an agent
Home facts
- Year built:1973
- Listing ID #:R1719548
- Added:1 day(s) ago
- Updated:October 03, 2026 at 04:42 AM
Rooms and interior
- Bedrooms:2
- Total bathrooms:1
- Full bathrooms:1
- Rooms Total:5
- Kitchen Description:Kitchen Family Room Combo
- Basement:Yes
- Basement Description:Full, Partially Finished
- Living area:1,743 sq. ft.
Heating and cooling
- Heating:Forced Air, Gas
Structure and exterior
- Year built:1973
- Building area:1,743 sq. ft.
- Lot area:0.26 Acres
- Lot Features:Rectangular, Residential Lot
- Architectural Style:Raised Ranch
- Construction Materials:Frame
- Foundation Description:Poured
- Levels:1 Story
Utilities
- Water:Connected, Public, Water Connected
Finances and disclosures
- Price:$84,900
- Price per sq. ft.:$48.71
- Tax amount:$4,843
Parking
- Parking description:No Garage
New listings near 254 W 8th Street
- New
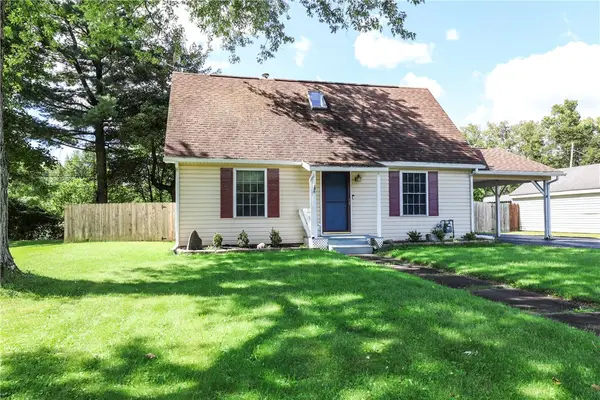 $145,000Active3 beds 2 baths1,197 sq. ft.
1046 Parkside Drive, Elmira, NY 14904
MLS# R1719463Listed by: HOWARD HANNA HORSEHEADS - New
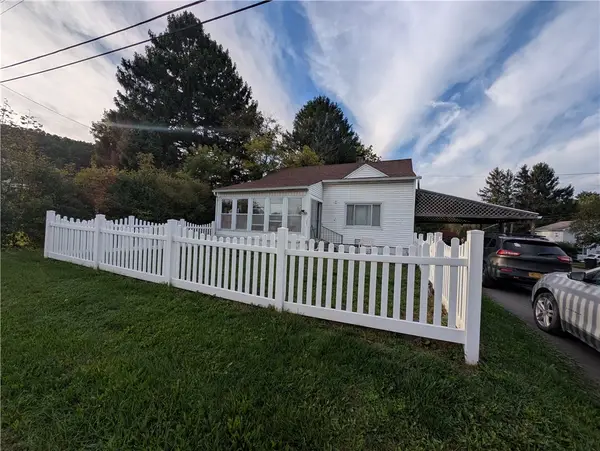 $149,000Active3 beds 1 baths1,496 sq. ft.
105 Nancy Street, Elmira, NY 14903
MLS# R1719080Listed by: HOWARD HANNA CORNING - New
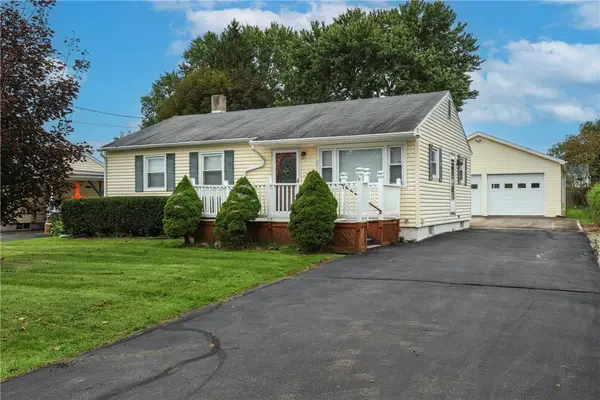 $149,000Active2 beds 2 baths962 sq. ft.
311 Hillside Drive, Elmira, NY 14903
MLS# R1718858Listed by: SIGNATURE PROPERTIES - New
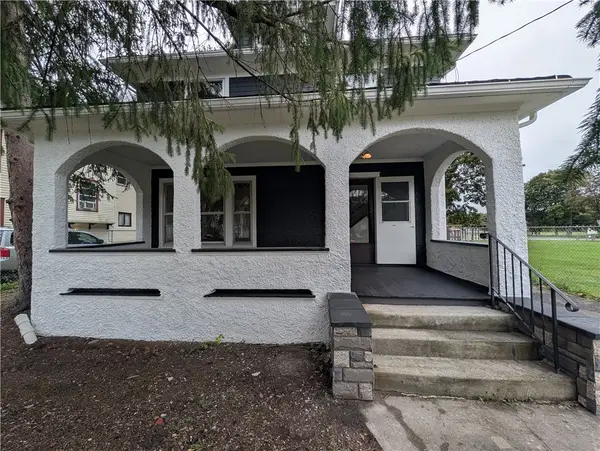 $145,000Active3 beds 1 baths1,612 sq. ft.
1113 Lake Street, Elmira, NY 14901
MLS# R1718749Listed by: KELLER WILLIAMS REALTY SOUTHERN TIER & FINGER LAKES - New
 $139,900Active3 beds 1 baths1,260 sq. ft.
628 Reynolds Street, Elmira, NY 14904
MLS# R1719073Listed by: EMPIRE REALTY GROUP - New
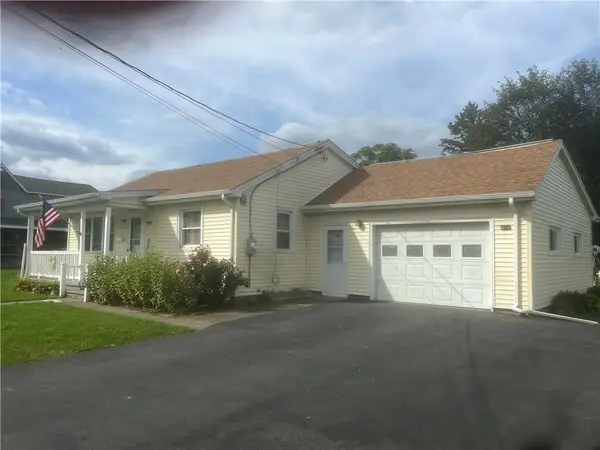 $169,000Active3 beds 2 baths1,152 sq. ft.
124 Harrison Street, Elmira, NY 14903
MLS# R1717565Listed by: HOWARD HANNA HORSEHEADS - New
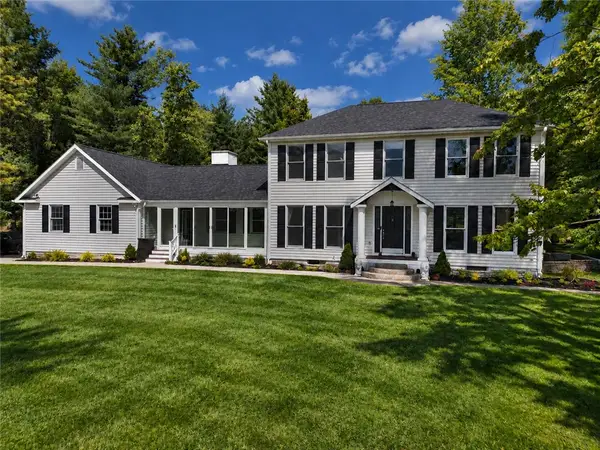 $679,900Active4 beds 5 baths3,100 sq. ft.
2628 Honeysuckle Lane, Elmira, NY 14903
MLS# R1717932Listed by: HOWARD HANNA - New
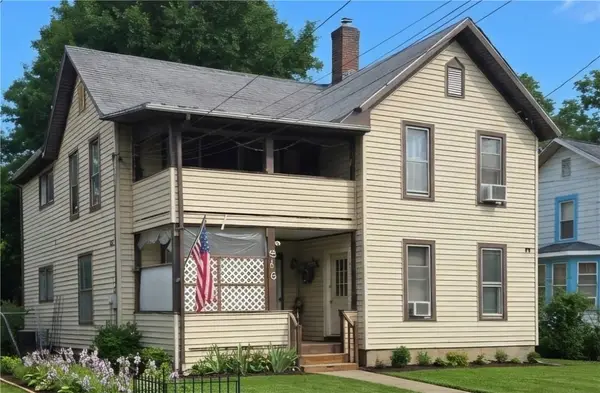 $75,000Active6 beds 2 baths2,232 sq. ft.
516 Balsam Street, Elmira, NY 14904
MLS# R1718919Listed by: HOWARD HANNA CORNING - New
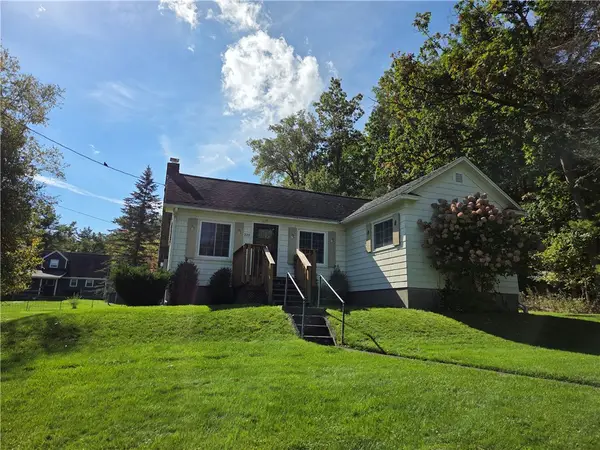 $145,900Active3 beds 1 baths1,330 sq. ft.
321 W 19th Street, Elmira, NY 14903
MLS# R1718923Listed by: SIGNATURE PROPERTIES


Protect your home and budget from life's surprises with an Assurant Home Warranty, backed by a partner that supports you through every step of homeownership. Explore Plans.
© 2023 - 2026 ERA Franchise Systems LLC. All rights reserved. ERA Franchise Systems LLC fully supports the principles of the Fair Housing Act and the Equal Opportunity Act. ERA, ERA Real Estate powered, and their respective logos are registered service marks of ERA Franchise Systems LLC. Each office is independently owned and operated.