
2628 Honeysuckle Lane, Elmira, NY 14903
Local realty services provided by:ERA Team VP Real Estate
2628 Honeysuckle Lane,Elmira, NY 14903
$679,900
- 4 Beds
- 5 Baths
- 3,100 sq. ft.
- Single family
- Active
Listed by: brennan thurber
Office: howard hanna
MLS#:R1717932
Source:NY_GENRIS
Price summary
- Price:$679,900
- Price per sq. ft.:$219.32
About this home
Set among the scenic hills on 6.14+- acres, this spacious home offers privacy, flexible living space, and easy access to Big Flats, Elmira, and Corning. With more than 3,100 square feet, 4 bedroom, 3 full baths, and 2 half baths, there’s room to spread out inside and out. The main floor features a bedroom that could also serve as an office, a light-filled living room, and a formal dining room. The newly renovated eat-in kitchen includes a walk-in pantry and opens to the back deck. A den centered around a fireplace connects to the enclosed front porch, laundry room, garage, and a large sunroom overlooking the backyard, with a full bath. Upstairs, find the remaining bedrooms and multiple newly remodeled bathrooms. The spacious primary suite includes a large walk-in closet and a beautifully updated en suite bath. The finished full basement offers even more flexibility, along with a half bath, hobby or workshop area, utility room with multiple updates, and additional storage. Outside, enjoy the secluded backyard from the deck’s screened enclosure or the hot tub with a motorized cover. A detached two-car garage and storage shed provide space for vehicles and equipment, while a blind in the woods offers a spot for hunting or wildlife observation. Enjoy all the amenities of Big Flats, Elmira, and Corning just a short drive away, leaving you able to enjoy living in a rural setting, while never being too far away. Don't miss your chance to own this fantastic property! *Listed sqft does not include both sunrooms & full bath. Measurements show for living spaces 3,100. Basement would add approx 730 additional*...
Contact an agent
Home facts
- Year built:1990
- Listing ID #:R1717932
- Added:1 day(s) ago
- Updated:October 02, 2026 at 02:40 AM
Rooms and interior
- Bedrooms:4
- Total bathrooms:5
- Full bathrooms:3
- Half bathrooms:2
- Rooms Total:15
- Flooring:Carpet, Ceramic Tile, Hardwood, Varies
- Dining Description:Separate Formal Dining Room
- Kitchen Description:Dishwasher, Disposal, Microwave, Walk In Pantry
- Basement:Yes
- Basement Description:Finished, Full, Sump Pump
- Living area:3,100 sq. ft.
Heating and cooling
- Cooling:Zoned
- Heating:Hot Water, Propane, Zoned
Structure and exterior
- Roof:Shingle
- Year built:1990
- Building area:3,100 sq. ft.
- Lot area:6.14 Acres
- Lot Features:Rectangular, Residential Lot, Secluded
- Architectural Style:Colonial, Two Story
- Construction Materials:Vinyl Siding
- Exterior Features:Deck, Hot Tub Spa
- Foundation Description:Poured
- Levels:2 Stories
Utilities
- Water:Well
- Sewer:Septic Tank
Finances and disclosures
- Price:$679,900
- Price per sq. ft.:$219.32
- Tax amount:$16,408
Features and amenities
- Appliances:Dishwasher, Disposal, Dryer, Generator, Microwave, Washer
- Laundry features:Dryer, Main Level, Washer
- Amenities:Deck, Skylights
Parking
- Parking description:Attached, Garage, Garage Door Opener, Heated Garage, Storage
- Garage:Yes
- Garage spaces:4
New listings near 2628 Honeysuckle Lane
- New
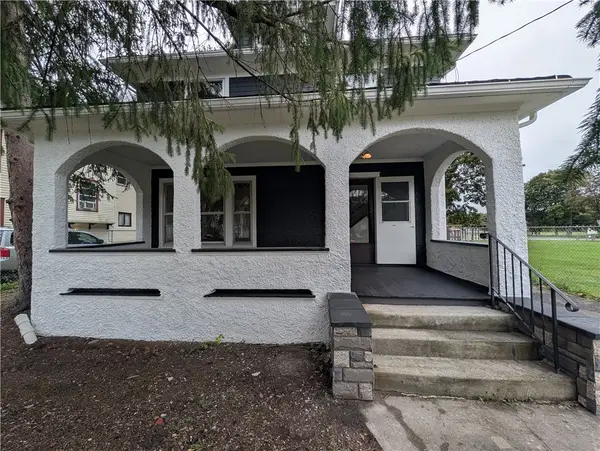 $145,000Active3 beds 1 baths1,612 sq. ft.
1113 Lake Street, Elmira, NY 14901
MLS# R1718749Listed by: KELLER WILLIAMS REALTY SOUTHERN TIER & FINGER LAKES - New
 $139,900Active3 beds 1 baths1,260 sq. ft.
628 Reynolds Street, Elmira, NY 14904
MLS# R1719073Listed by: EMPIRE REALTY GROUP - New
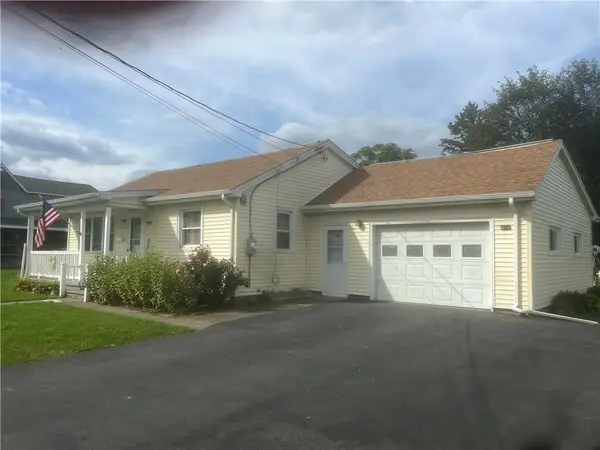 $169,000Active3 beds 2 baths1,152 sq. ft.
124 Harrison Street, Elmira, NY 14903
MLS# R1717565Listed by: HOWARD HANNA HORSEHEADS - New
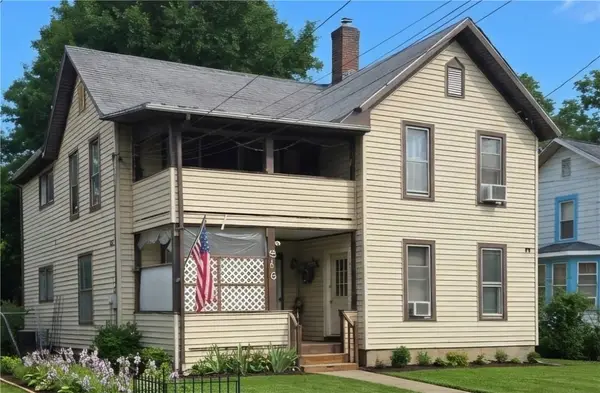 $75,000Active6 beds 2 baths2,232 sq. ft.
516 Balsam Street, Elmira, NY 14904
MLS# R1718919Listed by: HOWARD HANNA CORNING - New
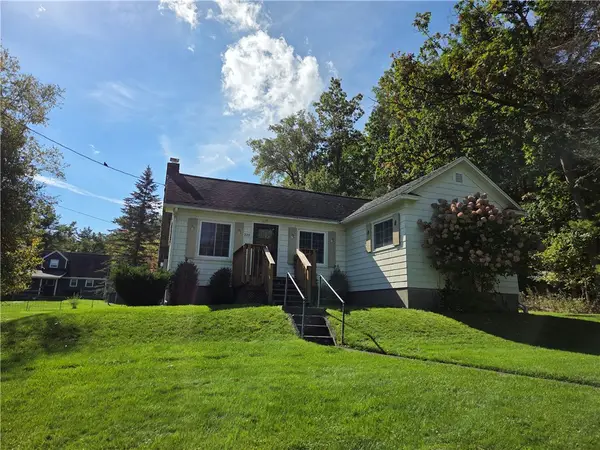 $145,900Active3 beds 1 baths1,330 sq. ft.
321 W 19th Street, Elmira, NY 14903
MLS# R1718923Listed by: SIGNATURE PROPERTIES - Open Sun, 1:30 to 3pmNew
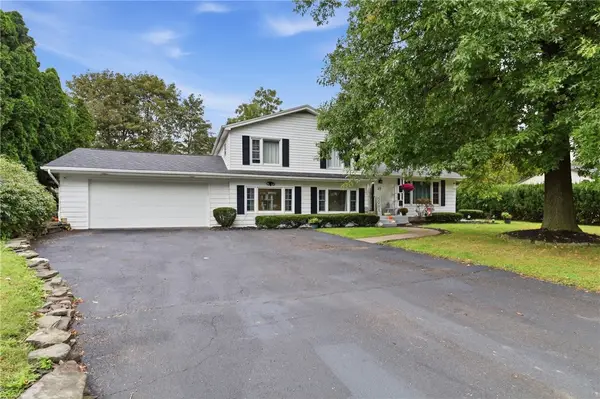 $249,900Active3 beds 2 baths1,825 sq. ft.
15 Glider Avenue, Elmira, NY 14903
MLS# R1718605Listed by: HOWARD HANNA HORSEHEADS - New
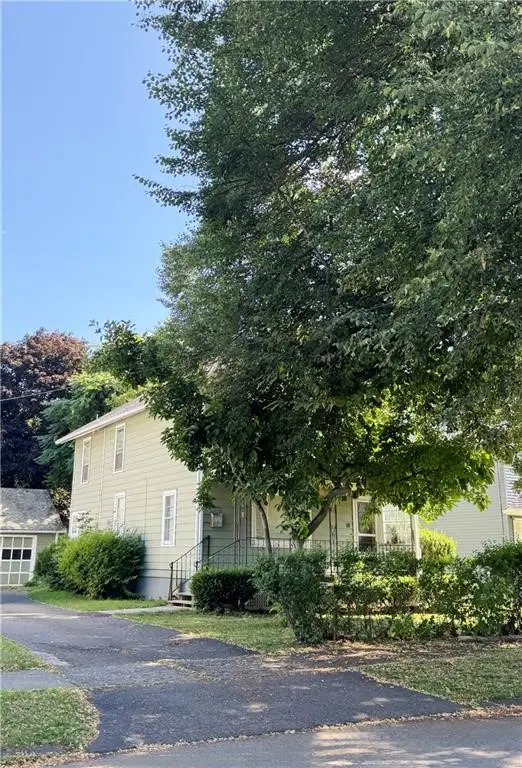 $49,900Active3 beds 1 baths1,440 sq. ft.
764 Carpenter Street, Elmira, NY 14901
MLS# R1718680Listed by: VYLLA HOME - New
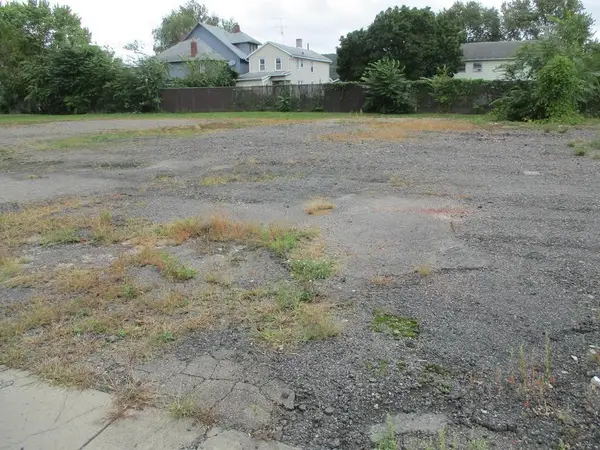 $30,000Active0.51 Acres
808-814 Hatch Street, Elmira, NY 14901
MLS# R1714669Listed by: HOWARD HANNA HORSEHEADS - New
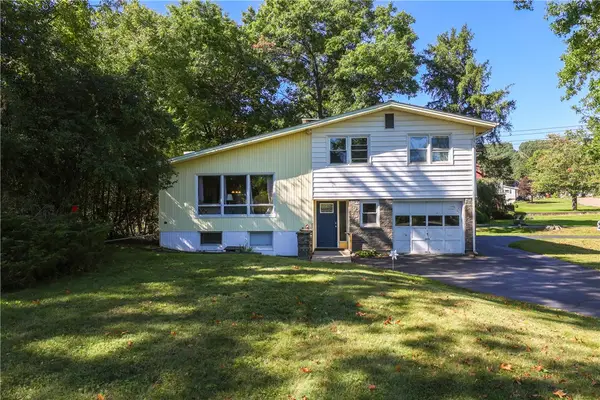 $245,000Active3 beds 3 baths1,816 sq. ft.
355 Underwood Avenue, Elmira, NY 14905
MLS# R1718067Listed by: KELLER WILLIAMS REALTY SOUTHERN TIER & FINGER LAKES


Protect your home and budget from life's surprises with an Assurant Home Warranty, backed by a partner that supports you through every step of homeownership. Explore Plans.
© 2023 - 2026 ERA Franchise Systems LLC. All rights reserved. ERA Franchise Systems LLC fully supports the principles of the Fair Housing Act and the Equal Opportunity Act. ERA, ERA Real Estate powered, and their respective logos are registered service marks of ERA Franchise Systems LLC. Each office is independently owned and operated.