
47 Hillcrest Road, Elmira, NY 14905
Local realty services provided by:HUNT Real Estate ERA
47 Hillcrest Road,Elmira, NY 14905
$269,000
- 3 Beds
- 2 Baths
- 1,607 sq. ft.
- Single family
- Active
Listed by: adrian irvin
Office: warren real estate
MLS#:R1717265
Source:NY_GENRIS
Price summary
- Price:$269,000
- Price per sq. ft.:$167.39
About this home
Welcome to 47 Hillcrest Road—a single-story ranch home in Elmira Heights School District that blends quiet country living with modern comfort and everyday convenience. You will be captivated by the beautiful views of the hillside, the surrounding nature and the sounds of the creek. This home offers a peaceful rural setting but is just minutes away from local amenities. The heart of the home features a light-filled living area centered around a cozy indoor/outdoor fireplace and is equipped with central air to keep the home cool during hot summer months. The kitchen has been recently updated with granite countertops and a new dishwasher, while the fully remodeled main bathroom comes equipped with heated floors for added comfort. The exterior offers a private backyard haven complete with producing apple and pear trees and a custom outdoor fireplace perfect for evening gatherings. Vehicle and workshop needs are effortlessly met by an attached heated garage and a substantial two-story barn—ideal for storage, a workshop, or hobby spaces. Extra storage in the walk-up attic provides even more space. This is a property that feels like HOME the minute you walk in, take a look today!...
Contact an agent
Home facts
- Year built:1957
- Listing ID #:R1717265
- Added:6 day(s) ago
- Updated:October 01, 2026 at 03:53 PM
Rooms and interior
- Bedrooms:3
- Total bathrooms:2
- Full bathrooms:1
- Half bathrooms:1
- Rooms Total:9
- Flooring:Hardwood, Tile, Varies
- Kitchen Description:Oven, Refrigerator
- Basement:Yes
- Basement Description:Full
- Living area:1,607 sq. ft.
Heating and cooling
- Cooling:Central Air
- Heating:Gas
- Central air:Yes
Structure and exterior
- Year built:1957
- Building area:1,607 sq. ft.
- Lot area:1.29 Acres
- Lot Features:Rectangular
- Architectural Style:Ranch
- Construction Materials:Stone, Vinyl Siding
- Exterior Features:Patio
- Foundation Description:Block
- Levels:1 Story
Utilities
- Water:Connected, Public, Water Connected
- Sewer:Septic Tank
Finances and disclosures
- Price:$269,000
- Price per sq. ft.:$167.39
- Tax amount:$5,415
Features and amenities
- Appliances:Free Standing Range, Oven, Refrigerator
- Laundry features:In Basement
Parking
- Parking description:Attached, Circular Driveway, Garage
- Garage:Yes
- Garage spaces:2
New listings near 47 Hillcrest Road
- New
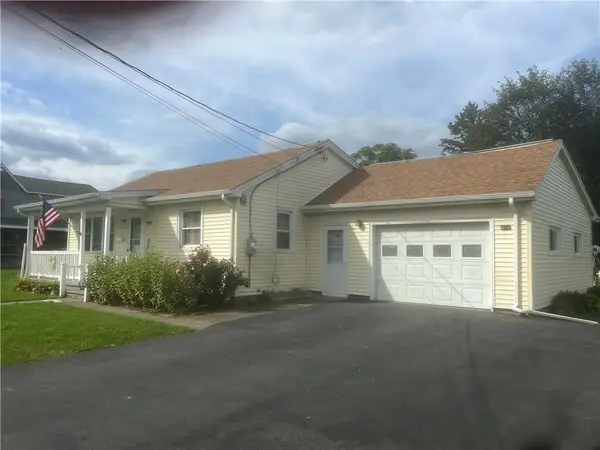 $169,000Active3 beds 2 baths1,152 sq. ft.
124 Harrison Street, Elmira, NY 14903
MLS# R1717565Listed by: HOWARD HANNA HORSEHEADS - New
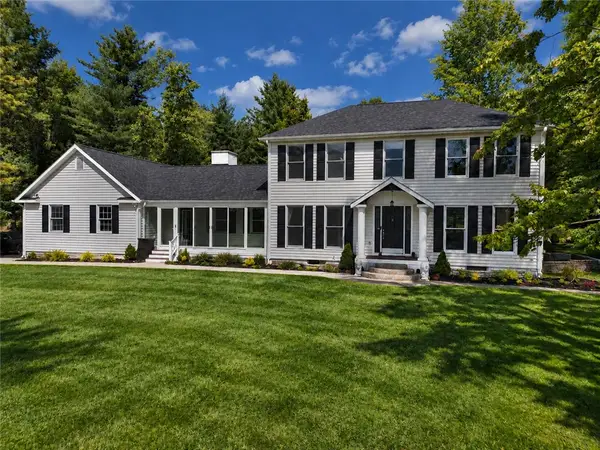 $679,900Active4 beds 5 baths3,100 sq. ft.
2628 Honeysuckle Lane, Elmira, NY 14903
MLS# R1717932Listed by: HOWARD HANNA - New
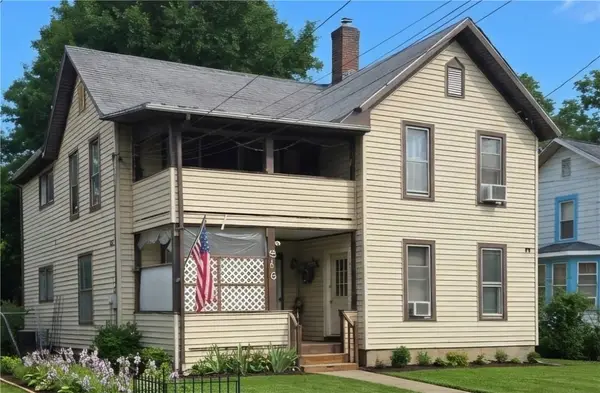 $75,000Active6 beds 2 baths2,232 sq. ft.
516 Balsam Street, Elmira, NY 14904
MLS# R1718919Listed by: HOWARD HANNA CORNING - New
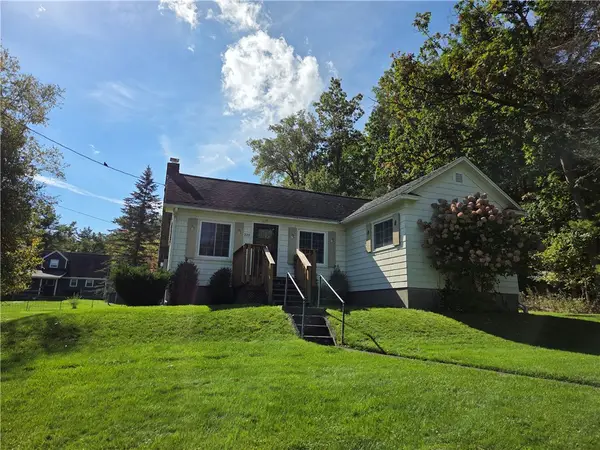 $145,900Active3 beds 1 baths1,330 sq. ft.
321 W 19th Street, Elmira, NY 14903
MLS# R1718923Listed by: SIGNATURE PROPERTIES - Open Sun, 1:30 to 3pmNew
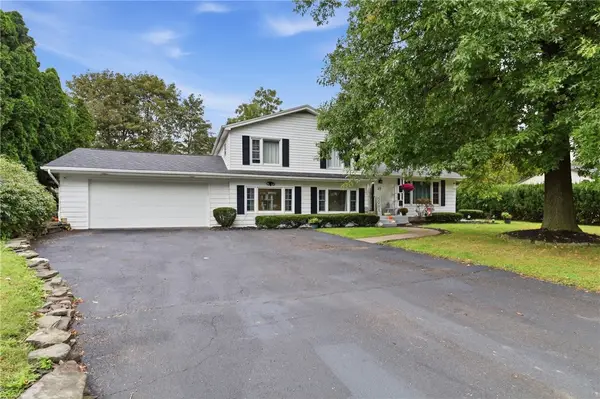 $249,900Active3 beds 2 baths1,825 sq. ft.
15 Glider Avenue, Elmira, NY 14903
MLS# R1718605Listed by: HOWARD HANNA HORSEHEADS - New
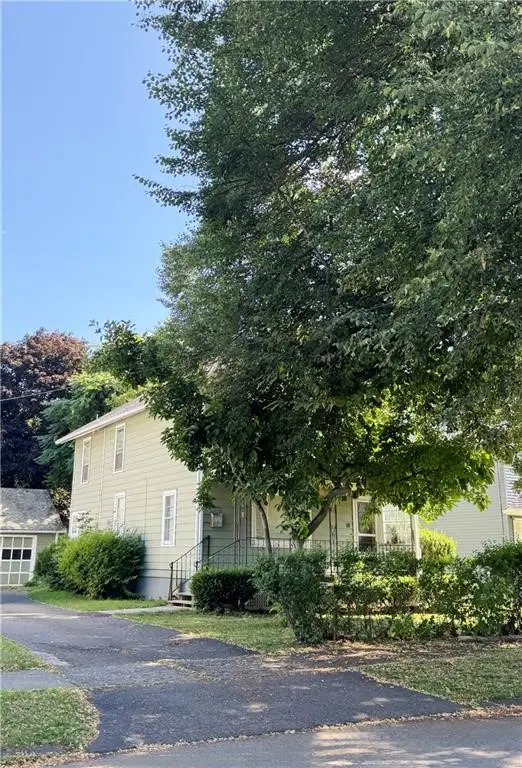 $49,900Active3 beds 1 baths1,440 sq. ft.
764 Carpenter Street, Elmira, NY 14901
MLS# R1718680Listed by: VYLLA HOME - New
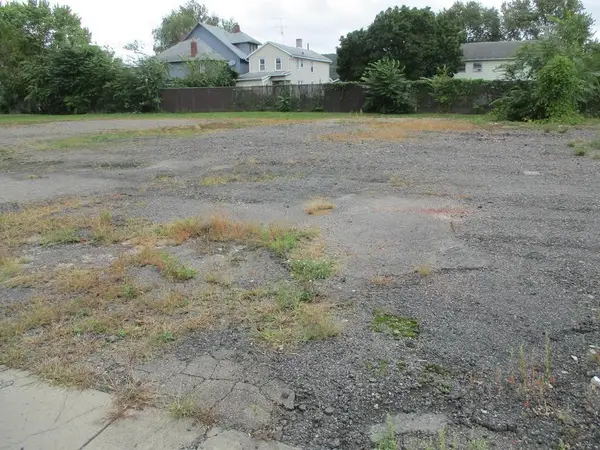 $30,000Active0.51 Acres
808-814 Hatch Street, Elmira, NY 14901
MLS# R1714669Listed by: HOWARD HANNA HORSEHEADS - New
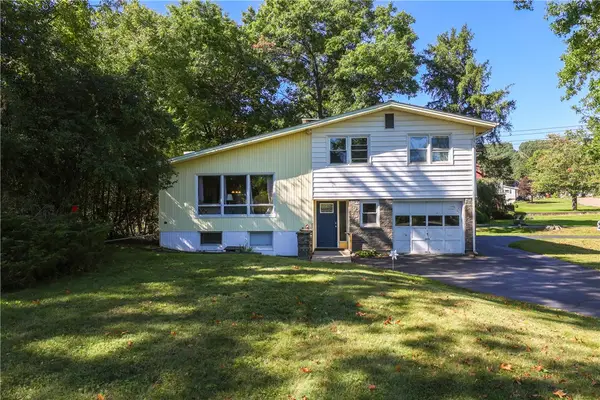 $245,000Active3 beds 3 baths1,816 sq. ft.
355 Underwood Avenue, Elmira, NY 14905
MLS# R1718067Listed by: KELLER WILLIAMS REALTY SOUTHERN TIER & FINGER LAKES - New
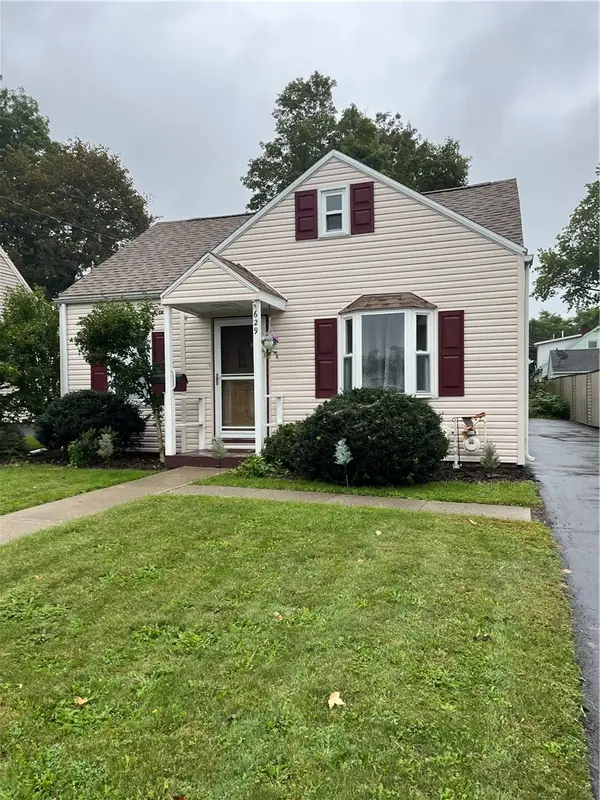 $139,900Active3 beds 1 baths1,258 sq. ft.
629 Mcdowell Place, Elmira, NY 14904
MLS# R1717744Listed by: HOWARD HANNA HORSEHEADS - New
 $219,900Active3 beds 1 baths1,104 sq. ft.
29 Sunset Circle, Elmira, NY 14903
MLS# R1717676Listed by: SMART FOCUS REALTY


Protect your home and budget from life's surprises with an Assurant Home Warranty, backed by a partner that supports you through every step of homeownership. Explore Plans.
© 2023 - 2026 ERA Franchise Systems LLC. All rights reserved. ERA Franchise Systems LLC fully supports the principles of the Fair Housing Act and the Equal Opportunity Act. ERA, ERA Real Estate powered, and their respective logos are registered service marks of ERA Franchise Systems LLC. Each office is independently owned and operated.