
58 Larchmont Road, Elmira, NY 14905
Local realty services provided by:Team VP Real Estate
58 Larchmont Road,Elmira, NY 14905
$250,000
- 4 Beds
- 2 Baths
- 2,176 sq. ft.
- Single family
- Active
Listed by: nolan heffner
Office: howard hanna elmira
MLS#:R1699360
Source:NY_GENRIS
Price summary
- Price:$250,000
- Price per sq. ft.:$114.89
About this home
Beautiful colonial home located in West Elmira. This beautiful home has hardwood flooring, 4 bedrooms, 1.5 baths and first floor laundry. This home has a brand new roof less than a year old. Enjoy an enclosed screened porch around back. Home comes fully furnished. DELAYED Showings/Negotiations until Thursday 7/23 at 10am.
Contact an agent
Home facts
- Year built:1927
- Listing ID #:R1699360
- Added:4 day(s) ago
- Updated:July 21, 2026 at 03:01 PM
Rooms and interior
- Bedrooms:4
- Total bathrooms:2
- Full bathrooms:1
- Half bathrooms:1
- Rooms Total:10
- Flooring:Hardwood, Varies
- Dining Description:Separate Formal Dining Room
- Kitchen Description:Dishwasher, Kitchen Island, Microwave, Refrigerator
- Basement:Yes
- Basement Description:Full, Partially Finished
- Living area:2,176 sq. ft.
Heating and cooling
- Cooling:Window Units
- Heating:Gas, Hot Water, Steam
Structure and exterior
- Roof:Asphalt, Shingle
- Year built:1927
- Building area:2,176 sq. ft.
- Lot area:0.15 Acres
- Lot Features:Irregular Lot, Residential Lot
- Architectural Style:Colonial, Two Story
- Construction Materials:Vinyl Siding
- Exterior Features:Fence, Porch, Screened
- Foundation Description:Poured
- Levels:2 Stories
Utilities
- Water:Connected, Public, Water Connected
- Sewer:Connected, Sewer Connected
Finances and disclosures
- Price:$250,000
- Price per sq. ft.:$114.89
- Tax amount:$5,084
Features and amenities
- Appliances:Dishwasher, Dryer, Gas Range, Microwave, Refrigerator, Washer
- Laundry features:Dryer, Main Level, Washer
- Amenities:Fence, Furnished, int_feat_Furnished
Parking
- Parking description:Detached, Garage
- Garage:Yes
- Garage spaces:2
New listings near 58 Larchmont Road
- New
 $115,000Active3 beds 4 baths3,180 sq. ft.
357 Fulton Street, Elmira, NY 14904
MLS# R1700271Listed by: HOWARD HANNA CORNING - New
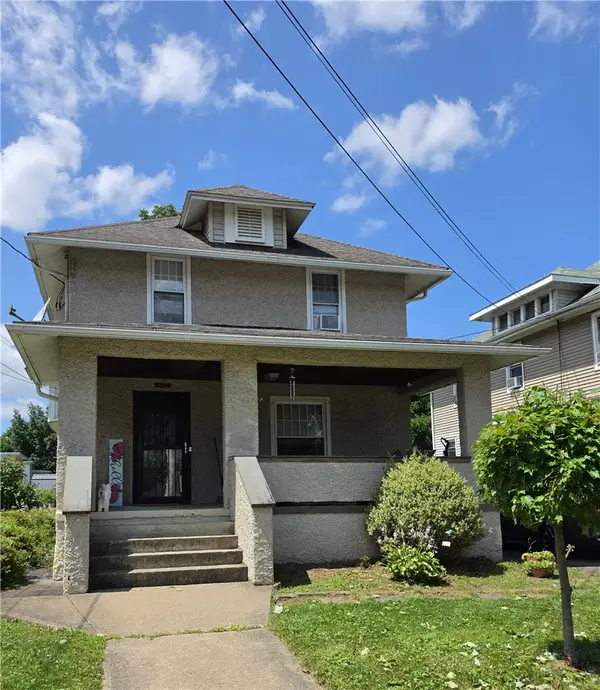 $160,000Active3 beds 2 baths1,760 sq. ft.
455 Livingston Street, Elmira, NY 14904
MLS# R1700198Listed by: WARREN REAL ESTATE - New
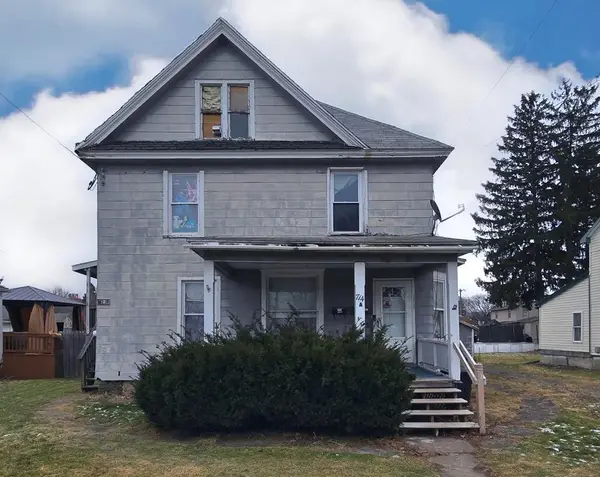 $70,000Active4 beds 2 baths1,554 sq. ft.
714 Walnut Street, Elmira, NY 14901
MLS# R1699472Listed by: HOWARD HANNA CORNING - New
 $85,000Active2 beds 2 baths834 sq. ft.
1006 Richard Street, Elmira, NY 14904
MLS# R1699922Listed by: HOWARD HANNA CORNING - New
 $224,900Active4 beds 2 baths1,862 sq. ft.
545 County Road 64, Elmira, NY 14903
MLS# R1699889Listed by: SIGNATURE PROPERTIES - New
 $95,000Active3 beds 1 baths1,243 sq. ft.
21 California Avenue, Elmira, NY 14903
MLS# B1699453Listed by: THE GREENE REALTY GROUP - New
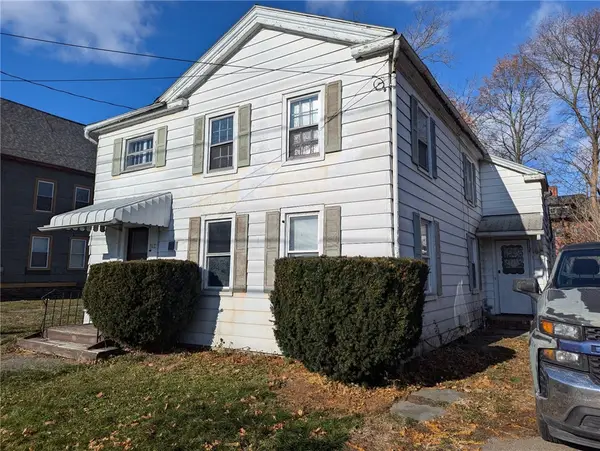 $79,900Active5 beds 1 baths1,705 sq. ft.
312 W Gray Street, Elmira, NY 14901
MLS# R1699672Listed by: KELLER WILLIAMS REALTY SOUTHERN TIER & FINGER LAKES - New
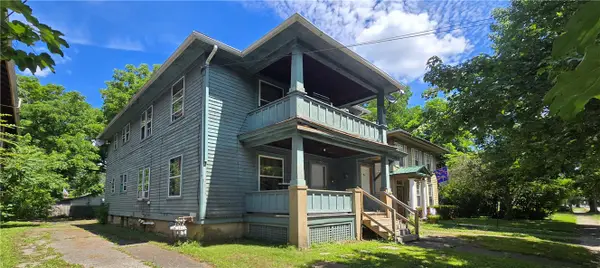 $85,000Active4 beds 2 baths2,016 sq. ft.
508 W 1st Street, Elmira, NY 14905
MLS# R1699464Listed by: HOWARD HANNA CORNING  $145,000Pending2 beds 1 baths1,080 sq. ft.
353 Guinnip Avenue, Elmira, NY 14905
MLS# R1699422Listed by: SIGNATURE PROPERTIES- New
 $275,000Active3 beds 3 baths1,296 sq. ft.
964 Upland Drive, Elmira, NY 14905
MLS# R1699290Listed by: KELLER WILLIAMS REALTY SOUTHERN TIER & FINGER LAKES


Protect your home and budget from life's surprises with an Assurant Home Warranty, backed by a partner that supports you through every step of homeownership. Explore Plans.
© 2023 - 2026 ERA Franchise Systems LLC. All rights reserved. ERA Franchise Systems LLC fully supports the principles of the Fair Housing Act and the Equal Opportunity Act. ERA, ERA Real Estate powered, and their respective logos are registered service marks of ERA Franchise Systems LLC. Each office is independently owned and operated.