
708 Riverside, Elmira, NY 14904
Local realty services provided by:ERA Team VP Real Estate
708 Riverside,Elmira, NY 14904
$165,000
- 4 Beds
- 2 Baths
- 1,484 sq. ft.
- Single family
- Active
Listed by: amanda patterson
Office: keller williams realty southern tier & finger lakes
MLS#:R1717527
Source:NY_GENRIS
Price summary
- Price:$165,000
- Price per sq. ft.:$111.19
About this home
Step inside this charming 2-story home where classic character meets a long list of recent improvements. From the moment you enter, you’ll notice the beautiful original woodwork, hardwood floors, substantial trim, columns, and architectural details that give this home a warmth and personality that can be hard to find in newer construction.
The spacious main level offers plenty of room for everyday living and entertaining, with an open flow between the living and dining areas and an abundance of natural light. Outside, enjoy a covered front porch, a generously sized backyard, and a detached garage providing additional parking, storage, or workspace.
Even better, several significant updates have already been completed. The home was professionally bat-proofed by Bat Tech in March 2026, while Window World of Binghamton installed new basement windows, a new front door, and garage windows in March 2026. The kitchen features a new refrigerator and stove purchased in December 2025, along with a new washer and dryer added in March 2026.
Electrical improvements include the removal of second-floor knob-and-tube wiring, new light fixtures on the second floor and in the front room, bathroom and hallway, a dedicated electrical line for the dryer, updated circuit breakers, and an attic fan installation.
With its distinctive period details, usable outdoor space, detached garage, and substantial recent improvements, this home offers a great opportunity for someone looking for a property with character while benefiting from many already-completed updates. Bring your own style and make this one your own....
Contact an agent
Home facts
- Year built:1910
- Listing ID #:R1717527
- Added:6 day(s) ago
- Updated:October 01, 2026 at 03:54 PM
Rooms and interior
- Bedrooms:4
- Total bathrooms:2
- Full bathrooms:1
- Half bathrooms:1
- Rooms Total:8
- Flooring:Hardwood, Tile, Varies
- Dining Description:Separate Formal Dining Room
- Kitchen Description:Refrigerator
- Basement:Yes
- Basement Description:Full
- Living area:1,484 sq. ft.
Heating and cooling
- Heating:Forced Air, Gas
Structure and exterior
- Year built:1910
- Building area:1,484 sq. ft.
- Lot area:0.14 Acres
- Lot Features:Near Public Transit, Rectangular, Residential Lot
- Architectural Style:Two Story
- Construction Materials:Vinyl Siding
- Foundation Description:Block
- Levels:2 Stories
Utilities
- Water:Connected, Public, Water Connected
- Sewer:Connected, Sewer Connected
Finances and disclosures
- Price:$165,000
- Price per sq. ft.:$111.19
- Tax amount:$4,658
Features and amenities
- Appliances:Refrigerator
Parking
- Parking description:Detached, Garage
- Garage:Yes
- Garage spaces:1
New listings near 708 Riverside
- New
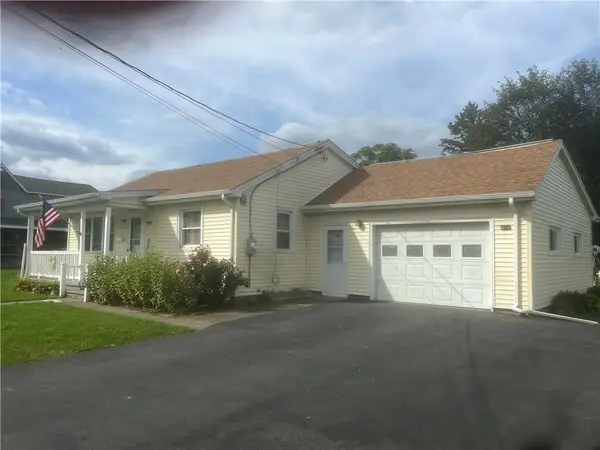 $169,000Active3 beds 2 baths1,152 sq. ft.
124 Harrison Street, Elmira, NY 14903
MLS# R1717565Listed by: HOWARD HANNA HORSEHEADS - New
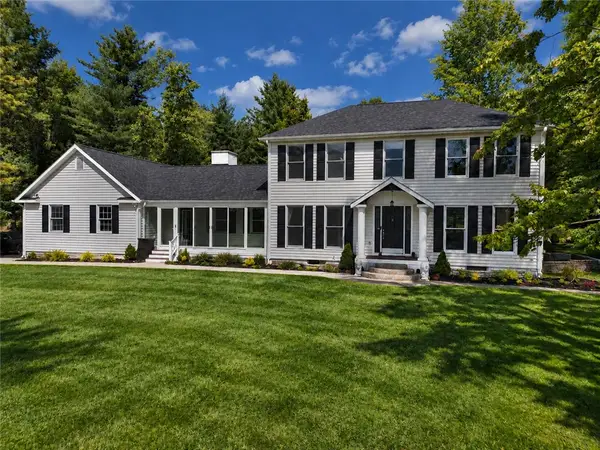 $679,900Active4 beds 5 baths3,100 sq. ft.
2628 Honeysuckle Lane, Elmira, NY 14903
MLS# R1717932Listed by: HOWARD HANNA - New
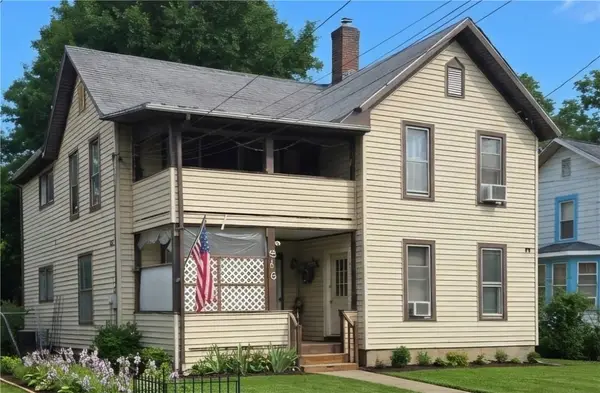 $75,000Active6 beds 2 baths2,232 sq. ft.
516 Balsam Street, Elmira, NY 14904
MLS# R1718919Listed by: HOWARD HANNA CORNING - New
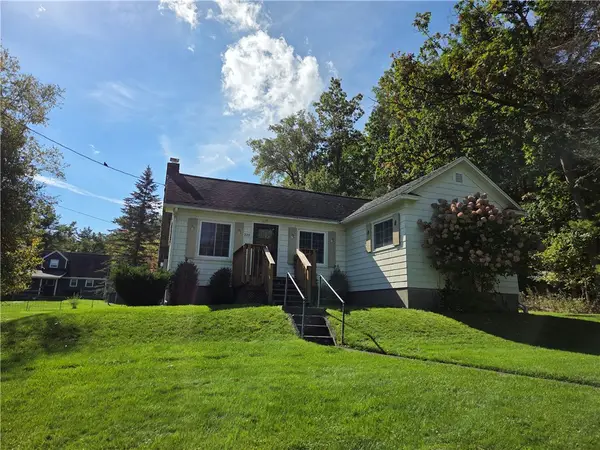 $145,900Active3 beds 1 baths1,330 sq. ft.
321 W 19th Street, Elmira, NY 14903
MLS# R1718923Listed by: SIGNATURE PROPERTIES - Open Sun, 1:30 to 3pmNew
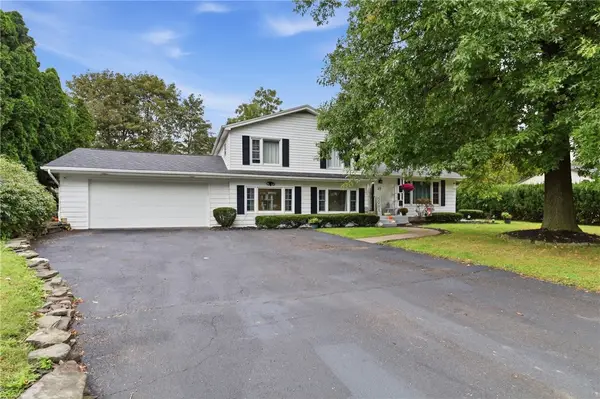 $249,900Active3 beds 2 baths1,825 sq. ft.
15 Glider Avenue, Elmira, NY 14903
MLS# R1718605Listed by: HOWARD HANNA HORSEHEADS - New
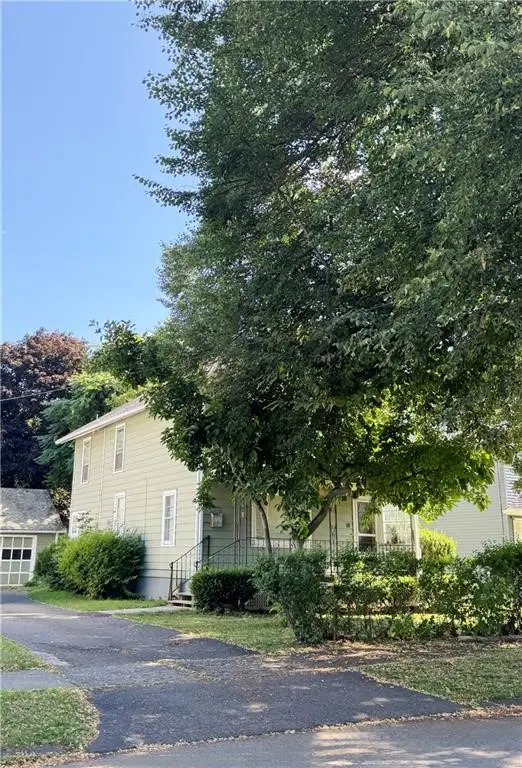 $49,900Active3 beds 1 baths1,440 sq. ft.
764 Carpenter Street, Elmira, NY 14901
MLS# R1718680Listed by: VYLLA HOME - New
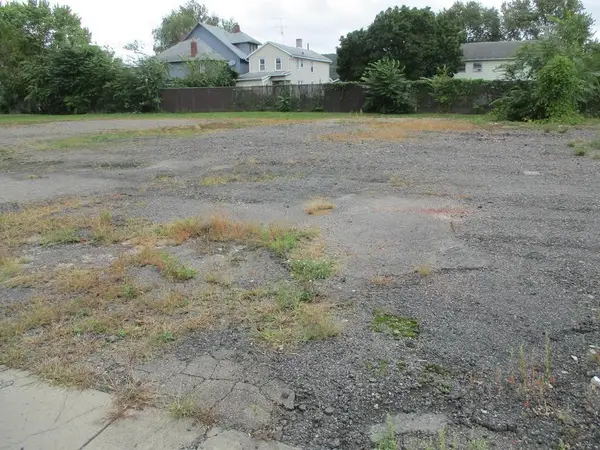 $30,000Active0.51 Acres
808-814 Hatch Street, Elmira, NY 14901
MLS# R1714669Listed by: HOWARD HANNA HORSEHEADS - New
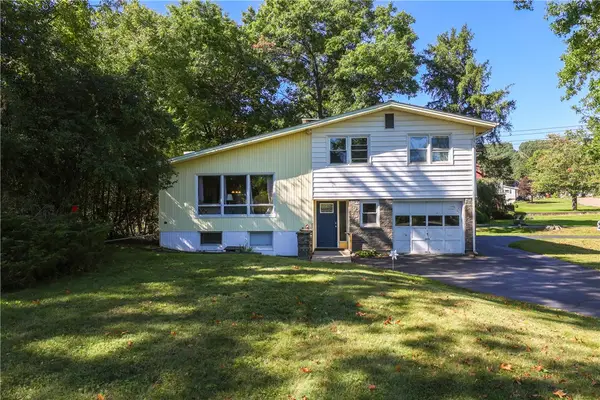 $245,000Active3 beds 3 baths1,816 sq. ft.
355 Underwood Avenue, Elmira, NY 14905
MLS# R1718067Listed by: KELLER WILLIAMS REALTY SOUTHERN TIER & FINGER LAKES - New
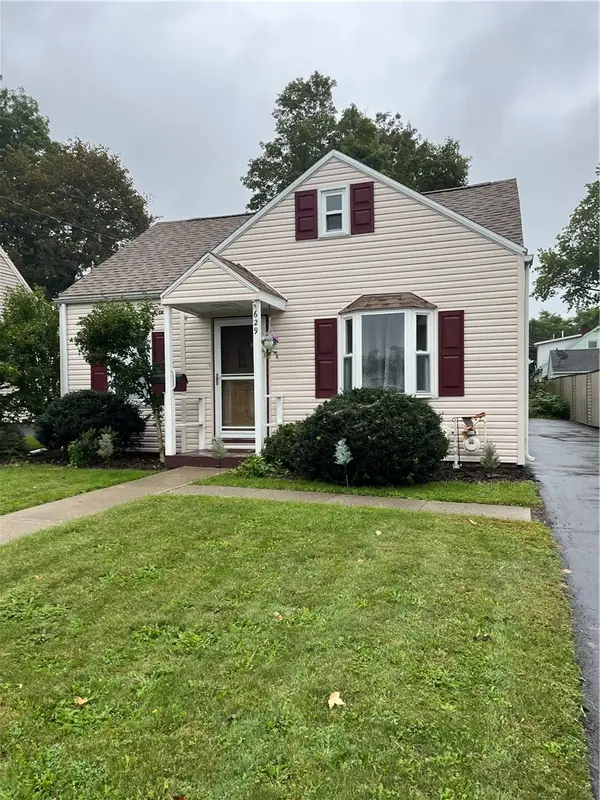 $139,900Active3 beds 1 baths1,258 sq. ft.
629 Mcdowell Place, Elmira, NY 14904
MLS# R1717744Listed by: HOWARD HANNA HORSEHEADS - New
 $219,900Active3 beds 1 baths1,104 sq. ft.
29 Sunset Circle, Elmira, NY 14903
MLS# R1717676Listed by: SMART FOCUS REALTY


Protect your home and budget from life's surprises with an Assurant Home Warranty, backed by a partner that supports you through every step of homeownership. Explore Plans.
© 2023 - 2026 ERA Franchise Systems LLC. All rights reserved. ERA Franchise Systems LLC fully supports the principles of the Fair Housing Act and the Equal Opportunity Act. ERA, ERA Real Estate powered, and their respective logos are registered service marks of ERA Franchise Systems LLC. Each office is independently owned and operated.