
93 Greenridge Drive E, Elmira, NY 14905
Local realty services provided by:HUNT Real Estate ERA
Listed by: alicia reilly
Office: signature properties
MLS#:R1717423
Source:NY_GENRIS
Price summary
- Price:$224,000
- Price per sq. ft.:$136.09
About this home
Refined, light-filled, and thoughtfully updated, 93 Greenridge Dr E offers a beautiful blend of comfort, craftsmanship, and everyday functionality. At the heart of the home, the dramatic family room is defined by a soaring vaulted ceiling, while the impressive Great Room rises to 11 feet, creating an exceptional sense of openness and scale. Additional square footage was borrowed from the garage area to make this space grand and inviting. An airy, sunlit dining room sets the stage for effortless entertaining, complemented by a beautifully remodeled kitchen completed in 2022.
Recent improvements include a new roof, driveway, and sidewalks in 2023, refreshed landscaping completed in 2026, a 2021 water heater, and central A/C installed in 2018. Every detail has been considered, from full screens on all windows and a reverse-osmosis system beneath the kitchen sink to the sealed, and spray-foam-insulated, basement.
The oversized insulated and heated garage—with workbench and a double-wide driveway—offers outstanding space for vehicles, projects, and storage. The partially finished lower level provides great space for a dedicated exercise room, craft area or office space. A brand new full bath in the lower level was just completed in 2026. Beautifully maintained and extensively updated, this West Elmira residence delivers generous living spaces, modern conveniences, and a polished setting designed for both relaxed daily living and memorable gatherings....
Contact an agent
Home facts
- Year built:1947
- Listing ID #:R1717423
- Added:6 day(s) ago
- Updated:October 01, 2026 at 03:53 PM
Rooms and interior
- Bedrooms:2
- Total bathrooms:2
- Full bathrooms:2
- Rooms Total:8
- Flooring:Carpet, Hardwood, Laminate, Varies
- Dining Description:Living Dining Room
- Kitchen Description:Dishwasher, Microwave, Refrigerator
- Basement:Yes
- Basement Description:Full, Partially Finished
- Living area:1,646 sq. ft.
Heating and cooling
- Cooling:Central Air
- Heating:Forced Air, Gas
- Central air:Yes
Structure and exterior
- Roof:Asphalt, Shingle
- Year built:1947
- Building area:1,646 sq. ft.
- Lot area:0.15 Acres
- Lot Features:Cul De Sac, Irregular Lot, Residential Lot
- Architectural Style:Ranch
- Construction Materials:Frame, Vinyl Siding
- Exterior Features:Patio
- Foundation Description:Poured
- Levels:1 Story
Utilities
- Water:Connected, Public, Water Connected
- Sewer:Connected, Sewer Connected
Finances and disclosures
- Price:$224,000
- Price per sq. ft.:$136.09
- Tax amount:$4,111
Features and amenities
- Appliances:Dishwasher, Dryer, Microwave, Refrigerator, Washer
- Laundry features:Dryer, In Basement, Washer
- Amenities:int_feat_Workshop
Parking
- Parking description:Attached, Garage, Garage Door Opener
- Garage:Yes
- Garage spaces:1
New listings near 93 Greenridge Drive E
- New
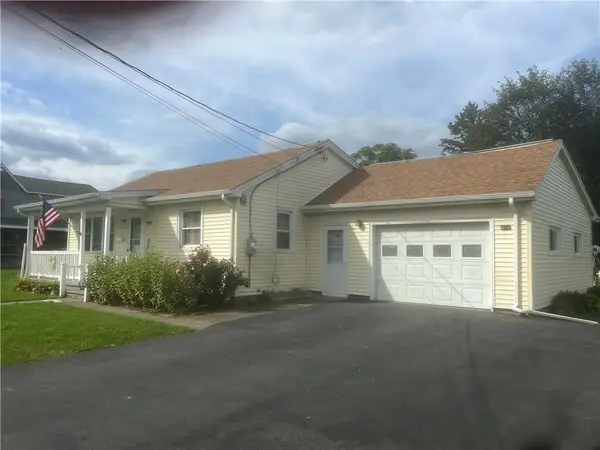 $169,000Active3 beds 2 baths1,152 sq. ft.
124 Harrison Street, Elmira, NY 14903
MLS# R1717565Listed by: HOWARD HANNA HORSEHEADS - New
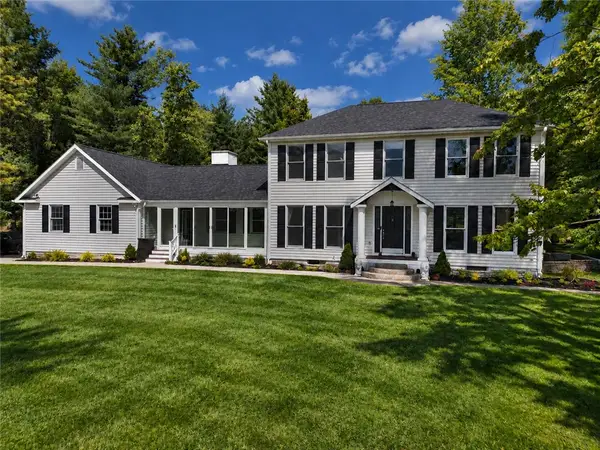 $679,900Active4 beds 5 baths3,100 sq. ft.
2628 Honeysuckle Lane, Elmira, NY 14903
MLS# R1717932Listed by: HOWARD HANNA - New
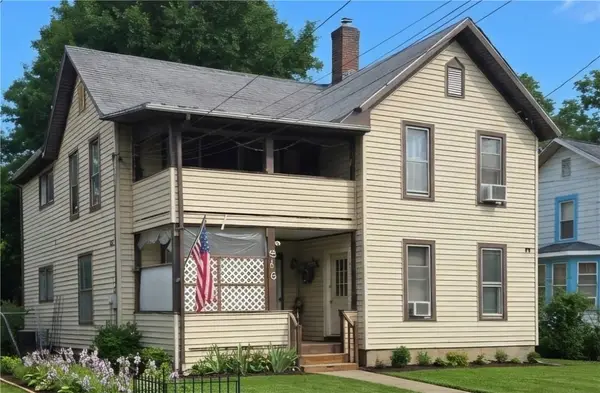 $75,000Active6 beds 2 baths2,232 sq. ft.
516 Balsam Street, Elmira, NY 14904
MLS# R1718919Listed by: HOWARD HANNA CORNING - New
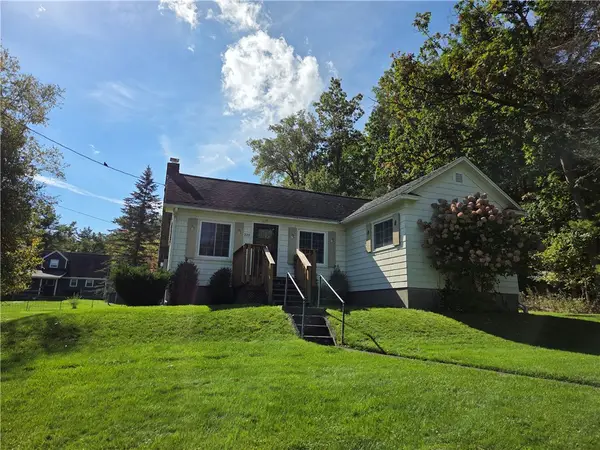 $145,900Active3 beds 1 baths1,330 sq. ft.
321 W 19th Street, Elmira, NY 14903
MLS# R1718923Listed by: SIGNATURE PROPERTIES - Open Sun, 1:30 to 3pmNew
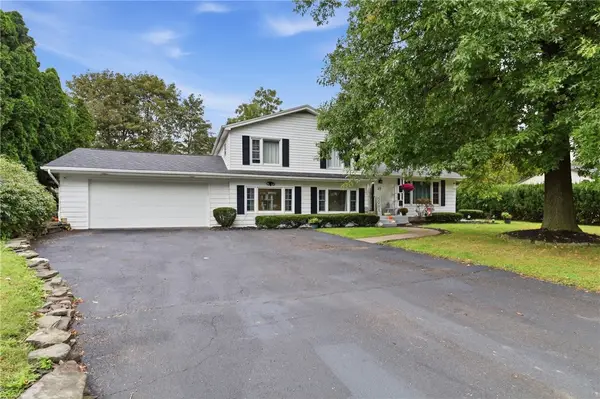 $249,900Active3 beds 2 baths1,825 sq. ft.
15 Glider Avenue, Elmira, NY 14903
MLS# R1718605Listed by: HOWARD HANNA HORSEHEADS - New
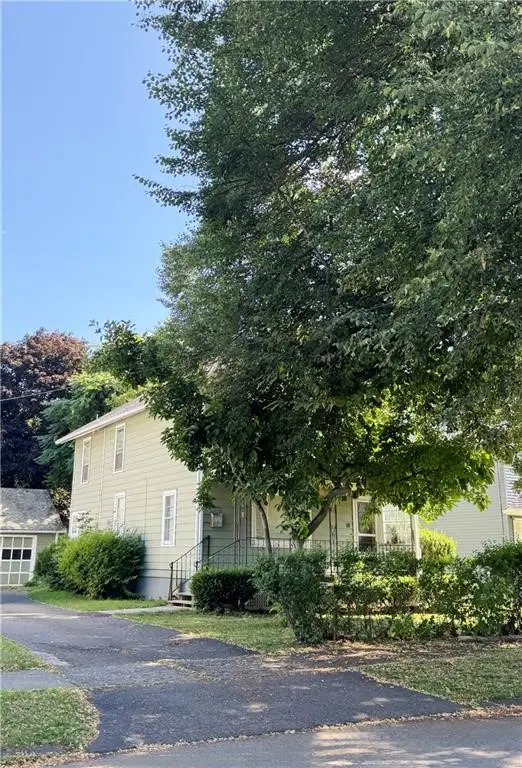 $49,900Active3 beds 1 baths1,440 sq. ft.
764 Carpenter Street, Elmira, NY 14901
MLS# R1718680Listed by: VYLLA HOME - New
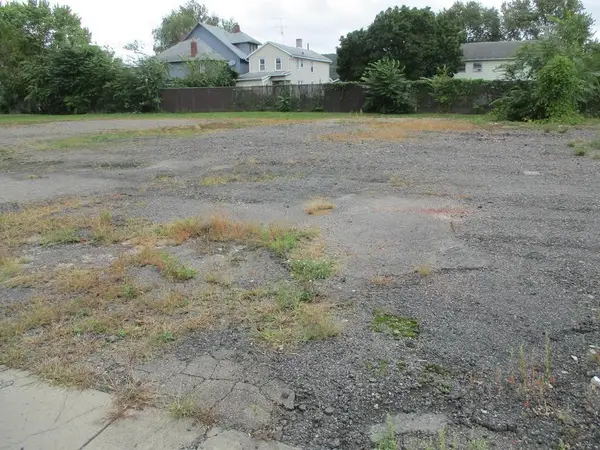 $30,000Active0.51 Acres
808-814 Hatch Street, Elmira, NY 14901
MLS# R1714669Listed by: HOWARD HANNA HORSEHEADS - New
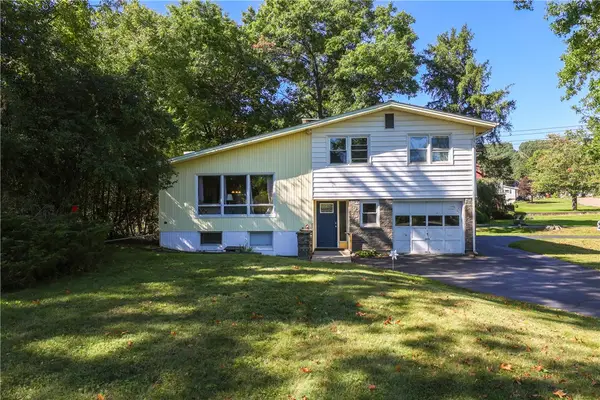 $245,000Active3 beds 3 baths1,816 sq. ft.
355 Underwood Avenue, Elmira, NY 14905
MLS# R1718067Listed by: KELLER WILLIAMS REALTY SOUTHERN TIER & FINGER LAKES - New
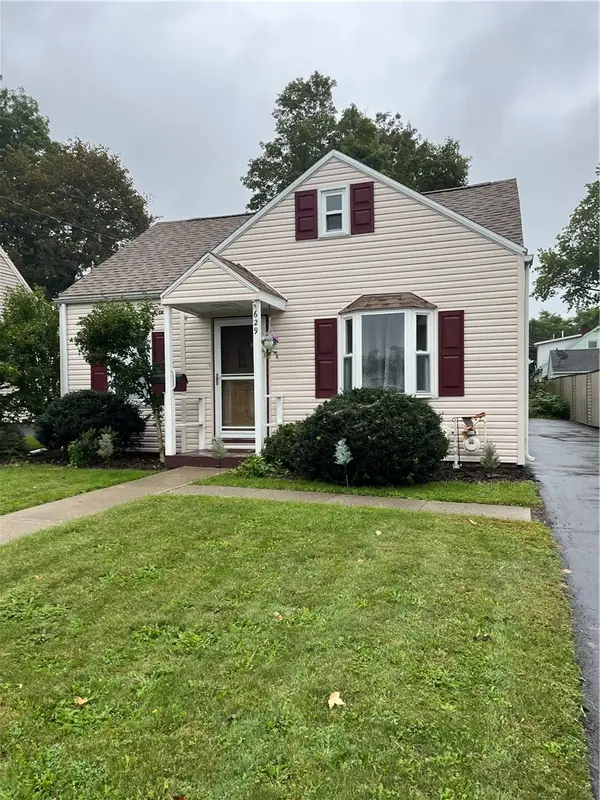 $139,900Active3 beds 1 baths1,258 sq. ft.
629 Mcdowell Place, Elmira, NY 14904
MLS# R1717744Listed by: HOWARD HANNA HORSEHEADS - New
 $219,900Active3 beds 1 baths1,104 sq. ft.
29 Sunset Circle, Elmira, NY 14903
MLS# R1717676Listed by: SMART FOCUS REALTY


Protect your home and budget from life's surprises with an Assurant Home Warranty, backed by a partner that supports you through every step of homeownership. Explore Plans.
© 2023 - 2026 ERA Franchise Systems LLC. All rights reserved. ERA Franchise Systems LLC fully supports the principles of the Fair Housing Act and the Equal Opportunity Act. ERA, ERA Real Estate powered, and their respective logos are registered service marks of ERA Franchise Systems LLC. Each office is independently owned and operated.