
118 Sussex Road, Elmont, NY 11003
Local realty services provided by:Bon Anno Realty ERA Powered
118 Sussex Road,Elmont, NY 11003
$849,900
- 4 Beds
- 3 Baths
- 1,302 sq. ft.
- Single family
- Active
Listed by: dharamdeo jagrooph
Office: liberty realty corp
MLS#:1060389
Source:OneKey MLS
Price summary
- Price:$849,900
- Price per sq. ft.:$652.76
About this home
Well maintained 1 family home in the Locustwood Section of Elmont. Well designed for functionality and convenience. Four bedrooms and and two and half bath. Full finish basement and long private driveway and backyard. New gas boiler and hot water tank. Convenient to transportation, shopping, major highways, UBS Arena and Belmont Park Village!!!!!!!!!!!!!!
Contact an agent
Home facts
- Year built:1941
- Listing ID #:1060389
- Added:1 day(s) ago
- Updated:October 08, 2026 at 09:40 PM
Rooms and interior
- Bedrooms:4
- Total bathrooms:3
- Full bathrooms:2
- Half bathrooms:1
- Rooms Total:7
- Dining Description:Eat-In Kitchen
- Kitchen Description:Eat-in Kitchen, Refrigerator
- Bedroom Description:First Floor Bedroom
- Basement:Yes
- Basement Description:Finished, Full
- Living area:1,302 sq. ft.
Heating and cooling
- Heating:Natural Gas
Structure and exterior
- Year built:1941
- Building area:1,302 sq. ft.
- Lot area:0.09 Acres
- Architectural Style:Cape Cod
- Construction Materials:Brick, Frame
Schools
- High school:Elmont Memorial High School
- Middle school:Elmont Memorial High School
- Elementary school:Covert Avenue School
Utilities
- Water:Public
- Sewer:Public Sewer
Finances and disclosures
- Price:$849,900
- Price per sq. ft.:$652.76
- Tax amount:$10,295 (2025)
Features and amenities
- Appliances:Refrigerator
Parking
- Parking description:Driveway, Garage, Private
- Garage:Yes
- Garage spaces:1
New listings near 118 Sussex Road
- Coming Soon
 $750,000Coming Soon2 beds 3 baths1,383 sq. ft.
155 King Street, Elmont, NY 11003
MLS# ONE3590782Listed by: KELLER WILLIAMS POINTS NORTH - New
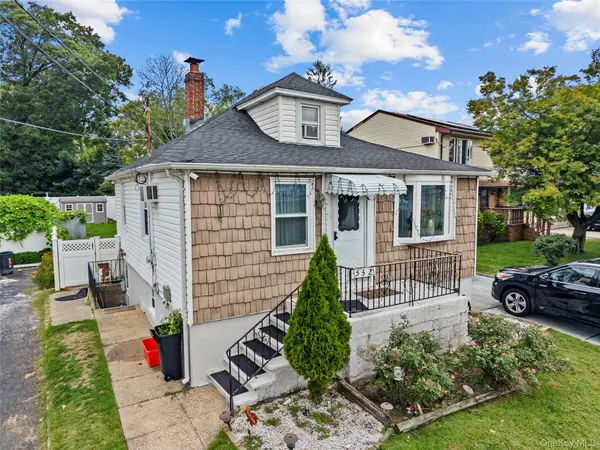 $645,000Active1 beds 1 baths768 sq. ft.
552 Kirkman Avenue, Elmont, NY 11003
MLS# 1059599Listed by: EXIT REALTY ISLAND ELITE - New
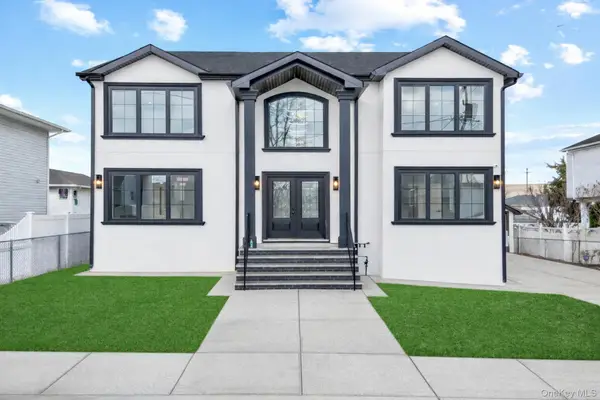 $1,499,000Active5 beds 5 baths2,800 sq. ft.
115 Marguerite Avenue, Elmont, NY 11003
MLS# 1060308Listed by: KINGSLAND PROPERTIES - New
 $679,000Active3 beds 3 baths1,132 sq. ft.
23 Bonta Street, Elmont, NY 11003
MLS# 1060080Listed by: YOURHOMESOLD GUARANTEED REALTY - Open Sat, 12:30 to 2:30pmNew
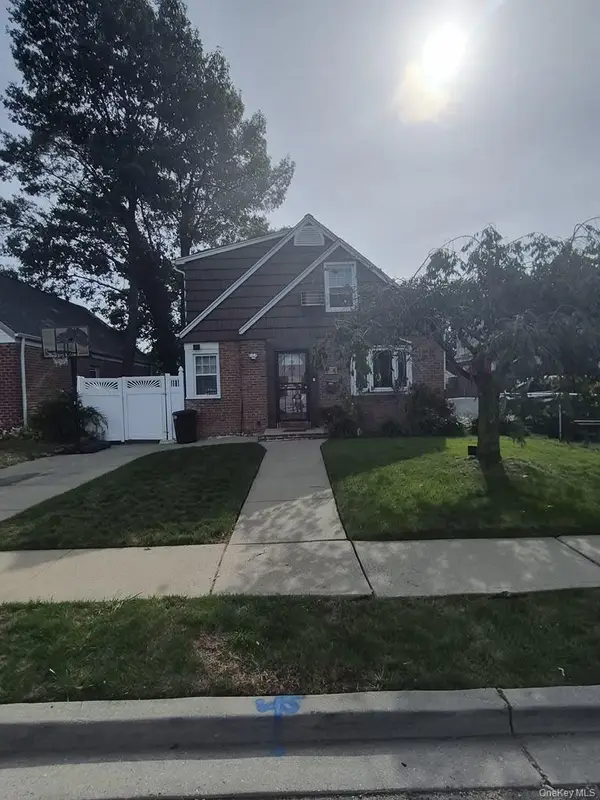 $699,999Active4 beds 3 baths1,440 sq. ft.
204 Wellington Road, Hempstead, NY 11003
MLS# 1056842Listed by: LANDMARK ELITE HOMES CORP - New
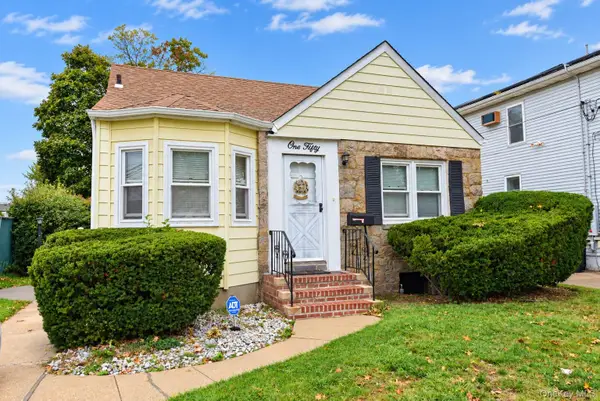 $635,000Active4 beds 1 baths1,201 sq. ft.
150 Franklin Street, Elmont, NY 11003
MLS# 1058536Listed by: SIGNATURE PREMIER PROPERTIES - Open Sat, 2 to 4pmNew
 $799,999Active4 beds 2 baths1,445 sq. ft.
54 Greenway Boulevard, Elmont, NY 11003
MLS# 1056645Listed by: FIRST FLAG REALTY INC - New
 $799,000Active3 beds 3 baths1,695 sq. ft.
502 Croydon Road, Elmont, NY 11003
MLS# 1058094Listed by: CITADEL CIRCLE REALTY - New
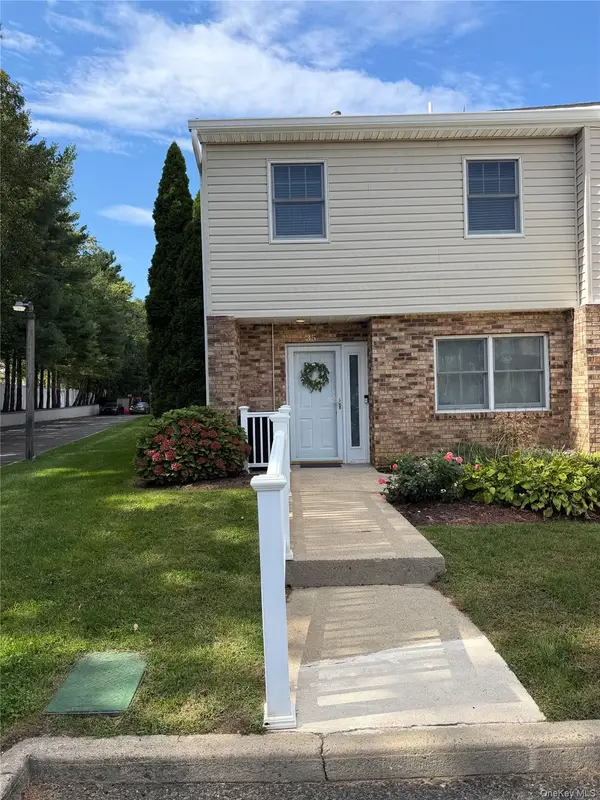 $575,000Active2 beds 3 baths1,399 sq. ft.
1601 Johnson Avenue #35, Elmont, NY 11003
MLS# 1058101Listed by: TOP RATED REALTY


Protect your home and budget from life's surprises with an Assurant Home Warranty, backed by a partner that supports you through every step of homeownership. Explore Plans.
© 2023 - 2026 ERA Franchise Systems LLC. All rights reserved. ERA Franchise Systems LLC fully supports the principles of the Fair Housing Act and the Equal Opportunity Act. ERA, ERA Real Estate powered, and their respective logos are registered service marks of ERA Franchise Systems LLC. Each office is independently owned and operated.