
204 Wellington Road, Elmont, NY 11003
Local realty services provided by:ERA Top Service Realty
204 Wellington Road,Hempstead, NY 11003
$699,999
- 4 Beds
- 3 Baths
- 1,440 sq. ft.
- Single family
- Active
Upcoming open houses
- Wed, Oct 0706:00 pm - 07:00 pm
- Thu, Oct 0806:00 pm - 07:00 pm
Listed by: tiffany royer
Office: landmark elite homes corp
MLS#:1056842
Source:OneKey MLS
Price summary
- Price:$699,999
- Price per sq. ft.:$486.11
About this home
Welcome to this charming Cape-style home in Elmont!
This spacious 4-bedroom, 3-bathroom residence offers a wonderful blend of comfort, functionality, and opportunity. The inviting layout features generously sized bedrooms, well-appointed bathrooms, and comfortable living spaces perfect for everyday living and entertaining.
The full basement provides valuable additional space that can be used for recreation, a home office, storage, or other lifestyle needs. With four bedrooms and three full bathrooms, this home offers plenty of room to accommodate a growing household or guests.
Ideally located in Elmont, this property is close to shopping, dining, schools, parks, transportation, and major roadways, making commuting and everyday conveniences easily accessible.
A wonderful opportunity to own a spacious Cape-style home in a desirable Elmont location—come see all it has to offer!
Contact an agent
Home facts
- Year built:1947
- Listing ID #:1056842
- Added:1 day(s) ago
- Updated:October 06, 2026 at 12:12 PM
Rooms and interior
- Bedrooms:4
- Total bathrooms:3
- Full bathrooms:3
- Rooms Total:10
- Flooring:Hardwood
- Dining Description:Formal Dining
- Kitchen Description:Refrigerator, Stainless Steel Appliance(s)
- Bedroom Description:First Floor Bedroom
- Basement:Yes
- Basement Description:Finished, Full
- Living area:1,440 sq. ft.
Heating and cooling
- Heating:Baseboard, Natural Gas
Structure and exterior
- Year built:1947
- Building area:1,440 sq. ft.
- Lot area:0.09 Acres
- Architectural Style:Exp Cape
- Construction Materials:Frame, Vinyl Siding
Schools
- High school:Elmont Memorial High School
- Middle school:Elmont Memorial High School
- Elementary school:Clara H Carlson School
Utilities
- Sewer:Public Sewer
Finances and disclosures
- Price:$699,999
- Price per sq. ft.:$486.11
- Tax amount:$11,009 (2025)
Features and amenities
- Appliances:Dryer, Refrigerator, Stainless Steel Appliance(s)
- Laundry features:Dryer, Washer/Dryer Hookup
- Amenities:Entrance Foyer, Granite Counters, Marble Counters, Wet Bar
Parking
- Parking description:Driveway
- Carport spaces:1
New listings near 204 Wellington Road
- Coming Soon
 $750,000Coming Soon2 beds 3 baths1,383 sq. ft.
155 King Street, Elmont, NY 11003
MLS# ONE3590782Listed by: KELLER WILLIAMS POINTS NORTH - New
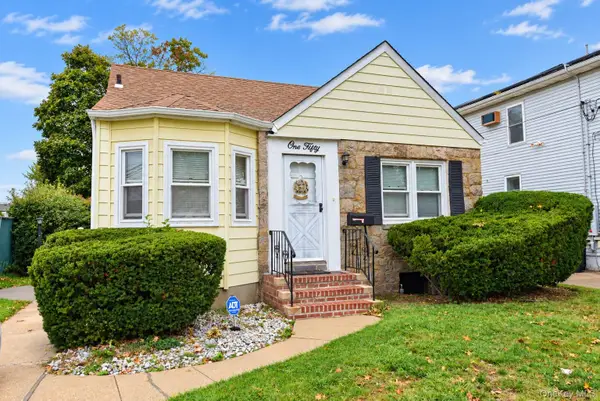 $635,000Active4 beds 1 baths1,201 sq. ft.
150 Franklin Street, Elmont, NY 11003
MLS# 1058536Listed by: SIGNATURE PREMIER PROPERTIES - New
 $799,999Active4 beds 2 baths1,445 sq. ft.
54 Greenway Boulevard, Elmont, NY 11003
MLS# 1056645Listed by: FIRST FLAG REALTY INC - New
 $799,000Active3 beds 2 baths1,695 sq. ft.
502 Croydon Road, Elmont, NY 11003
MLS# 1058094Listed by: CITADEL CIRCLE REALTY - New
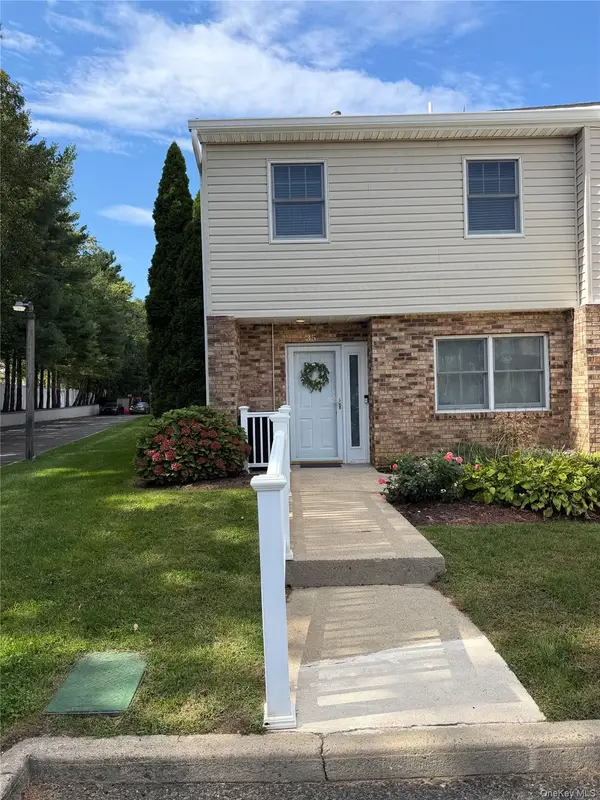 $575,000Active2 beds 3 baths1,399 sq. ft.
1601 Johnson Avenue #35, Elmont, NY 11003
MLS# 1058101Listed by: TOP RATED REALTY - New
 $835,000Active6 beds 3 baths2,109 sq. ft.
1977 Jackson Avenue, Elmont, NY 11003
MLS# 1057741Listed by: EXCLUSIVE HOMES GROUP INC - New
 $1,599,000Active5 beds 4 baths3,375 sq. ft.
1662 Woodstock Street, Elmont, NY 11003
MLS# 1057653Listed by: PB RE GROUP CORP - New
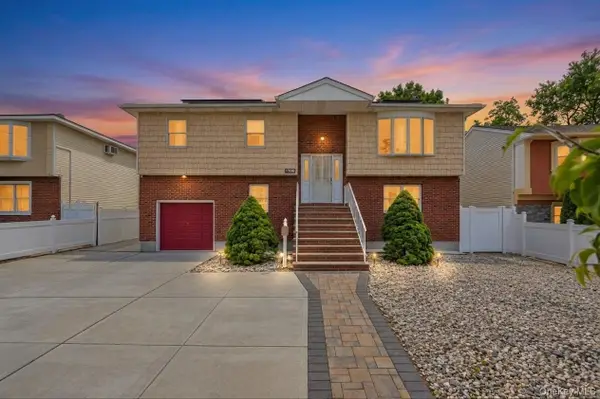 $1,248,000Active6 beds 5 baths2,600 sq. ft.
1760 Dutch Broadway, Elmont, NY 11003
MLS# 1054514Listed by: JAGGI REAL ESTATE - New
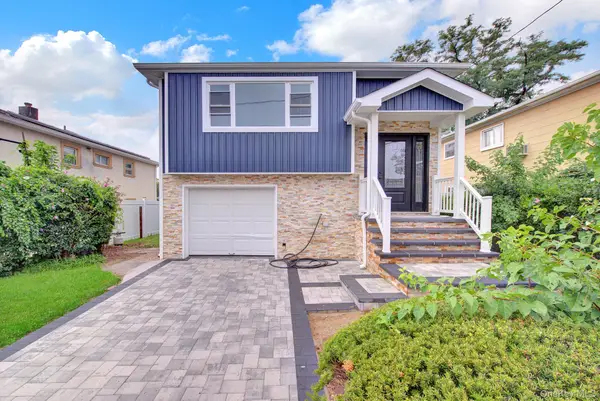 $859,000Active3 beds 2 baths1,779 sq. ft.
77 Roquette Avenue, Elmont, NY 11003
MLS# 1056915Listed by: NY HOMES REALTY GROUP LLC


Protect your home and budget from life's surprises with an Assurant Home Warranty, backed by a partner that supports you through every step of homeownership. Explore Plans.
© 2023 - 2026 ERA Franchise Systems LLC. All rights reserved. ERA Franchise Systems LLC fully supports the principles of the Fair Housing Act and the Equal Opportunity Act. ERA, ERA Real Estate powered, and their respective logos are registered service marks of ERA Franchise Systems LLC. Each office is independently owned and operated.