
552 Kirkman Avenue, Elmont, NY 11003
Local realty services provided by:ERA Top Service Realty
552 Kirkman Avenue,Elmont, NY 11003
$645,000
- 1 Beds
- 1 Baths
- 768 sq. ft.
- Single family
- Active
Upcoming open houses
- Sat, Oct 1011:00 am - 01:00 pm
- Sun, Oct 1111:00 am - 01:00 pm
Listed by: rushil sethi
Office: exit realty island elite
MLS#:1059599
Source:OneKey MLS
Price summary
- Price:$645,000
- Price per sq. ft.:$839.84
About this home
Presenting 552 Kirkman Ave, a standout single-family bungalow in Elmont on a massive 7,700 square foot lot, a rare and expansive land footprint for this neighborhood.
This premium lot features a fully fenced backyard anchored by a spacious wooden deck ideal for entertaining.
Inside, the heart of the home is a welcoming, open living room filled with natural light. The updated eat-in kitchen, showcases premium granite countertops and sleek stainless steel appliances. The home features spacious rooms and a practical walk-up attic for ample storage, along with a full basement featuring its own separate rear entrance.
This residence captures a unique market sweet spot, serving as a lucrative acquisition for investors and a perfect canvas for first-time homebuyers. With updated spaces, an unparalleled lot scale, and strategic highway proximity, it ranks as one of the best opportunities currently on the market. Schedule your showing appointment today while this listing lasts!
Contact an agent
Home facts
- Year built:1935
- Listing ID #:1059599
- Added:1 day(s) ago
- Updated:October 09, 2026 at 04:45 AM
Rooms and interior
- Bedrooms:1
- Total bathrooms:1
- Full bathrooms:1
- Rooms Total:4
- Dining Description:Eat-In Kitchen
- Kitchen Description:Dishwasher, Eat-in Kitchen, Microwave, Refrigerator, Stainless Steel Appliance(s)
- Bedroom Description:First Floor Bedroom
- Basement:Yes
- Basement Description:Finished, Full
- Living area:768 sq. ft.
Heating and cooling
- Heating:Oil
Structure and exterior
- Year built:1935
- Building area:768 sq. ft.
- Lot area:0.18 Acres
- Architectural Style:Bungalow
- Construction Materials:Vinyl Siding
Schools
- High school:Sewanhaka High School
- Middle school:Sewanhaka High School
- Elementary school:Dutch Broadway School
Utilities
- Water:Public
- Sewer:Public Sewer
Finances and disclosures
- Price:$645,000
- Price per sq. ft.:$839.84
- Tax amount:$9,654 (2025)
Features and amenities
- Appliances:Dishwasher, Dryer, Microwave, Refrigerator, Stainless Steel Appliance(s), Washer
- Laundry features:Dryer, Washer
- Amenities:Granite Counters, Storage
Parking
- Parking description:Driveway
New listings near 552 Kirkman Avenue
- Coming Soon
 $750,000Coming Soon2 beds 3 baths1,383 sq. ft.
155 King Street, Elmont, NY 11003
MLS# ONE3590782Listed by: KELLER WILLIAMS POINTS NORTH - New
 $849,900Active4 beds 3 baths1,302 sq. ft.
118 Sussex Road, Elmont, NY 11003
MLS# 1060389Listed by: LIBERTY REALTY CORP - New
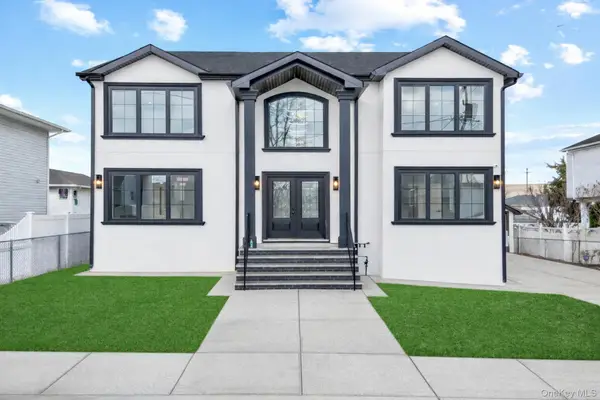 $1,499,000Active5 beds 5 baths2,800 sq. ft.
115 Marguerite Avenue, Elmont, NY 11003
MLS# 1060308Listed by: KINGSLAND PROPERTIES - New
 $679,000Active3 beds 3 baths1,132 sq. ft.
23 Bonta Street, Elmont, NY 11003
MLS# 1060080Listed by: YOURHOMESOLD GUARANTEED REALTY - Open Sat, 12:30 to 2:30pmNew
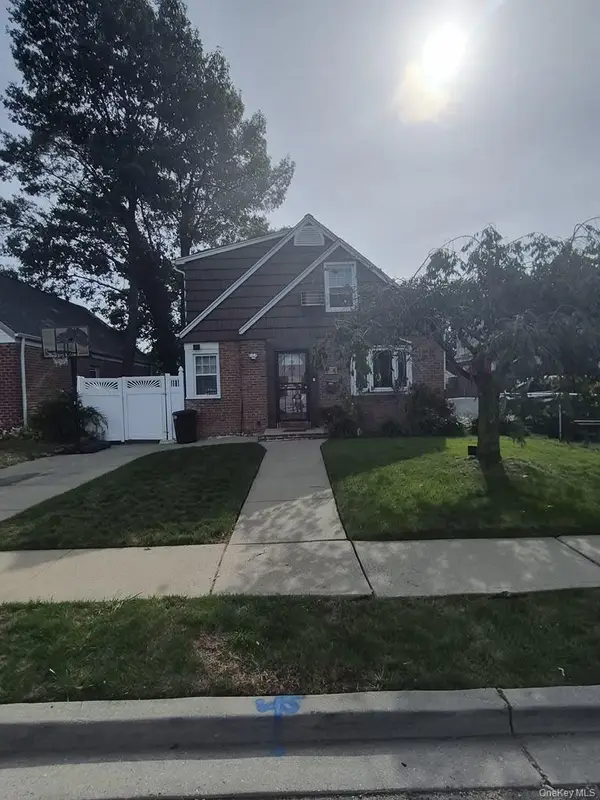 $699,999Active4 beds 3 baths1,440 sq. ft.
204 Wellington Road, Hempstead, NY 11003
MLS# 1056842Listed by: LANDMARK ELITE HOMES CORP - New
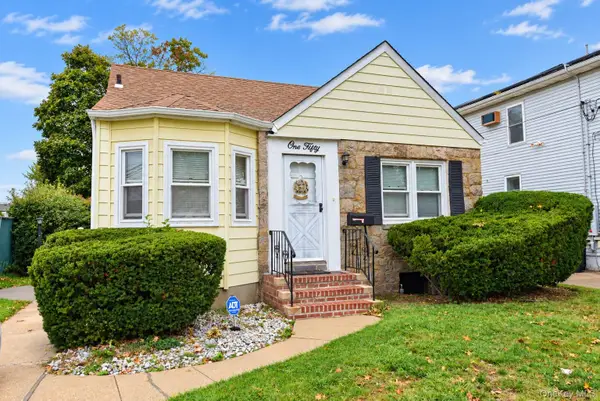 $635,000Active4 beds 1 baths1,201 sq. ft.
150 Franklin Street, Elmont, NY 11003
MLS# 1058536Listed by: SIGNATURE PREMIER PROPERTIES - Open Sat, 2 to 4pmNew
 $799,999Active4 beds 2 baths1,445 sq. ft.
54 Greenway Boulevard, Elmont, NY 11003
MLS# 1056645Listed by: FIRST FLAG REALTY INC - New
 $799,000Active3 beds 3 baths1,695 sq. ft.
502 Croydon Road, Elmont, NY 11003
MLS# 1058094Listed by: CITADEL CIRCLE REALTY - New
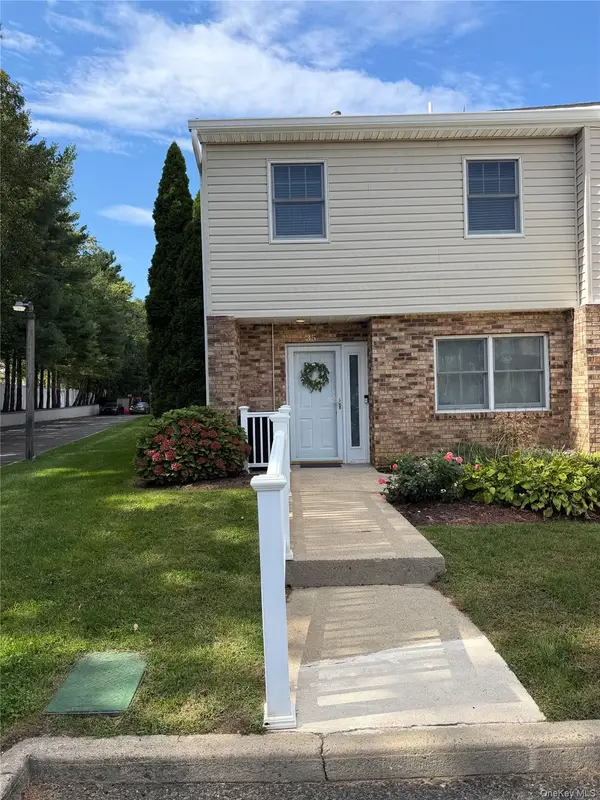 $575,000Active2 beds 3 baths1,399 sq. ft.
1601 Johnson Avenue #35, Elmont, NY 11003
MLS# 1058101Listed by: TOP RATED REALTY


Protect your home and budget from life's surprises with an Assurant Home Warranty, backed by a partner that supports you through every step of homeownership. Explore Plans.
© 2023 - 2026 ERA Franchise Systems LLC. All rights reserved. ERA Franchise Systems LLC fully supports the principles of the Fair Housing Act and the Equal Opportunity Act. ERA, ERA Real Estate powered, and their respective logos are registered service marks of ERA Franchise Systems LLC. Each office is independently owned and operated.