
34 Hevelyne Road, Elmsford, NY 10523
Local realty services provided by:ERA Top Service Realty
Listed by: suzan zeolla
Office: houlihan lawrence inc.
MLS#:1004898
Source:OneKey MLS
Price summary
- Price:$2,200,000
- Price per sq. ft.:$474.75
About this home
Set within the beautiful grounds of Knollwood Country Club, 34 Hevelyn Road is a captivating 1928 Tudor that beautifully blends timeless character and charm with thoughtfully updated interiors and an impressive array of modern amenities. From the street, the home makes a memorable first impression with exceptional curb appeal, an expansive front lawn, and a picturesque setting that provides a wonderful sense of privacy and presence. The location is equally appealing, with easy access to New York City, Metro-North trains, major highways, restaurants, shopping, and everyday conveniences. Inside, original architectural details are complemented by sophisticated, inviting spaces designed for comfortable living and entertaining. The main level features a welcoming foyer, spacious family room with wide-plank hardwood floors, recessed lighting, elegant sconces, and a wood-burning fireplace with distinctive wood mantle. French doors open to the outdoor spaces, while a charming sunroom with flagstone flooring provides a peaceful retreat. The sophisticated library/office offers hardwood floors, custom built-ins and bookshelves, recessed lighting, and a gas fireplace with marble surround. At the heart of the home is a stunning chef’s kitchen featuring two skylights, exposed wood beams, white quartz countertops, subway tile, glass-front cabinetry, extensive custom storage, and a large center island with breakfast bar. A walk-in pantry and second pantry with pull-out shelving provide exceptional storage. Premium appliances include an extra-wide Thermador refrigerator and Wolf six-burner gas range with double ovens. The adjoining dining room features hardwood floors, elegant sconces, and French doors opening directly to the covered patio for seamless indoor-outdoor entertaining. Upstairs, the spacious primary suite offers hardwood floors, custom shades, a custom walk-in closet, and a luxurious bath with spacious walk-in shower, freestanding soaking tub, and radiant heated floors. Three additional bedrooms provide generous accommodations, including an ensuite bedroom with updated private bath and another bedroom with access to a beautifully renovated adjoining bath. Two versatile bonus rooms offer flexibility for offices, a gym, sitting rooms, playrooms, or guest spaces. A separate hall bath and generous linen storage complete the level. The fully floored walk-up attic includes a cedar closet and additional storage. The home also offers an expansive lower level providing approximately 1,400 square feet of additional space currently designated for storage. The expansive, level backyard is one of the home’s most compelling features, offering exceptional space for entertaining, recreation, gardening, or simply enjoying the privacy of the setting. A heated Gunite pool, creates a resort-like destination just outside the home. The covered patio is ideal for outdoor dining and lounging, while the generous lawn provides plenty of room for gatherings and play. A separate shed offers convenient storage. Additional highlights include a heated two-car attached garage with custom cubbies, shoe rack, built-in shelving and drain; plaster walls; ten-zone heating; invisible dog fence, and an advanced AI-based security system with 24/7 surveillance, cameras, and motion sensors. Additional inclusions include an EV charger, whole house generator, second refrigerator, window treatments and draperies, TVs and brackets, light fixtures, and movie/projector equipment, all offered as-is. With its distinctive Tudor architecture, exceptional curb appeal, expansive grounds, Knollwood Country Club setting, and remarkable indoor and outdoor amenities, 34 Hevelyn Road offers a rare combination of character, lifestyle, convenience, and privacy....
Contact an agent
Home facts
- Year built:1928
- Listing ID #:1004898
- Added:4 day(s) ago
- Updated:October 07, 2026 at 11:27 AM
Rooms and interior
- Bedrooms:6
- Total bathrooms:5
- Full bathrooms:4
- Half bathrooms:1
- Rooms Total:12
- Dining Description:Eat-In Kitchen, Formal Dining
- Kitchen Description:Chefs Kitchen, Cooktop, Dishwasher, Eat-in Kitchen, Kitchen Island, Microwave, Oven, Pantry, Refrigerator
- Basement:Yes
- Living area:4,634 sq. ft.
Heating and cooling
- Cooling:Central Air
- Heating:Hot Water, Natural Gas
- Central air:Yes
Structure and exterior
- Year built:1928
- Building area:4,634 sq. ft.
- Lot area:1.49 Acres
- Lot Features:Level, Near Public Transit, Private
- Architectural Style:Tudor
Schools
- High school:Valhalla High School
- Middle school:Valhalla Middle School
- Elementary school:Virginia Road Elementary School
Utilities
- Water:Public
- Sewer:Septic Tank, Sewer Available
Finances and disclosures
- Price:$2,200,000
- Price per sq. ft.:$474.75
- Tax amount:$42,359 (2026)
Features and amenities
- Appliances:Cooktop, Dishwasher, Dryer, Microwave, Oven, Refrigerator, Washer
- Laundry features:Dryer, Washer, Washer/Dryer Hookup
- Amenities:Entrance Foyer, Storage, Walk-In Closet(s)
- Pool features:In Ground
Parking
- Parking description:Attached, Driveway, Garage, Heated Garage
- Garage:Yes
- Garage spaces:2
New listings near 34 Hevelyne Road
- Coming Soon
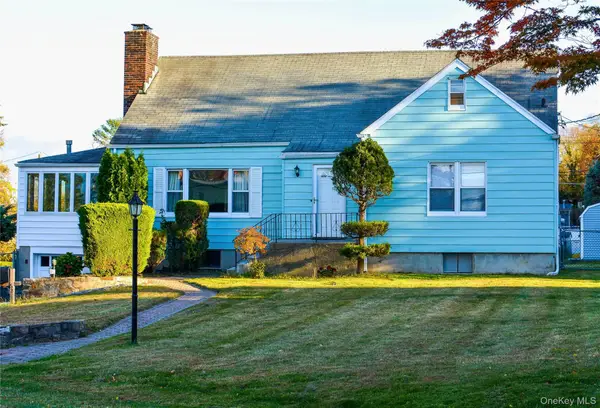 $850,000Coming Soon5 beds 2 baths2,800 sq. ft.
62 Van Wart Street, Elmsford, NY 10523
MLS# 1057316Listed by: KELLER WILLIAMS NY REALTY - New
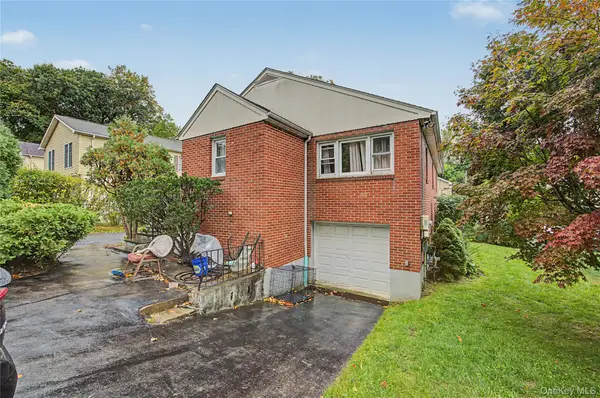 $699,000Active5 beds 3 baths1,280 sq. ft.
7 Cabot Avenue, White Plains, NY 10523
MLS# 1058827Listed by: LINK NY REALTY - New
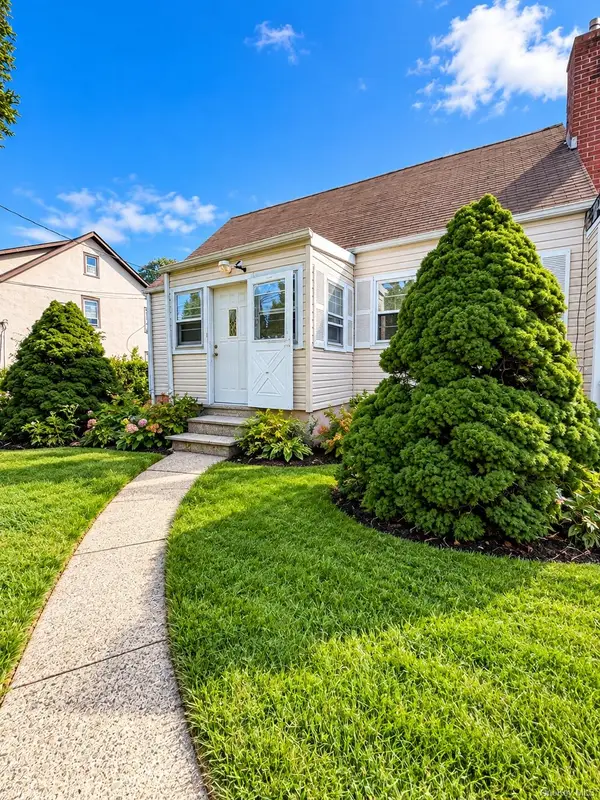 $699,999Active5 beds 3 baths1,533 sq. ft.
12 N Mortimer Avenue, Elmsford, NY 10523
MLS# 1056993Listed by: YOURHOMESOLD GUARANTEED REALTY - New
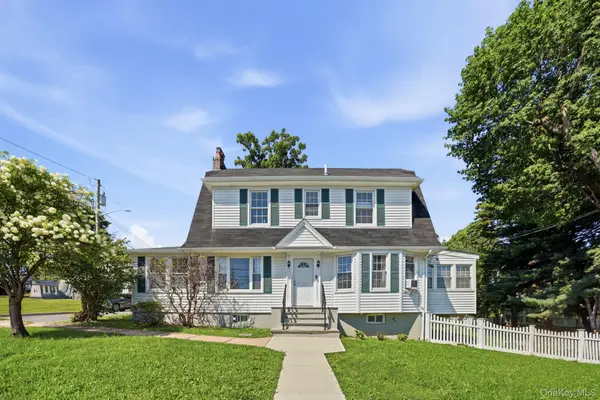 $869,000Active3 beds 2 baths1,934 sq. ft.
54 Hartsdale Road, Elmsford, NY 10523
MLS# 1043459Listed by: COMPASS GREATER NY, LLC 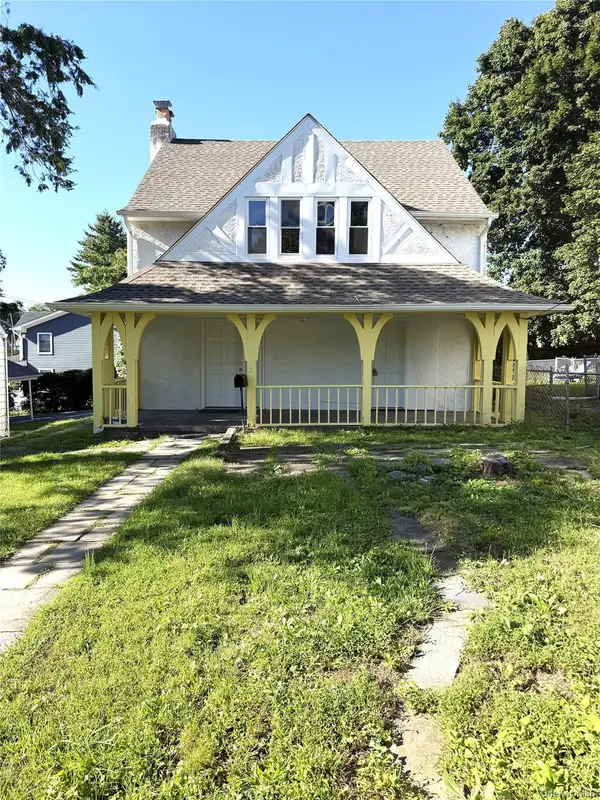 $649,900Active3 beds 2 baths1,462 sq. ft.
5 Crest Place, Elmsford, NY 10523
MLS# 1048066Listed by: NB ELITE REALTY LLC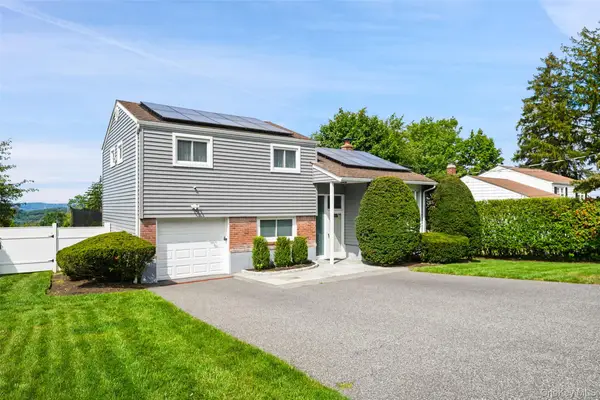 $659,000Pending3 beds 1 baths1,312 sq. ft.
6 S High Street, Elmsford, NY 10523
MLS# 1042148Listed by: COLDWELL BANKER REALTY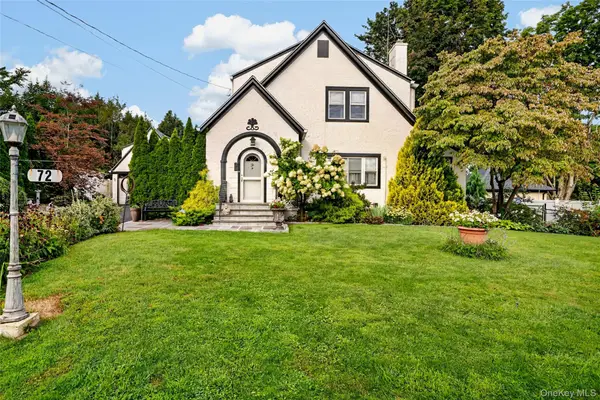 $799,000Active3 beds 2 baths1,782 sq. ft.
72 Hartsdale Road, Elmsford, NY 10523
MLS# 1043283Listed by: HOULIHAN LAWRENCE INC. $235,000Pending0.15 Acres
40 E Vincent Street, Elmsford, NY 10523
MLS# 1039569Listed by: HOULIHAN LAWRENCE INC.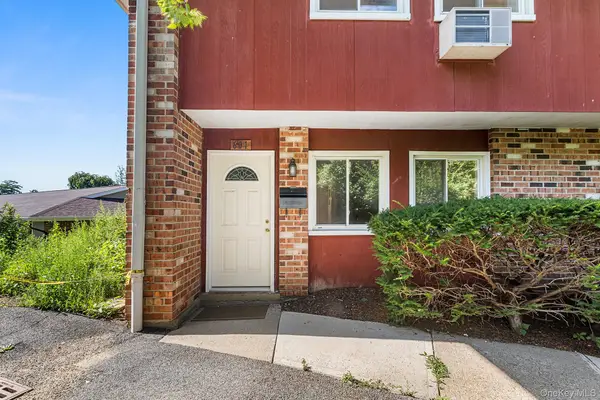 $550,000Pending4 beds 2 baths1,323 sq. ft.
601 Old Country Road, Elmsford, NY 10523
MLS# 1035218Listed by: REDFIN REAL ESTATE


Protect your home and budget from life's surprises with an Assurant Home Warranty, backed by a partner that supports you through every step of homeownership. Explore Plans.
© 2023 - 2026 ERA Franchise Systems LLC. All rights reserved. ERA Franchise Systems LLC fully supports the principles of the Fair Housing Act and the Equal Opportunity Act. ERA, ERA Real Estate powered, and their respective logos are registered service marks of ERA Franchise Systems LLC. Each office is independently owned and operated.