
2178 Scott Road, Erwin, NY 14870
Local realty services provided by:ERA Team VP Real Estate
Listed by: erin hughson
Office: signature properties
MLS#:R1714018
Source:NY_GENRIS
Price summary
- Price:$749,900
- Price per sq. ft.:$192.28
About this home
Built in 2022 and offered with approximately 68 wooded acres just outside Corning and Painted Post, this exceptional custom home offers 3,900 square feet of finished living space with 5 bedrooms and 5 bathrooms. Built with comfort and efficiency in mind, standout features include central air, radiant heat in the basement and attached garage, a whole-home generator, on-demand hot water, a wood-burning backup furnace, an ICF foundation, an attached heated 2-car garage, and an impressive detached 3-bay, 1.5-story garage.
The main level offers an inviting open-concept living, dining, and kitchen area designed for everyday living and entertaining. Hardwood floors add warmth throughout, while the kitchen includes granite countertops, newer appliances, and easy access to the back deck and patio. A primary suite with a spacious walk-in closet and private bath featuring dual vanities and a makeup vanity, a second bedroom with an additional full bath, and first-floor laundry complete the space.
Upstairs offers additional bedrooms and baths along with a second living room/flex space ideal for a media room, playroom, office, or lounge. A large storage room and second-floor laundry add functionality. The finished walkout basement adds approximately 1,600 square feet of finished space with radiant floor heat, a large family/game room, full bath, utility areas, and additional finished rooms offering flexibility for work, hobbies, guests, or extended living.
Outside, the wrap-around covered porch overlooks the peaceful wooded setting, while the back deck and patio provide additional outdoor living space. The expansive acreage offers exceptional privacy, scenic wooded views, abundant wildlife, and plenty of room for recreation, trails, hunting, or simply enjoying the natural surroundings and changing seasons.
With its private setting and convenient location just outside Corning and Painted Post, this property offers the space and privacy of country living while keeping shopping, dining, and everyday conveniences within easy reach. The acreage also includes a potential additional homesite. A purchase option with the home and approximately 12 acres may also be available....
Contact an agent
Home facts
- Year built:2022
- Listing ID #:R1714018
- Added:19 day(s) ago
- Updated:October 03, 2026 at 03:50 PM
Rooms and interior
- Bedrooms:5
- Total bathrooms:5
- Full bathrooms:5
- Rooms Total:15
- Flooring:Carpet, Hardwood, Varies
- Dining Description:Living Dining Room
- Kitchen Description:Kitchen Family Room Combo, Kitchen Island, Microwave, Refrigerator, Walk In Pantry
- Basement:Yes
- Basement Description:Finished, Full, Walk Out Access
- Living area:3,900 sq. ft.
Heating and cooling
- Cooling:Central Air
- Heating:Forced Air, Propane, Radiant, Radiant Floor, Wood
- Central air:Yes
Structure and exterior
- Roof:Metal
- Year built:2022
- Building area:3,900 sq. ft.
- Lot area:68.14 Acres
- Lot Features:Irregular Lot, Wooded
- Architectural Style:Colonial
- Construction Materials:Vinyl Siding
- Exterior Features:Deck, Patio
- Levels:2 Stories
Utilities
- Water:Well
- Sewer:Septic Tank
Finances and disclosures
- Price:$749,900
- Price per sq. ft.:$192.28
- Tax amount:$12,593
Features and amenities
- Appliances:Dryer, Gas Range, Generator, Microwave, Refrigerator, Washer
- Laundry features:Dryer, Main Level, Upper Level, Washer
- Amenities:Deck, Storage
Parking
- Parking description:Attached, Driveway, Garage, Garage Door Opener, Heated Garage, Storage
- Garage:Yes
- Garage spaces:5
New listings near 2178 Scott Road
- New
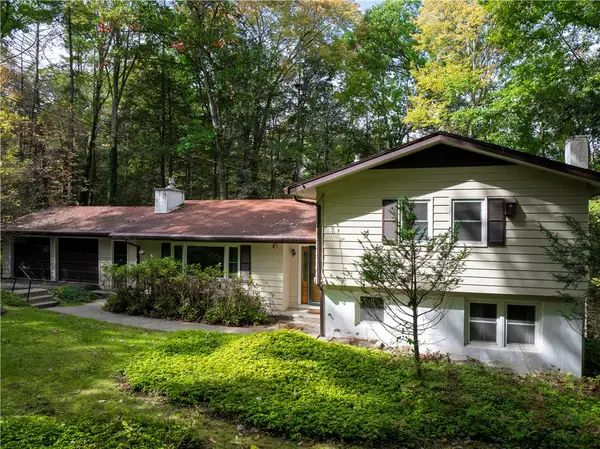 $275,000Active3 beds 2 baths2,142 sq. ft.
460 Beartown Road, Painted Post, NY 14870
MLS# R1717278Listed by: HOWARD HANNA LAKE GROUP - New
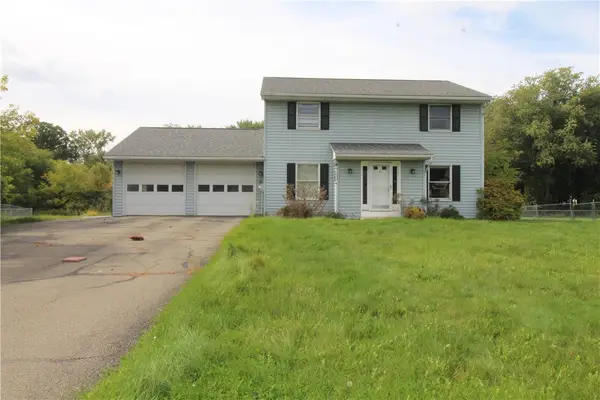 $240,000Active3 beds 3 baths1,946 sq. ft.
7 Katie Lane, Painted Post, NY 14870
MLS# R1719411Listed by: HOWARD HANNA CORNING - New
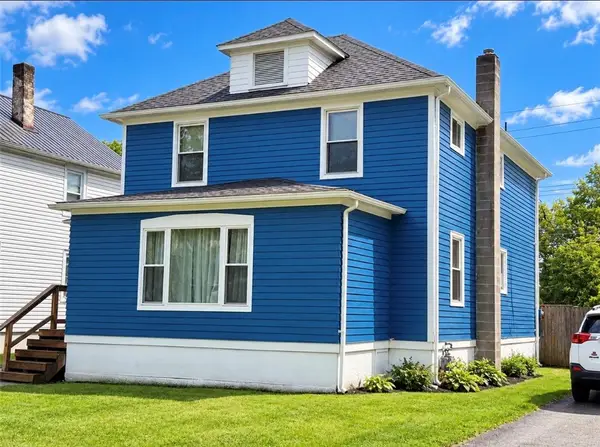 $129,900Active3 beds 2 baths1,628 sq. ft.
567 W High Street, Painted Post, NY 14870
MLS# R1718839Listed by: HOWARD HANNA CORNING - New
 $15,000Active0.17 Acres
00 Delaware Avenue, Painted Post, NY 14870
MLS# R1718757Listed by: WARREN REAL ESTATE - New
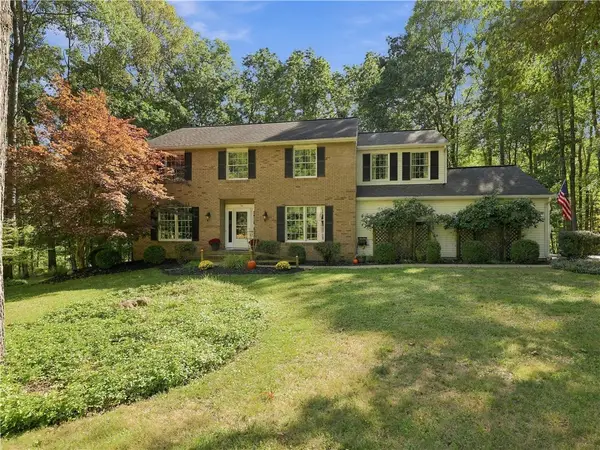 $470,000Active5 beds 3 baths3,900 sq. ft.
16 Knollbrook Lane E, Painted Post, NY 14870
MLS# R1715873Listed by: KELLER WILLIAMS REALTY SOUTHERN TIER & FINGER LAKES - Open Sun, 12 to 2pmNew
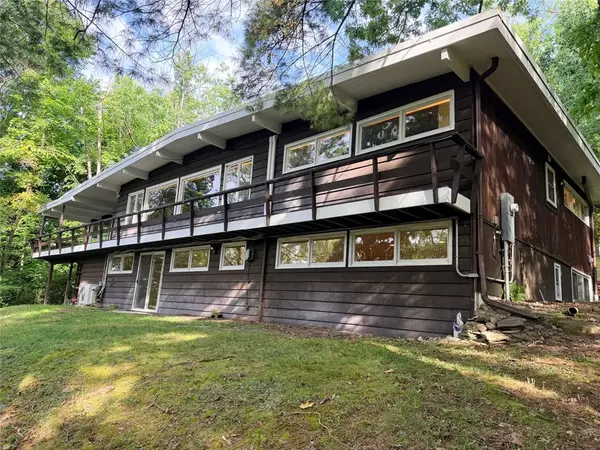 $315,813Active4 beds 2 baths2,758 sq. ft.
30 Hillcrest Drive, Painted Post, NY 14870
MLS# R1714253Listed by: SIGNATURE PROPERTIES - New
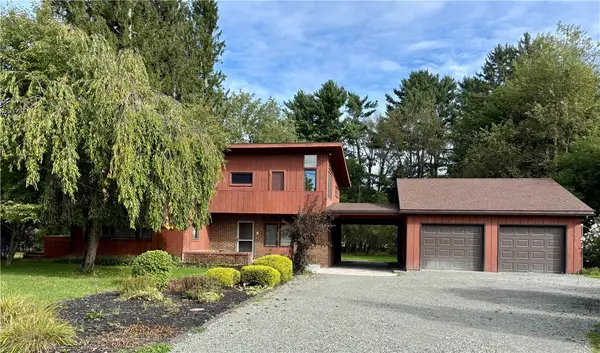 $250,000Active4 beds 2 baths2,617 sq. ft.
122 Beartown Road, Painted Post, NY 14870
MLS# R1717621Listed by: WARREN REAL ESTATE-CORNING - New
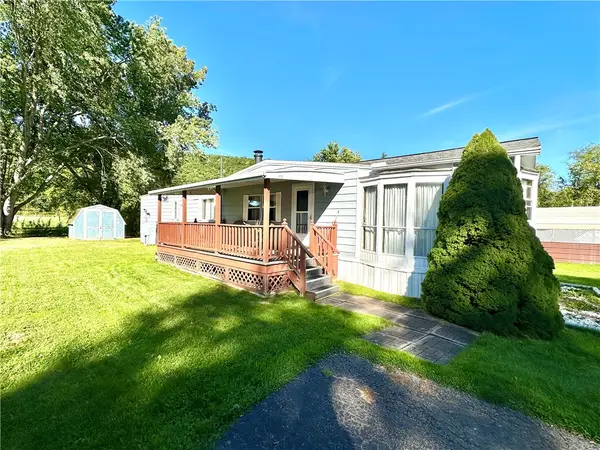 $25,000Active2 beds 1 baths980 sq. ft.
713 Evergreen Drive, Painted Post, NY 14870
MLS# R1717657Listed by: HOWARD HANNA CORNING - New
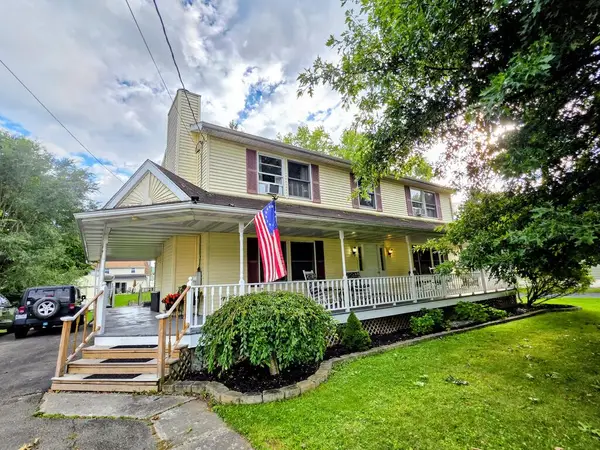 $325,000Active4 beds 3 baths3,064 sq. ft.
55 South Platt Street, Painted Post, NY 14870
MLS# 31728298Listed by: HOWARD HANNA SOUTHERN TIER - New
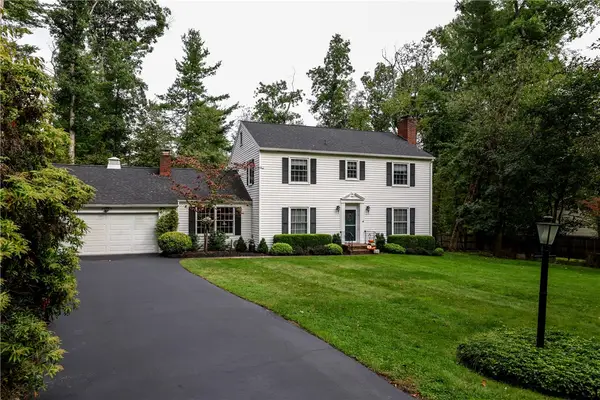 $379,900Active4 beds 3 baths2,608 sq. ft.
8 Fox Lane E, Painted Post, NY 14870
MLS# R1703632Listed by: WARREN REAL ESTATE-CORNING


Protect your home and budget from life's surprises with an Assurant Home Warranty, backed by a partner that supports you through every step of homeownership. Explore Plans.
© 2023 - 2026 ERA Franchise Systems LLC. All rights reserved. ERA Franchise Systems LLC fully supports the principles of the Fair Housing Act and the Equal Opportunity Act. ERA, ERA Real Estate powered, and their respective logos are registered service marks of ERA Franchise Systems LLC. Each office is independently owned and operated.