
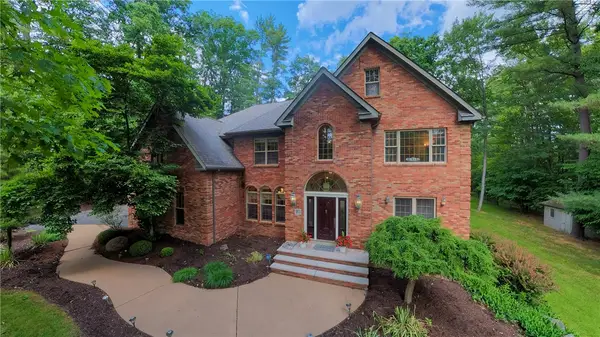
8 Fox Lane E, Painted Post, NY 14870
Local realty services provided by:ERA Team VP Real Estate
8 Fox Lane E,Painted Post, NY 14870
$379,900
- 4 Beds
- 3 Baths
- 2,608 sq. ft.
- Single family
- Active
Listed by: dawn dimon
Office: warren real estate-corning
MLS#:R1703632
Source:NY_GENRIS
Price summary
- Price:$379,900
- Price per sq. ft.:$145.67
About this home
Charming Colonial Living in Old Woodland Park!
Welcome to this well-maintained four-bedroom colonial, ideally situated in the highly desirable Old Woodland Park neighborhood. Set on a wooded, private, and quiet street, this home offers the best of both worlds — a peaceful retreat with convenient access to shopping, schools, and the airport.
Step inside to find natural woodwork and gleaming hardwood floors throughout, setting the tone for this home's timeless character. The heart of the home is a beautifully remodeled kitchen, featuring custom cherry cabinetry with an abundance of customized cabinet inserts, granite countertops, and a large breakfast bar — perfect for casual dining or entertaining.
Gather in the spacious, formal dining room for special occasions, or unwind in one of two cozy living/family rooms warmed by wood-burning fireplaces. A charming den/study offers the perfect spot for a home office or quiet reading nook, while a cedar closet adds a classic, practical touch upstairs. Beautiful skylights fill the home with natural light.
Enjoy year-round relaxation in the all-season sunroom addition, or spread out in the spacious family room. The first-floor laundry and mudroom add everyday convenience, keeping busy households organized and efficient.
The primary suite impresses with a recently remodeled bath featuring a walk-in shower. Additional storage is available in the unfinished basement, and comfort is ensured year-round with a newer boiler (six zones), a newer roof, and a whole-house attic fan. A freshly resurfaced driveway completes the picture of this move-in-ready home.
Note: Additional square footage from the family room, mudroom, and all-season room is included in the total square footage, per seller....
Contact an agent
Home facts
- Year built:1964
- Listing ID #:R1703632
- Added:7 day(s) ago
- Updated:October 01, 2026 at 03:53 PM
Rooms and interior
- Bedrooms:4
- Total bathrooms:3
- Full bathrooms:2
- Half bathrooms:1
- Rooms Total:13
- Flooring:Carpet, Hardwood, Tile, Varies, Vinyl
- Dining Description:Separate Formal Dining Room
- Kitchen Description:Dishwasher, Freezer, Kitchen Family Room Combo, Microwave, Pantry, Refrigerator
- Basement:Yes
- Basement Description:Full
- Living area:2,608 sq. ft.
Heating and cooling
- Heating:Baseboard, Gas, Hot Water
Structure and exterior
- Year built:1964
- Building area:2,608 sq. ft.
- Lot area:0.6 Acres
- Lot Features:Cul De Sac, Rectangular, Residential Lot, Wooded
- Architectural Style:Colonial
- Construction Materials:Vinyl Siding
- Exterior Features:Open, Porch
- Foundation Description:Poured
- Levels:2 Stories
Utilities
- Water:Connected, Public, Water Connected
- Sewer:Connected, Sewer Connected
Finances and disclosures
- Price:$379,900
- Price per sq. ft.:$145.67
- Tax amount:$8,273
Features and amenities
- Appliances:Dishwasher, Dryer, Freezer, Microwave, Refrigerator, Washer
- Laundry features:Dryer, Main Level, Washer
- Amenities:Skylights, int_feat_Den
Parking
- Parking description:Attached, Garage, Garage Door Opener
- Garage:Yes
- Garage spaces:2
New listings near 8 Fox Lane E
- New
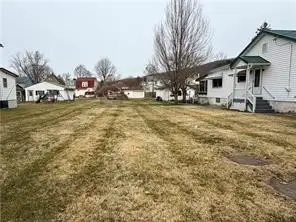 $15,000Active0.17 Acres
00 Delaware Avenue, Painted Post, NY 14870
MLS# R1718757Listed by: WARREN REAL ESTATE - New
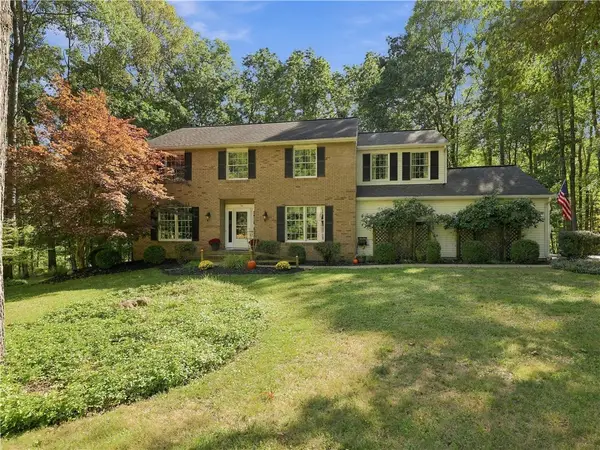 $470,000Active5 beds 3 baths3,900 sq. ft.
16 Knollbrook Lane E, Painted Post, NY 14870
MLS# R1715873Listed by: KELLER WILLIAMS REALTY SOUTHERN TIER & FINGER LAKES - Open Sun, 12 to 2pmNew
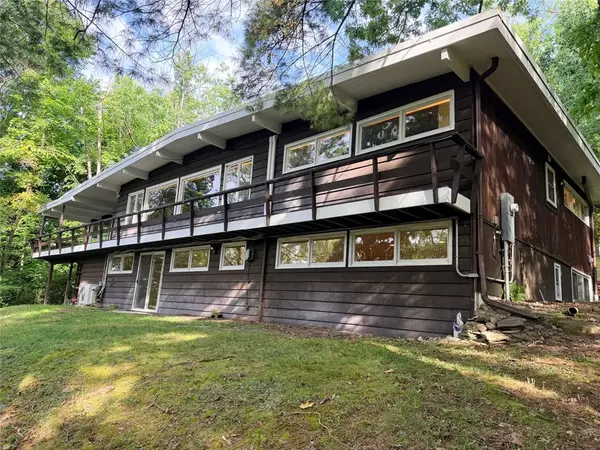 $315,813Active4 beds 2 baths2,758 sq. ft.
30 Hillcrest Drive, Painted Post, NY 14870
MLS# R1714253Listed by: SIGNATURE PROPERTIES - New
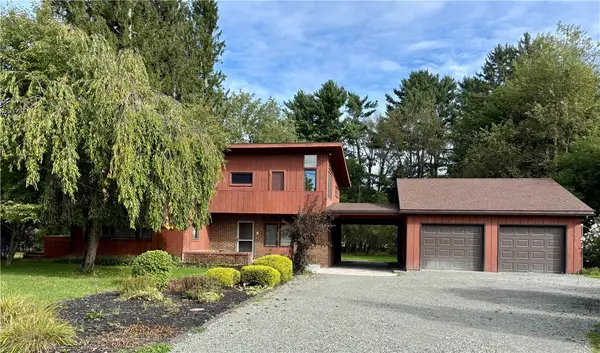 $300,000Active4 beds 2 baths2,617 sq. ft.
122 Beartown Road, Painted Post, NY 14870
MLS# R1717621Listed by: WARREN REAL ESTATE-CORNING - New
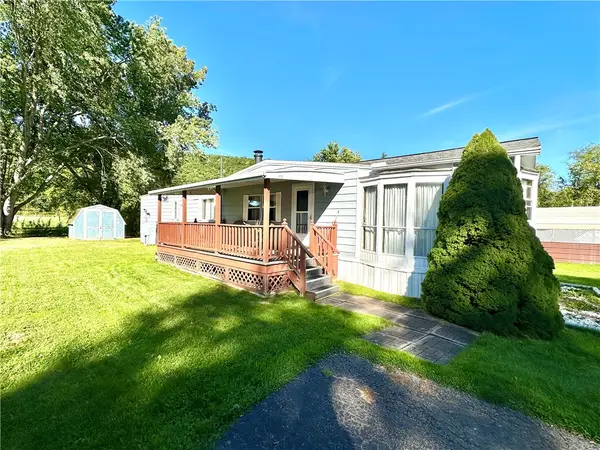 $25,000Active2 beds 1 baths980 sq. ft.
713 Evergreen Drive, Painted Post, NY 14870
MLS# R1717657Listed by: HOWARD HANNA CORNING - New
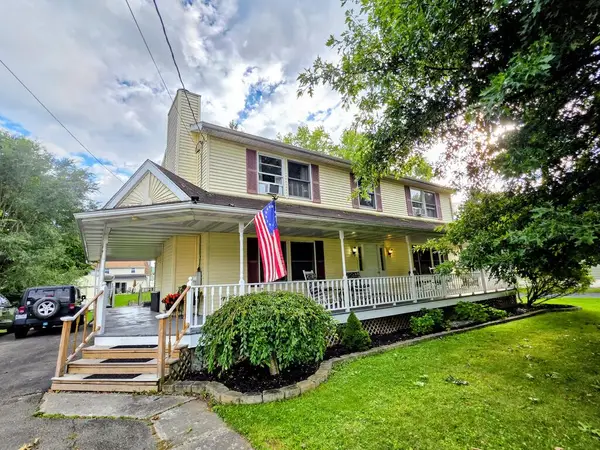 $325,000Active4 beds 3 baths3,064 sq. ft.
55 South Platt Street, Painted Post, NY 14870
MLS# 31728298Listed by: HOWARD HANNA SOUTHERN TIER - Open Sun, 11am to 12:30pmNew
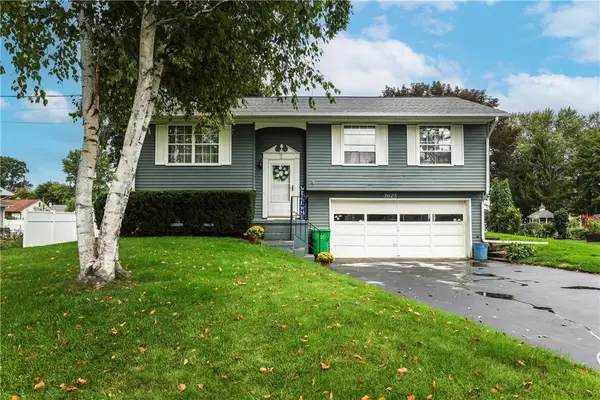 $212,000Active3 beds 2 baths1,534 sq. ft.
7 Virginia Road S, Painted Post, NY 14870
MLS# R1716637Listed by: WARREN REAL ESTATE-CORNING - New
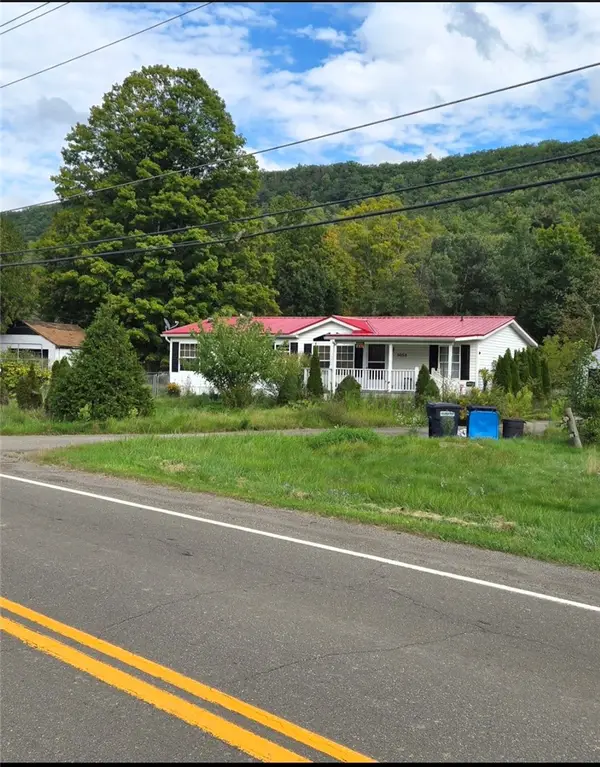 $135,000Active3 beds 2 baths1,250 sq. ft.
5058 Meads Creek Rd, Painted Post, NY 14870
MLS# R1716549Listed by: HOWARD HANNA CORNING - New
 $576,000Active4 beds 5 baths4,750 sq. ft.
10 Linden Lane, Painted Post, NY 14870
MLS# R1716418Listed by: KELLER WILLIAMS REALTY SOUTHERN TIER & FINGER LAKES


Protect your home and budget from life's surprises with an Assurant Home Warranty, backed by a partner that supports you through every step of homeownership. Explore Plans.
© 2023 - 2026 ERA Franchise Systems LLC. All rights reserved. ERA Franchise Systems LLC fully supports the principles of the Fair Housing Act and the Equal Opportunity Act. ERA, ERA Real Estate powered, and their respective logos are registered service marks of ERA Franchise Systems LLC. Each office is independently owned and operated.