
26754 County Route 32, Evans Mills, NY 13637
Local realty services provided by:Team VP Real Estate
Listed by: joseph murtha
Office: north star real estate & property management
MLS#:S1690375
Source:NY_GENRIS
Price summary
- Price:$324,900
- Price per sq. ft.:$120.33
About this home
Welcome home to this beautifully maintained 4-bedroom, 2-bath ranch sitting on over an acre of land in a prime location — just a short drive to the main gate, Evans Mills, and Watertown. Whether you're PCSing in or planting roots, this one checks every box.
The main level features thee bedrooms including a private primary suite with its own en suite bath, an open and airy living and dining area, and a stunning kitchen that truly steals the show — white cabinetry, stainless steel appliances, a pantry, and a charming breakfast nook make this the heart of the home. Step through the sliding glass door and enjoy the fully fenced backyard, ideal for kids, pets, entertaining, or simply unwinding after a long day.
Head downstairs to a fully finished basement offering a second living space and an additional bedroom — perfect for guests, a home office, a gym, or whatever fits your lifestyle. The attached 2-car garage rounds out this turn-key package with all the storage and convenience you need.
Over an acre of land, a layout that lives large, and VA & FHA financing accepted — this one is move-in ready and waiting for its next chapter....
Contact an agent
Home facts
- Year built:1978
- Listing ID #:S1690375
- Added:48 day(s) ago
- Updated:August 14, 2026 at 02:57 PM
Rooms and interior
- Bedrooms:4
- Total bathrooms:2
- Full bathrooms:2
- Rooms Total:8
- Flooring:Laminate, Tile, Varies
- Dining Description:Separate Formal Dining Room
- Kitchen Description:Dishwasher, Disposal, Microwave, Pantry, Refrigerator
- Basement:Yes
- Basement Description:Full, Partially Finished, Sump Pump
- Living area:2,700 sq. ft.
Heating and cooling
- Heating:Hot Water, Propane
Structure and exterior
- Roof:Shingle
- Year built:1978
- Building area:2,700 sq. ft.
- Lot area:1.25 Acres
- Lot Features:Rectangular, Rural Lot
- Architectural Style:Ranch
- Construction Materials:Vinyl Siding
- Exterior Features:Deck, Fully Fenced, Porch
- Foundation Description:Block
- Levels:1 Story
Utilities
- Water:Well
- Sewer:Septic Tank
Finances and disclosures
- Price:$324,900
- Price per sq. ft.:$120.33
- Tax amount:$2,913
Features and amenities
- Appliances:Dishwasher, Disposal, Gas Range, Microwave, Range Hood, Refrigerator
- Laundry features:Main Level
- Amenities:Deck
Parking
- Parking description:Attached, Driveway, Garage, Garage Door Opener
- Garage:Yes
- Garage spaces:3
New listings near 26754 County Route 32
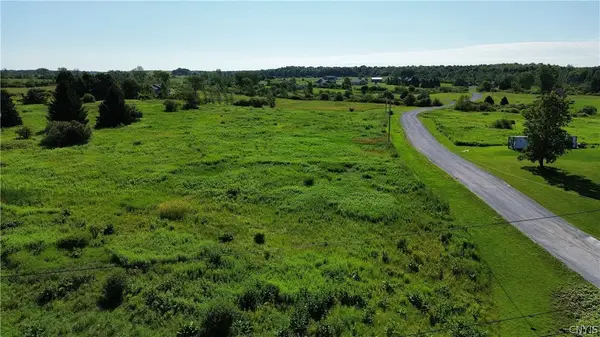 $30,000Active1.11 Acres
0 Rockbrook Estates Rd., Evans Mills, NY 13637
MLS# S1696249Listed by: BRIDGEVIEW REAL ESTATE- New
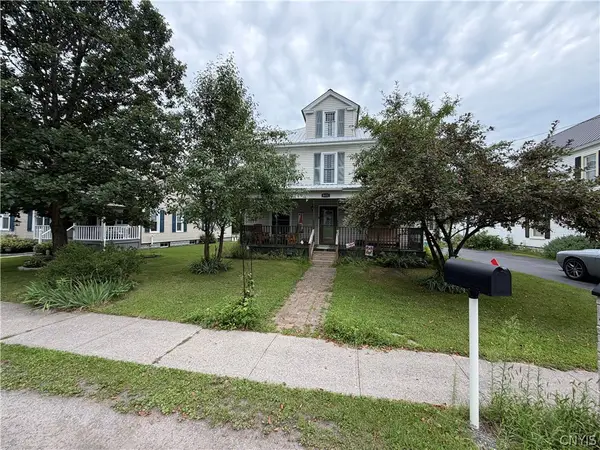 $275,000Active4 beds 2 baths2,415 sq. ft.
8411 S Main Street, Evans Mills, NY 13637
MLS# S1705518Listed by: GREY ARROW REALTY, INC. 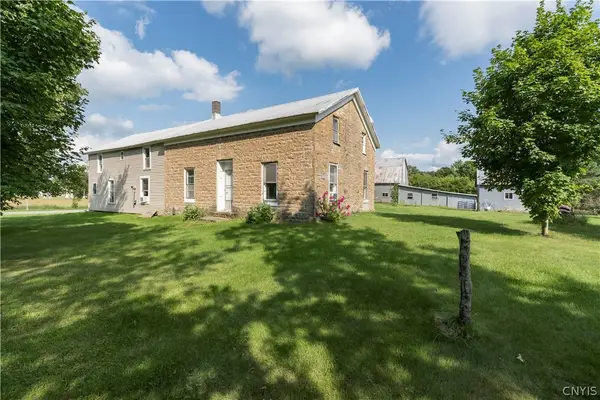 $389,500Active5 beds 3 baths3,128 sq. ft.
8644 Cemetery Road, Evans Mills, NY 13637
MLS# S1702649Listed by: MARBLE KEY REALTY LLC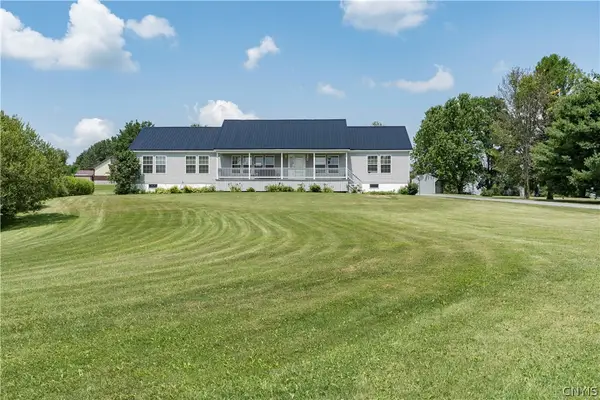 $399,900Active4 beds 2 baths1,976 sq. ft.
28499 Rogers Road, Evans Mills, NY 13637
MLS# S1702086Listed by: NORTH STAR REAL ESTATE & PROP MGMT LLC-CARTHAGE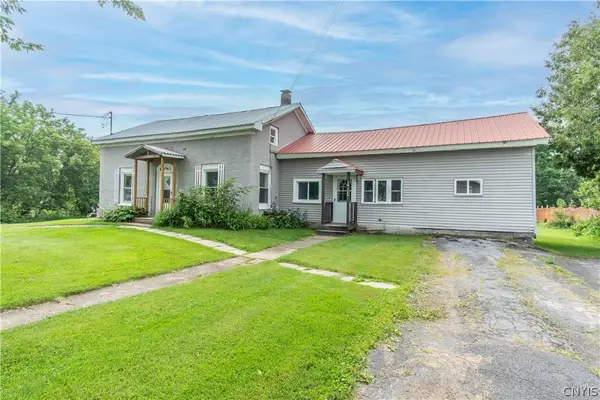 $229,900Active5 beds 3 baths1,860 sq. ft.
8337 S Main Street, Evans Mills, NY 13637
MLS# S1695768Listed by: BRIDGEVIEW REAL ESTATE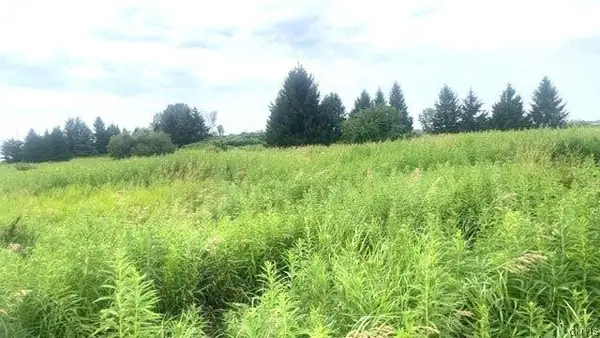 $72,000Active14.26 Acres
Rockbrook Estates Rd Road, Evans Mills, NY 13637
MLS# S1701457Listed by: LAKE HOMES REALTY LLC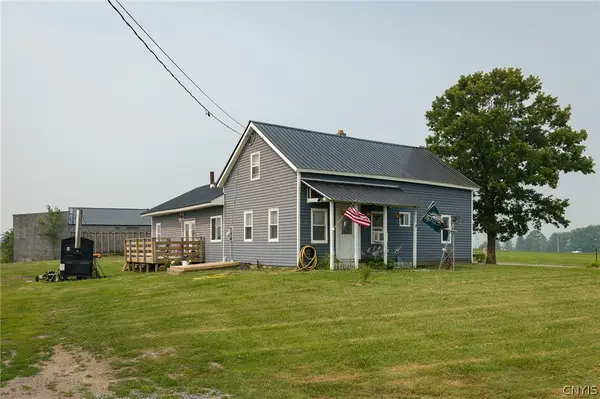 $260,000Active3 beds 1 baths1,946 sq. ft.
30460 Gardnerville Road, Evans Mills, NY 13637
MLS# S1700737Listed by: BRIDGEVIEW REAL ESTATE- Open Sat, 10am to 11:30pm
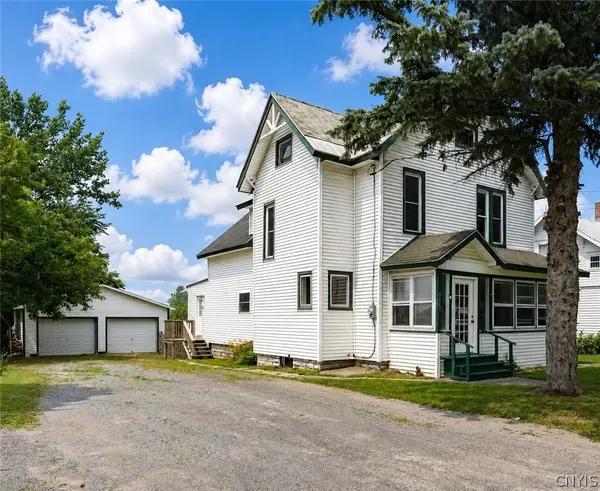 $359,000Active5 beds 3 baths2,620 sq. ft.
8465 S Main Street, Evans Mills, NY 13637
MLS# S1699392Listed by: LPT REALTY  $489,900Active5 beds 2 baths3,156 sq. ft.
28165 Rogers Road, Evans Mills, NY 13637
MLS# S1685577Listed by: DOOR TO DOOR REALTY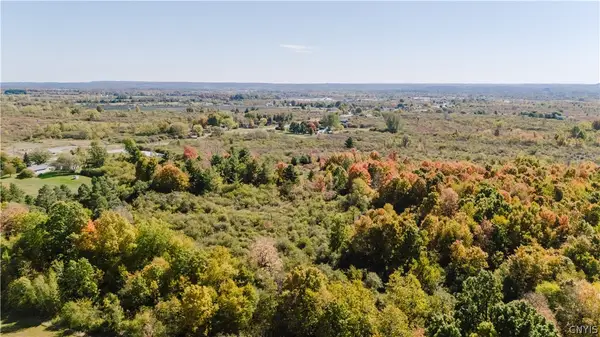 $299,000Active46.2 Acres
Ny State Route 12, Evans Mills, NY 13637
MLS# S1697282Listed by: KELLER WILLIAMS NORTHERN NEW YORK


Protect your home and budget from life's surprises with an Assurant Home Warranty, backed by a partner that supports you through every step of homeownership. Explore Plans.
© 2023 - 2026 ERA Franchise Systems LLC. All rights reserved. ERA Franchise Systems LLC fully supports the principles of the Fair Housing Act and the Equal Opportunity Act. ERA, ERA Real Estate powered, and their respective logos are registered service marks of ERA Franchise Systems LLC. Each office is independently owned and operated.