
27616 Rogers Road, Evans Mills, NY 13637
Local realty services provided by:HUNT Real Estate ERA
Listed by: naomi adams
Office: lpt realty
MLS#:S1696843
Source:NY_GENRIS
Price summary
- Price:$399,900
- Price per sq. ft.:$200.75
About this home
From the moment you arrive, you'll appreciate the curb appeal, welcoming front porch, and beautifully maintained grounds that make this home feel inviting before you even step inside. Thoughtfully updated and truly move-in ready, the current owners have invested in numerous improvements, including fresh paint throughout, new carpet, a new furnace, water filtration system, crushed asphalt driveway, updated landscaping, and finishing the bonus room into an additional bedroom for even more versatile living space.
Inside, you'll find room for everyone with multiple living and entertaining areas designed for today's lifestyle. The bright formal living room flows seamlessly into the dining area, while the spacious family room is filled with natural light and offers the perfect place to gather. Just off the main living area is a flexible first-floor room with doors that can easily serve as a private home office, playroom, guest room, or an additional first-floor bedroom. The kitchen is the heart of the home, featuring abundant cabinetry, a center island, and appliances that are only two years old. A convenient first-floor laundry room, half bath, and attached two-car garage add to the home's everyday functionality, while central air conditioning keeps you comfortable throughout the warmer months.
Upstairs, the spacious primary suite offers a relaxing retreat with a walk-in closet and private ensuite featuring dual vanities, a jetted soaking tub, and a separate shower. Three additional generously sized bedrooms, a full guest bath, and the newly finished bonus room—now serving as an additional bedroom—provide plenty of space for family, guests, or hobbies.
Step outside onto the back deck and enjoy the privacy of the expansive backyard, surrounded by mature trees and landscaping that create a peaceful setting. Whether you're hosting summer barbecues, watching the kids or pets play, or simply relaxing after a long day, this outdoor space is one you'll love. An invisible pet fence is already in place for added convenience.
With flexible living spaces, extensive updates, and a versatile layout, this move-in-ready home is one you won't want to miss....
Contact an agent
Home facts
- Year built:2014
- Subdivision & Development:Macombs Purchase
- Listing ID #:S1696843
- Added:46 day(s) ago
- Updated:August 23, 2026 at 02:52 PM
Rooms and interior
- Bedrooms:4
- Total bathrooms:3
- Full bathrooms:2
- Half bathrooms:1
- Rooms Total:9
- Flooring:Carpet, Laminate, Tile, Varies
- Kitchen Description:Country Kitchen, Dishwasher, Disposal, Kitchen Family Room Combo, Kitchen Island, Microwave, Refrigerator
- Basement:Yes
- Basement Description:Crawl Space
- Living area:1,992 sq. ft.
Heating and cooling
- Cooling:Central Air
- Heating:Forced Air, Propane
- Central air:Yes
Structure and exterior
- Year built:2014
- Building area:1,992 sq. ft.
- Lot area:2.04 Acres
- Lot Features:Rectangular
- Architectural Style:Two Story
- Construction Materials:Vinyl Siding
- Exterior Features:Deck, Porch
- Foundation Description:Block
- Levels:2 Stories
Utilities
- Water:Well
- Sewer:Septic Tank
Finances and disclosures
- Price:$399,900
- Price per sq. ft.:$200.75
- Tax amount:$3,676
Features and amenities
- Appliances:Dishwasher, Disposal, Gas Range, Microwave, Refrigerator
- Laundry features:Main Level
- Amenities:Deck
Parking
- Parking description:Attached, Garage, Garage Door Opener
- Garage:Yes
- Garage spaces:2
New listings near 27616 Rogers Road
- New
 $29,000Active1.9 Acres
Elm Ridge Road, Evans Mills, NY 13637
MLS# S1707194Listed by: BRIDGEVIEW REAL ESTATE 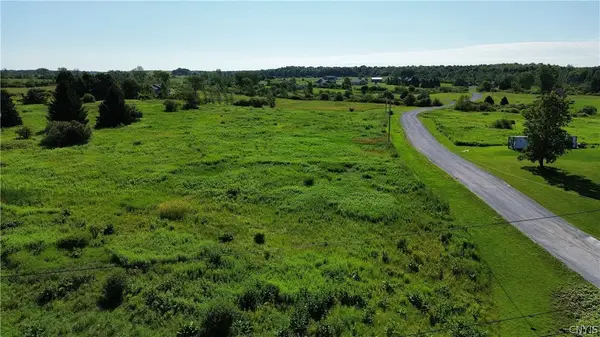 $30,000Active1.11 Acres
0 Rockbrook Estates Rd., Evans Mills, NY 13637
MLS# S1696249Listed by: BRIDGEVIEW REAL ESTATE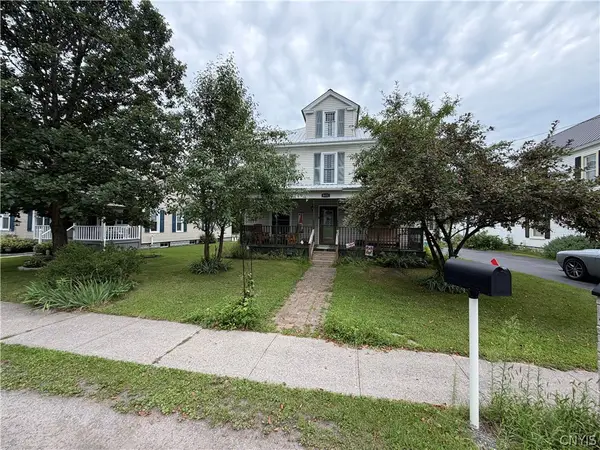 $275,000Active4 beds 2 baths2,415 sq. ft.
8411 S Main Street, Evans Mills, NY 13637
MLS# S1705518Listed by: GREY ARROW REALTY, INC.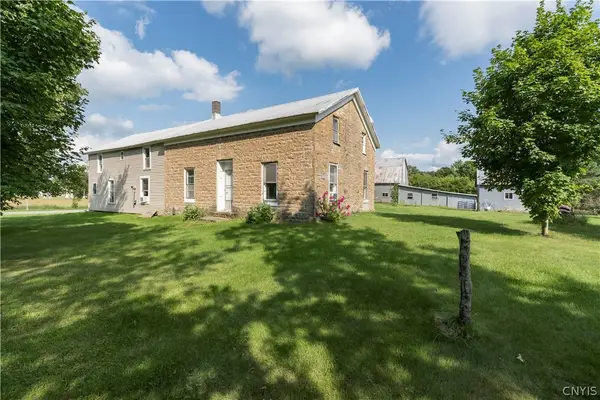 $389,500Active5 beds 3 baths3,128 sq. ft.
8644 Cemetery Road, Evans Mills, NY 13637
MLS# S1702649Listed by: MARBLE KEY REALTY LLC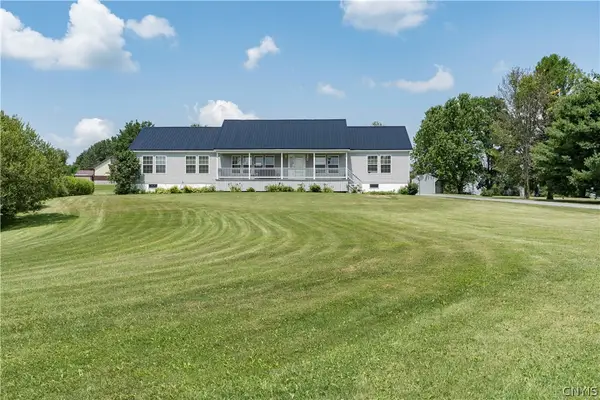 $399,900Active4 beds 2 baths1,976 sq. ft.
28499 Rogers Road, Evans Mills, NY 13637
MLS# S1702086Listed by: NORTH STAR REAL ESTATE & PROP MGMT LLC-CARTHAGE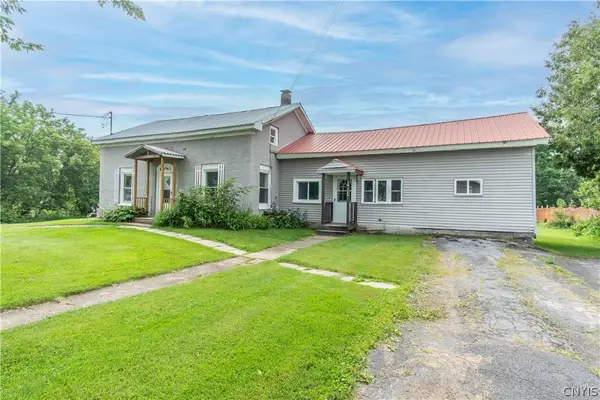 $219,900Active5 beds 3 baths1,860 sq. ft.
8337 S Main Street, Evans Mills, NY 13637
MLS# S1695768Listed by: BRIDGEVIEW REAL ESTATE $72,000Active14.26 Acres
Rockbrook Estates Rd Road, Evans Mills, NY 13637
MLS# S1701457Listed by: LAKE HOMES REALTY LLC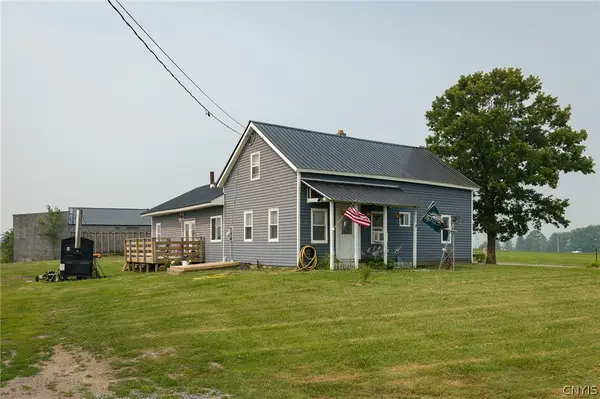 $260,000Active3 beds 1 baths1,946 sq. ft.
30460 Gardnerville Road, Evans Mills, NY 13637
MLS# S1700737Listed by: BRIDGEVIEW REAL ESTATE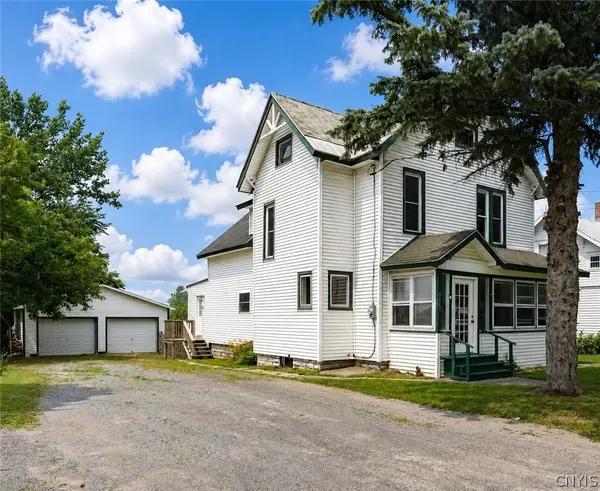 $349,000Active5 beds 3 baths2,620 sq. ft.
8465 S Main Street, Evans Mills, NY 13637
MLS# S1699392Listed by: LPT REALTY $489,900Active5 beds 2 baths3,156 sq. ft.
28165 Rogers Road, Evans Mills, NY 13637
MLS# S1685577Listed by: DOOR TO DOOR REALTY


Protect your home and budget from life's surprises with an Assurant Home Warranty, backed by a partner that supports you through every step of homeownership. Explore Plans.
© 2023 - 2026 ERA Franchise Systems LLC. All rights reserved. ERA Franchise Systems LLC fully supports the principles of the Fair Housing Act and the Equal Opportunity Act. ERA, ERA Real Estate powered, and their respective logos are registered service marks of ERA Franchise Systems LLC. Each office is independently owned and operated.