
27793 Keyser Road, Evans Mills, NY 13637
Local realty services provided by:Team VP Real Estate
Listed by: abbigayle culbertson
Office: tlc real estate llc. - carthage
MLS#:S1692535
Source:NY_GENRIS
Price summary
- Price:$418,000
- Price per sq. ft.:$211.32
About this home
Look no further! Set on 5.99 acres in the Indian River School District, this well-maintained 4-bedroom, 2-bath home offers nearly 2,000 square feet of comfortable living space, blending country privacy with the convenience of being just minutes from Fort Drum. Step inside to find a spacious kitchen with abundant cabinetry and countertop space, a dedicated dining area, and a functional, open layout ideal for both everyday living and entertaining. The generous primary suite features a private bath and dual walk-in closets, while three additional bedrooms and a second full bath provide plenty of room for family, guests, or a home office. Efficient in-floor radiant heat ensures year-round comfort and energy efficiency. Outside, you'll appreciate the expansive acreage, a 2-stall garage, and an additional storage shed, offering plenty of space. With acreage, storage, and a move-in-ready home, this property offers everything you've been searching for and more. Don't miss your opportunity to make it yours!...
Contact an agent
Home facts
- Year built:2010
- Subdivision & Development:Macombs Purchase
- Listing ID #:S1692535
- Added:53 day(s) ago
- Updated:August 14, 2026 at 02:57 PM
Rooms and interior
- Bedrooms:4
- Total bathrooms:2
- Full bathrooms:2
- Rooms Total:7
- Flooring:Carpet, Tile, Varies
- Kitchen Description:Refrigerator
- Living area:1,978 sq. ft.
Heating and cooling
- Heating:Propane, Radiant, Radiant Floor
Structure and exterior
- Roof:Metal
- Year built:2010
- Building area:1,978 sq. ft.
- Lot area:5.99 Acres
- Lot Features:Rectangular
- Architectural Style:Ranch
- Construction Materials:Vinyl Siding
- Foundation Description:Poured
- Levels:1 Story
Utilities
- Water:Well
- Sewer:Septic Tank
Finances and disclosures
- Price:$418,000
- Price per sq. ft.:$211.32
- Tax amount:$3,339
Features and amenities
- Appliances:Dryer, Gas Range, Refrigerator, Washer
- Laundry features:Dryer, Main Level, Washer
Parking
- Parking description:Attached, Garage, Heated Garage
- Garage:Yes
- Garage spaces:2
New listings near 27793 Keyser Road
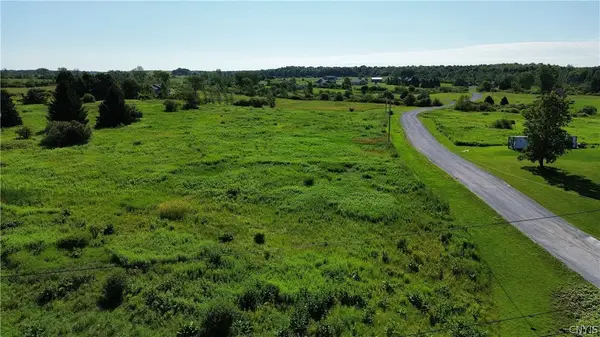 $30,000Active1.11 Acres
0 Rockbrook Estates Rd., Evans Mills, NY 13637
MLS# S1696249Listed by: BRIDGEVIEW REAL ESTATE- New
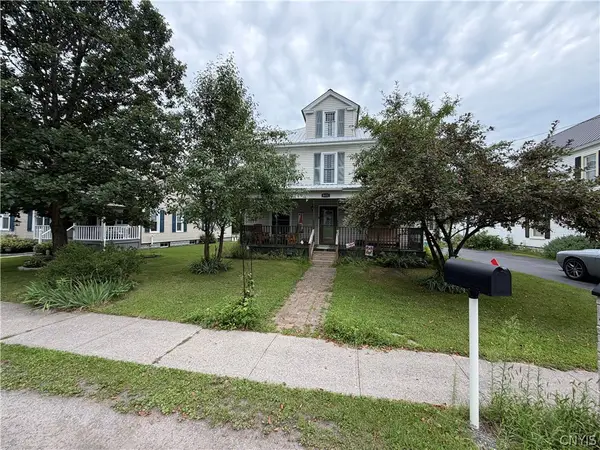 $275,000Active4 beds 2 baths2,415 sq. ft.
8411 S Main Street, Evans Mills, NY 13637
MLS# S1705518Listed by: GREY ARROW REALTY, INC. 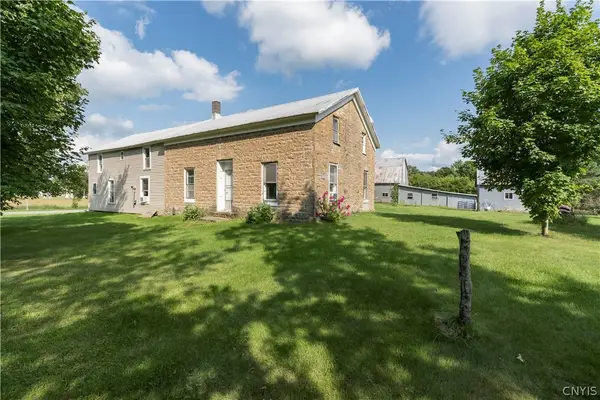 $389,500Active5 beds 3 baths3,128 sq. ft.
8644 Cemetery Road, Evans Mills, NY 13637
MLS# S1702649Listed by: MARBLE KEY REALTY LLC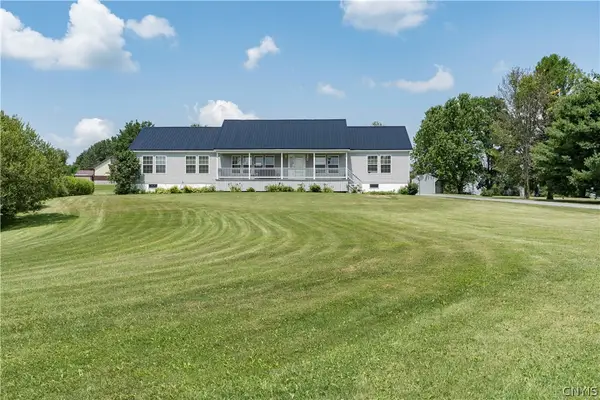 $399,900Active4 beds 2 baths1,976 sq. ft.
28499 Rogers Road, Evans Mills, NY 13637
MLS# S1702086Listed by: NORTH STAR REAL ESTATE & PROP MGMT LLC-CARTHAGE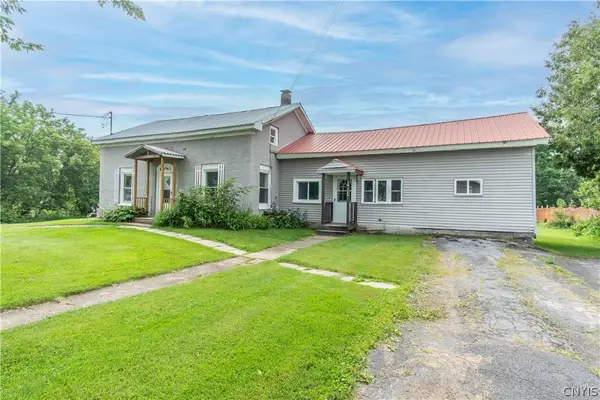 $229,900Active5 beds 3 baths1,860 sq. ft.
8337 S Main Street, Evans Mills, NY 13637
MLS# S1695768Listed by: BRIDGEVIEW REAL ESTATE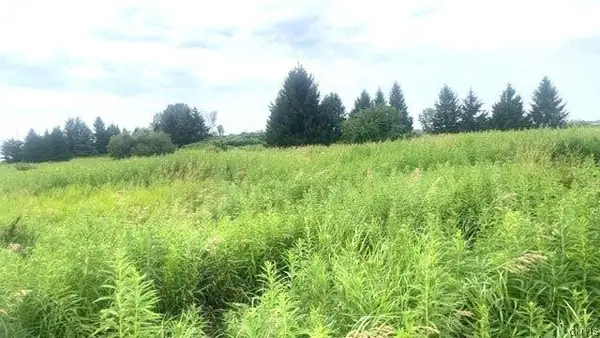 $72,000Active14.26 Acres
Rockbrook Estates Rd Road, Evans Mills, NY 13637
MLS# S1701457Listed by: LAKE HOMES REALTY LLC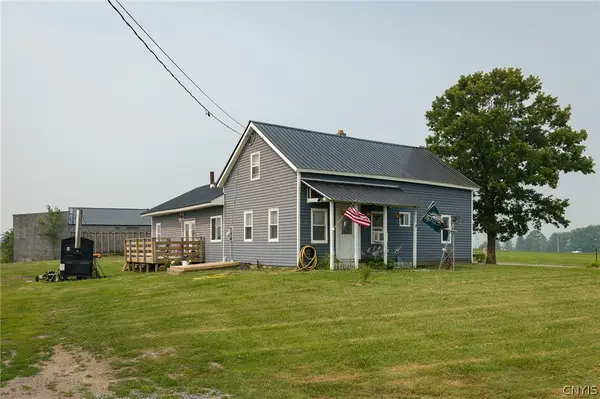 $260,000Active3 beds 1 baths1,946 sq. ft.
30460 Gardnerville Road, Evans Mills, NY 13637
MLS# S1700737Listed by: BRIDGEVIEW REAL ESTATE- Open Sat, 10am to 11:30pm
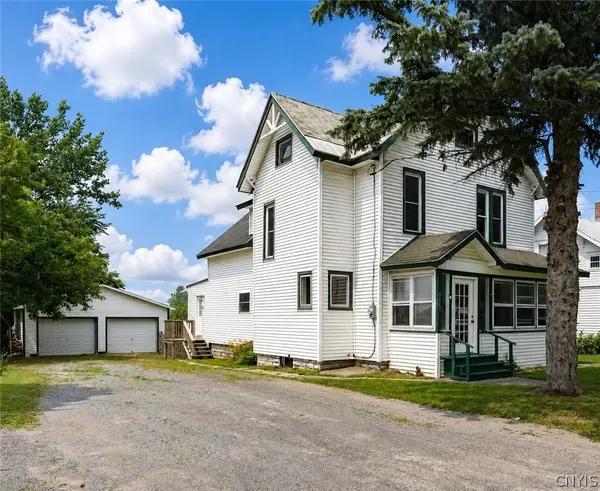 $359,000Active5 beds 3 baths2,620 sq. ft.
8465 S Main Street, Evans Mills, NY 13637
MLS# S1699392Listed by: LPT REALTY  $489,900Active5 beds 2 baths3,156 sq. ft.
28165 Rogers Road, Evans Mills, NY 13637
MLS# S1685577Listed by: DOOR TO DOOR REALTY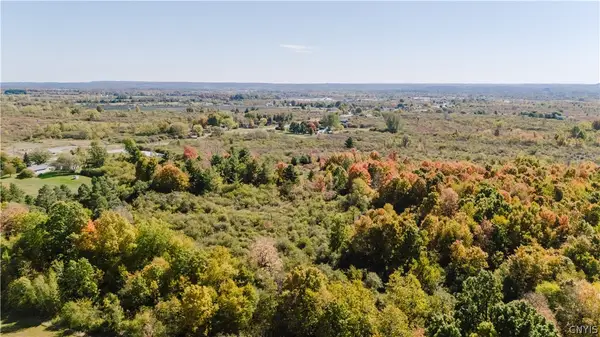 $299,000Active46.2 Acres
Ny State Route 12, Evans Mills, NY 13637
MLS# S1697282Listed by: KELLER WILLIAMS NORTHERN NEW YORK


Protect your home and budget from life's surprises with an Assurant Home Warranty, backed by a partner that supports you through every step of homeownership. Explore Plans.
© 2023 - 2026 ERA Franchise Systems LLC. All rights reserved. ERA Franchise Systems LLC fully supports the principles of the Fair Housing Act and the Equal Opportunity Act. ERA, ERA Real Estate powered, and their respective logos are registered service marks of ERA Franchise Systems LLC. Each office is independently owned and operated.