
1332 Apulia Road, Fabius, NY 13084
Local realty services provided by:HUNT Real Estate ERA
Listed by: richard mccarron
Office: exp realty
MLS#:S1695594
Source:NY_GENRIS
Price summary
- Price:$389,900
- Price per sq. ft.:$181.86
About this home
Country Living at its best! Looking for that perfect home that's less than 30 minutes to Syracuse but makes you feel like you’re 1000 miles away? Well here it is! This beautifully maintained ranch home sits on almost 2 acres of your new paradise. From the minute you pull up to the home you will notice the meticulously maintained grounds complete with a brook, a two dog kennel and wood/equipment shed, 2 stall horse barn with storage room, multiple pastures and a chicken coop. This home offers approximately 2100 sf of living space on the main level and walk out basement. The first floor has a mudroom entry from the garage, a large updated kitchen with walk in pantry, a dining room, spacious family room with wood stove, two bedrooms and two full bathrooms! The lower level has a large bedroom, a second family room with a wood stove, a third full bathroom, laundry and a workshop/storage room. The lower level family room opens to a large conservatory and the lower patio. This home has an expansive front deck, electric fence to keep you future animals in the pasture, raised gardens, a second deck surrounding the firepit alongside the brook and so much more....
Contact an agent
Home facts
- Year built:1982
- Listing ID #:S1695594
- Added:92 day(s) ago
- Updated:October 03, 2026 at 09:20 AM
Rooms and interior
- Bedrooms:3
- Total bathrooms:3
- Full bathrooms:3
- Rooms Total:10
- Flooring:Carpet, Laminate, Varies
- Dining Description:Separate Formal Dining Room
- Kitchen Description:Dishwasher, Microwave, Refrigerator, Walk In Pantry
- Basement:Yes
- Basement Description:Finished, Full, Walk Out Access
- Living area:2,144 sq. ft.
Heating and cooling
- Cooling:Wall Units
- Heating:Baseboard, Electric, Radiant
Structure and exterior
- Roof:Metal
- Year built:1982
- Building area:2,144 sq. ft.
- Lot area:1.85 Acres
- Lot Features:Agricultural, Rectangular, Wooded
- Architectural Style:Ranch
- Construction Materials:Vinyl Siding
- Exterior Features:Deck
- Foundation Description:Block
- Levels:1 Story
Utilities
- Water:Spring, Well
- Sewer:Septic Tank
Finances and disclosures
- Price:$389,900
- Price per sq. ft.:$181.86
- Tax amount:$5,826
Features and amenities
- Appliances:Dishwasher, Microwave, Refrigerator
- Laundry features:Electric Water Heater, In Basement
- Amenities:Deck, int_feat_Workshop
Parking
- Parking description:Attached, Garage, Garage Door Opener
- Garage:Yes
- Garage spaces:2
New listings near 1332 Apulia Road
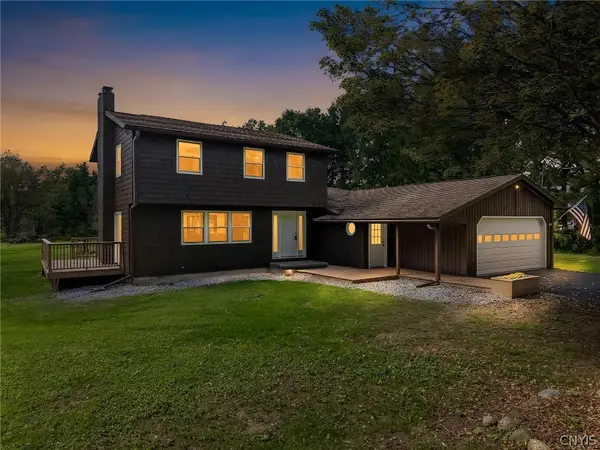 $389,900Active3 beds 2 baths1,784 sq. ft.
1759 State Route 91, Fabius, NY 13063
MLS# S1710002Listed by: THE O'HARA GROUP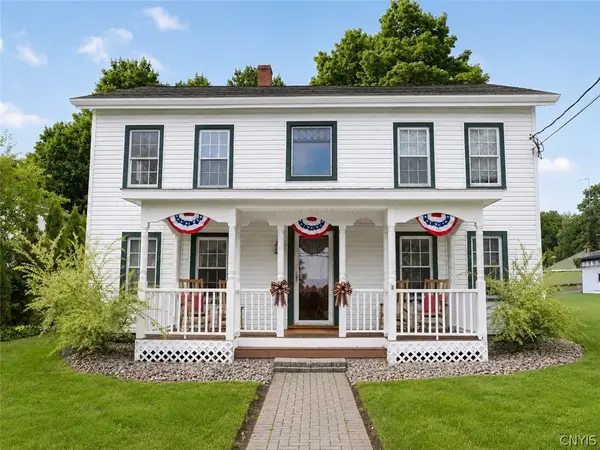 $289,900Active4 beds 2 baths2,382 sq. ft.
7815 Main Street, Fabius, NY 13063
MLS# S1713127Listed by: WEICHERT, REALTORS-TBG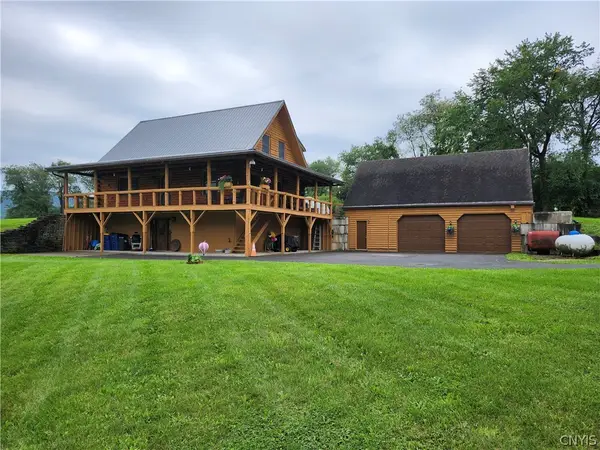 $399,900Active2 beds 2 baths1,764 sq. ft.
6794 State Route 80, Tully, NY 13159
MLS# S1711642Listed by: RE/MAX MASTERS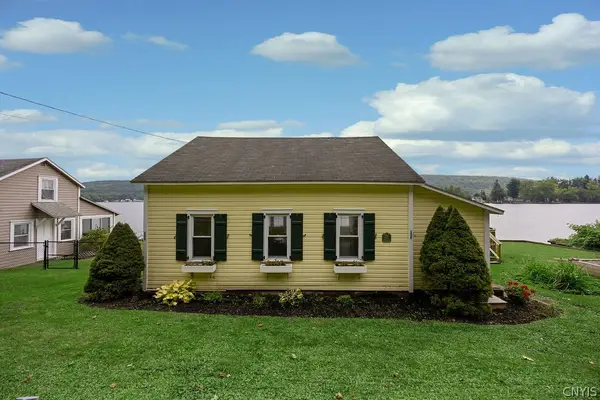 Listed by ERA$475,000Active1 beds 1 baths1,554 sq. ft.
431 W Lake Road, Deruyter, NY 13052
MLS# S1709762Listed by: HUNT REAL ESTATE ERA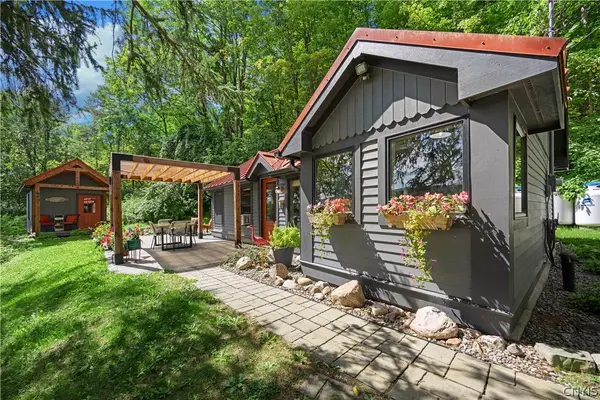 Listed by ERA$419,900Active1 beds 1 baths544 sq. ft.
404 W Lake Road, Deruyter, NY 13052
MLS# S1709391Listed by: HUNT REAL ESTATE ERA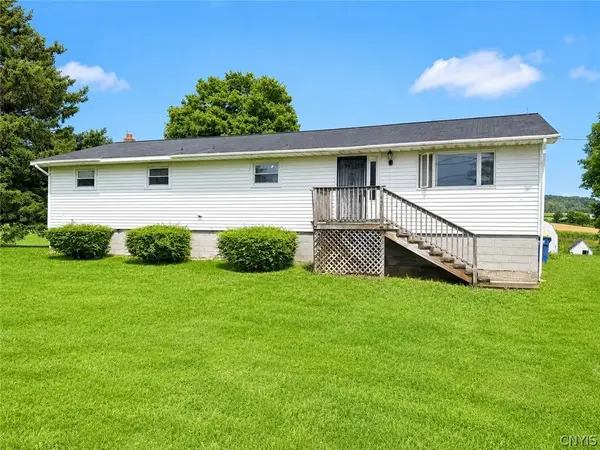 $195,000Active3 beds 1 baths1,040 sq. ft.
6421 Route-80 W, Tully, NY 13159
MLS# S1704112Listed by: BERKSHIRE HATHAWAY HOMESERVICES HERITAGE REALTY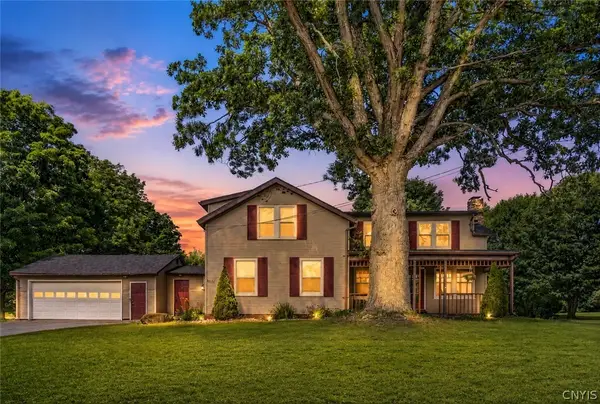 $349,900Pending4 beds 3 baths2,147 sq. ft.
1455 Pompey Center Road, Fabius, NY 13063
MLS# S1699427Listed by: BERKSHIRE HATHAWAY CNY REALTY Listed by ERA$445,000Active4 beds 3 baths3,000 sq. ft.
6746 State Route 80, Tully, NY 13159
MLS# S1699743Listed by: HUNT REAL ESTATE ERA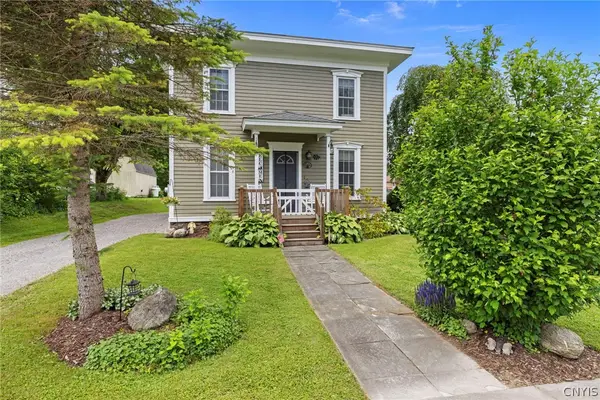 $255,000Pending3 beds 1 baths1,568 sq. ft.
947 South Street, , NY 13020
MLS# S1696703Listed by: KELLER WILLIAMS SYRACUSE


Protect your home and budget from life's surprises with an Assurant Home Warranty, backed by a partner that supports you through every step of homeownership. Explore Plans.
© 2023 - 2026 ERA Franchise Systems LLC. All rights reserved. ERA Franchise Systems LLC fully supports the principles of the Fair Housing Act and the Equal Opportunity Act. ERA, ERA Real Estate powered, and their respective logos are registered service marks of ERA Franchise Systems LLC. Each office is independently owned and operated.