
104 Packetts Glen, Fairport, NY 14450
Local realty services provided by:ERA Team VP Real Estate
104 Packetts Glen,Fairport, NY 14450
$303,000
- 1 Beds
- 1 Baths
- - sq. ft.
- Condominium
- Sold
Listed by: jenalee m herb
Office: tru agent real estate
MLS#:R1696097
Source:NY_GENRIS
Sorry, we are unable to map this address
Price summary
- Price:$303,000
- Monthly HOA dues:$406
About this home
Experience the perfect blend of historic character and modern convenience in this beautifully updated first floor condo, located in the iconic former Fairport High School building. Rich in architectural charm, this unique home features soaring ceilings, oversized windows that fill the space with natural light, and exposed brick that adds warmth and personality throughout. The open floor plan is ideal for everyday living. The updated kitchen features butcher block countertops, stainless steel appliances, a breakfast bar, and flows seamlessly into the spacious living area. The generous bedroom offers excellent closet space, while the in-unit laundry and utility room provide added convenience. An additional storage room is located just down the hall, and the unit includes one garage parking space. Elevator access makes coming and going effortless. Outside, you'll appreciate the beautifully maintained gardens and landscaped grounds, but the true highlight is the unbeatable location. Just steps from the heart of the Village of Fairport, you'll enjoy easy access to charming shops, restaurants, coffee houses, the Erie Canal, parks, concerts, and community events. Whether you're taking an evening stroll along the canal or meeting friends for dinner, you'll love the vibrant, walkable lifestyle this one-of-a-kind home has to offer. Historic charm, modern updates, and one of Fairport's most desirable locations make this a rare opportunity you won't want to miss. Delayed negotiations until Tuesday, 7/14 @ 9 am...
Contact an agent
Home facts
- Year built:1986
- Subdivision & Development:Packetts Glen Condo
- Listing ID #:R1696097
- Added:87 day(s) ago
- Updated:October 03, 2026 at 06:50 AM
Rooms and interior
- Bedrooms:1
- Total bathrooms:1
- Full bathrooms:1
- Rooms Total:4
- Flooring:Carpet, Laminate, Tile, Varies
- Dining Description:Living Dining Room
- Kitchen Description:Dishwasher, Disposal, Microwave, Refrigerator
- Basement:Yes
Heating and cooling
- Cooling:Central Air
- Heating:Electric, Forced Air
- Central air:Yes
Structure and exterior
- Roof:Asphalt, Flat, Membrane, Rubber
- Year built:1986
- Lot Features:Irregular Lot, Residential Lot
- Construction Materials:Brick, Copper Plumbing
- Exterior Features:Patio
- Levels:1 Story
Utilities
- Water:Connected, Public, Water Connected
- Sewer:Connected, Sewer Connected
Finances and disclosures
- Price:$303,000
- Tax amount:$4,145
Features and amenities
- Appliances:Dishwasher, Disposal, Dryer, Microwave, Refrigerator, Washer
- Laundry features:Dryer, Electric Water Heater, Main Level, Washer
- Amenities:Intercom, Storage
Parking
- Parking description:Detached, Garage, Garage Door Opener, Open
- Garage:Yes
- Garage spaces:1
New listings near 104 Packetts Glen
- New
 $299,000Active4 beds 3 baths1,728 sq. ft.
25 Sandpiper, Fairport, NY 14450
MLS# R1719306Listed by: KELLER WILLIAMS REALTY GATEWAY - Open Sun, 11:30am to 1pmNew
 $599,900Active4 beds 4 baths2,728 sq. ft.
16 Wallingford Rise, Fairport, NY 14450
MLS# R1715942Listed by: HOWARD HANNA - Open Sat, 11am to 12:30pmNew
 $350,000Active3 beds 2 baths1,638 sq. ft.
166 Moseley Road, Fairport, NY 14450
MLS# R1716521Listed by: KELLER WILLIAMS REALTY GREATER ROCHESTER - Open Sat, 11:30am to 1pmNew
 Listed by ERA$285,000Active4 beds 2 baths1,350 sq. ft.
743 Turk Hill Road, Fairport, NY 14550
MLS# R1718561Listed by: HUNT REAL ESTATE ERA/COLUMBUS - Open Sun, 11am to 1pmNew
 $335,000Active3 beds 2 baths1,852 sq. ft.
11 Tall Tree Ln, Fairport, NY 14450
MLS# R1718944Listed by: CORE AGENCY RE INC - Open Sat, 11am to 12:30pmNew
 $425,000Active3 beds 3 baths2,112 sq. ft.
3 Woodbury Way, Fairport, NY 14450
MLS# R1717860Listed by: KELLER WILLIAMS REALTY GREATER ROCHESTER - Open Sun, 1 to 3pmNew
 $399,900Active4 beds 3 baths1,940 sq. ft.
122 Selborne Chase, Fairport, NY 14450
MLS# R1717766Listed by: HOWARD HANNA - Open Sun, 11am to 12:30pmNew
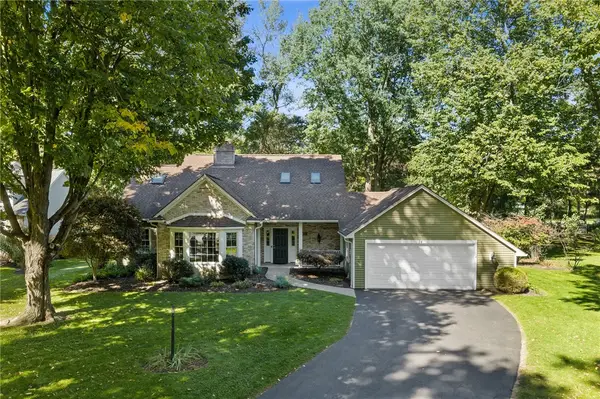 $375,000Active4 beds 3 baths2,428 sq. ft.
14 Shelter Creek Lane, Fairport, NY 14450
MLS# R1717633Listed by: RE/MAX PLUS - Open Sun, 11:30am to 1pmNew
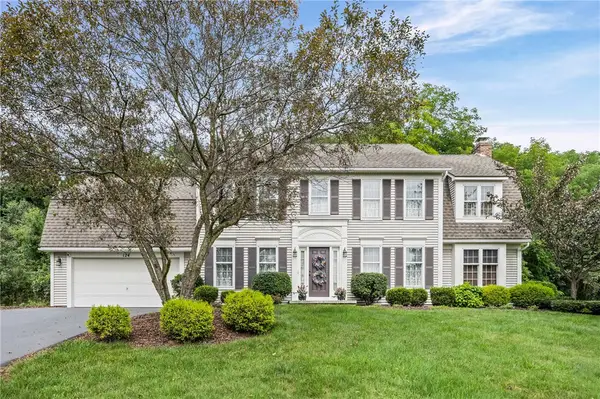 $549,900Active4 beds 3 baths2,528 sq. ft.
124 Broadmoor Trail, Fairport, NY 14450
MLS# R1709820Listed by: WCI REALTY 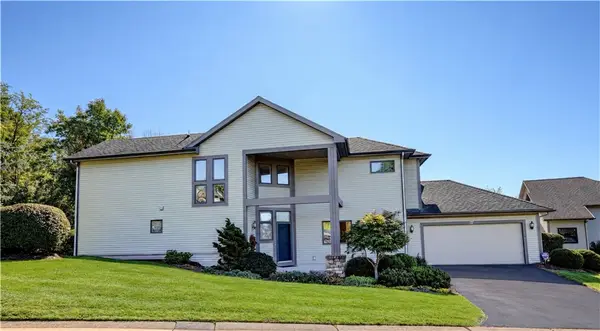 $459,900Pending3 beds 4 baths2,556 sq. ft.
27 Spruce Ridge, Fairport, NY 14450
MLS# R1718117Listed by: HOWARD HANNA


Protect your home and budget from life's surprises with an Assurant Home Warranty, backed by a partner that supports you through every step of homeownership. Explore Plans.
© 2023 - 2026 ERA Franchise Systems LLC. All rights reserved. ERA Franchise Systems LLC fully supports the principles of the Fair Housing Act and the Equal Opportunity Act. ERA, ERA Real Estate powered, and their respective logos are registered service marks of ERA Franchise Systems LLC. Each office is independently owned and operated.